

22 Alden Way, Barnstable, MA 02601
Barnstable County
Key Facts
Description
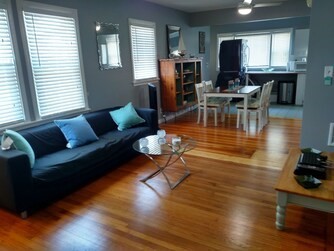
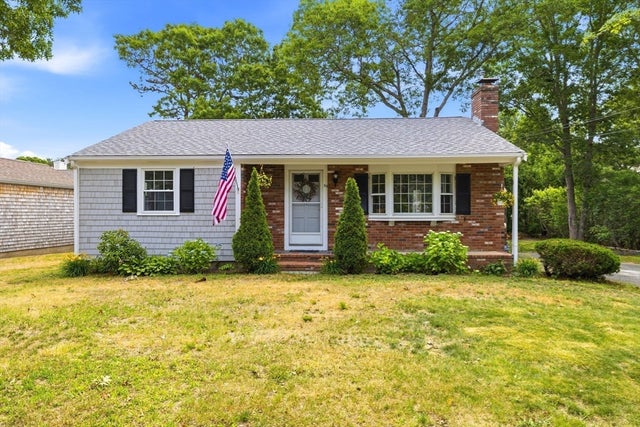
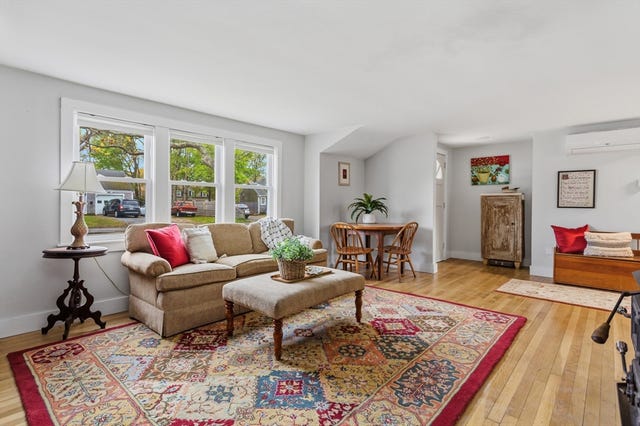
This sweet coastal single family home is filled with sunshine, charm, and cozy comfort. With 1,100 sq ft, 3 warm bedrooms, single-level living, and a gentle ramp, it’s made for easy, happy days. Enjoy coffee on the front patio, relax on the back patio, and dream big with a 1,000+ sq ft basement for hobbies or storage. The lush 8,000 sq ft fenced yard feels like your own private retreat for sunsets and gatherings. Just 0.7 miles to Keyes Ocean Beach and minutes to Veterans and Kalmus beaches. A short walk brings you to lively Hyannis Center with shops, cafés, parks, and the Kennedy Museum. VRBO-ready and fully booked for 6+ years, earning over $11k - $12k monthly in peak seasons. With parking for 6, it’s perfect for guests and memories. Showings by appointment only.
Property Information
Property Type
Residential
Sub-Type
Single Family Residence
Style
Ranch
Year Built
1930
Living Area
1,072 sq ft
Lot Size
0.20 acres
Parking Spaces
6
Zoning
RB
Days on Market
4
MLS® Listing#
73539923
Property Features
- Appliances:
- Water Heater, Range, Dishwasher, Disposal, Microwave, Refrigerator, Freezer, Washer, Dryer, ENERGY STAR Qualified Refrigerator, ENERGY STAR Qualified Dryer, ENERGY STAR Qualified Dishwasher, ENERGY STAR Qualified Washer
- Cooling:
- Central Air
- Heating:
- Natural Gas, Forced Air
- Flooring:
- Wood
- Basement:
- Full
- Parking:
- Paved, Off Street
- Laundry:
- Electric Dryer Hookup, Washer Hookup
- Patio:
- Deck
- Lot Features:
- Level
- Construction:
- Frame
- Foundation:
- Block, Other
- Roof:
- Shingle, Asphalt
- Windows:
- Insulated Windows
- Community:
- Pool, Tennis Court(s), Park, Golf
- Sewer:
- Public Sewer
- Water Source:
- Public
HOA & Tax
- HOA:
- None
- Annual Tax:
- $2,811 (2026)
- Assessed Value:
- $413,400
- Parcel #:
- M:0307 B:0256 L:0000,2220706
Directions
Near town center and sea street
Affordability Calculator
$129,910
Estimated monthly payment
$3,457/mo
Principal $519,640 · Est. interest $724,944 over 30 yrs
Neighborhood Market Statistics
How this home compares to active listings in Barnstable, MA
- $946,667
- Median Listing Price
- 46
- Median Days on Market
- 2,225
- Median Sq Ft
- $529
- Median Price / Sq Ft
- 156
- Active Listings
- This home’s price is 31% below the area median.
- Its price per sq ft is 15% above the area median.
Market statistics compiled from active EXIT Realty® and MLS listings in Barnstable, MA.
Location
- 22 Alden Way, Barnstable, MA 02601
Walk Score
Nearby Schools
St. John Paul II School
Secondary · 0.3 mi away
Sturgis Charter Public School
Secondary · 0.4 mi away
Sturgis Charter Public School
School · 0.6 mi away
Sturgis West
School · 0.6 mi away
Barnstable Community Innovation School
Elementary · 0.7 mi away
Hyannis West Elementary School
Elementary · 1.4 mi away
Crystal Garden Children's Learning Center
School · 1.7 mi away
Barnstable High School
Secondary · 1.8 mi away
Barnstable Intermediate School
Secondary · 1.8 mi away
Vanguard Tabletop Gaming
School · 1.8 mi away
Trinity Christian Academy
School · 2.7 mi away
Marguerite E Small Elementary
Elementary · 2.9 mi away
Mattacheese Middle School
Elementary · 3.0 mi away
Centerville Elementary
Elementary · 3.3 mi away
AS Wee Grow Learning Center
School · 4.1 mi away
West Barnstable Elementary
Elementary · 4.1 mi away
John Simpkins School
School · 4.9 mi away
Bayberry Christian School
School · 5.0 mi away
Barnstable United Elementary School
Elementary · 5.1 mi away
Cape Cod Academy
School · 5.1 mi away
Commute Calculator
Nearby Homes


Similar Homes Nearby




Moving Cost Estimate
EXIT Agents in Barnstable


Listing Courtesy: The Law Office of David C. Galusi - 6178990846
Presented by: David Galusi