

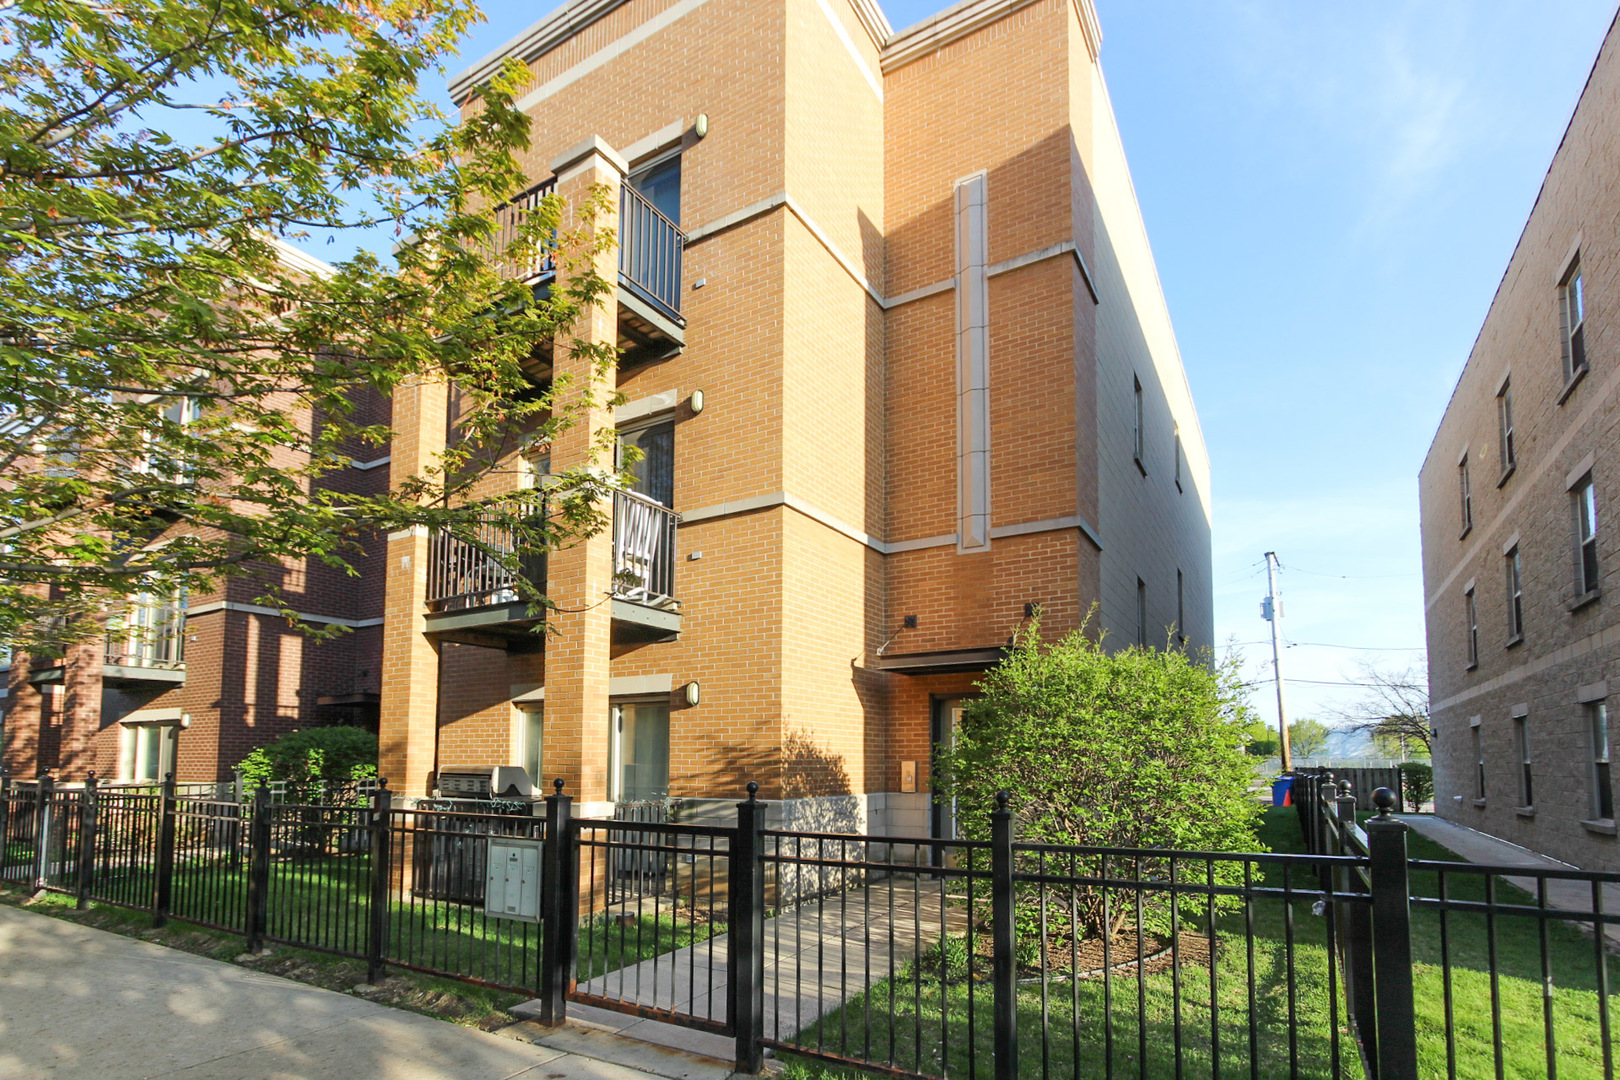
1153 W Washburne Avenue 301, Chicago, IL 60608
Cook County
Key Facts
Description
Fantastic Top-Floor Condo in the Heart of University Village! Filled with natural light, this spacious 3-bedroom, 2-bathroom home offers an open and inviting floor plan perfect for modern living. The updated kitchen features a breakfast bar, brand-new stainless steel appliances, quartz countertops, and seamlessly flows into the dining area and dedicated office nook. Enjoy beautiful hardwood floors, fresh paint throughout, and a generously sized primary suite complete with a walk-in closet and private bath. Ample closet space provides excellent storage, while the private balcony off the living area offers pleasant views and a great spot to relax. Additional highlights include in-unit laundry, private garage parking, low property taxes, and low monthly assessments. Conveniently located just steps from Taylor Street's restaurants, shops, and entertainment, and ideal for professionals working in the Medical District. Move-in ready and waiting for its next owner-come see why you'll fall in love with this exceptional University Village home!
Property Information
Property Type
Residential
Sub-Type
Condominium
Year Built
2006
Stories
1
Living Area
1,450 sq ft
Lot Dimensions
COMMON AREAS
Garage Spaces
1
Parking Spaces
1
Ownership
Leasehold
Days on Market
7
MLS® Listing#
12673163
Property Features
Cooling
Heating
Flooring
Basement
Parking
Laundry
Construction
Sewer
Rooms
- Bedroom 210X10Main
- Bedroom 310X10Main
- Bedroom 4
- Den4X9Main
- Dining Room10X9Main
- Family Room
- Kitchen8X8Main
- Laundry4X5Main
- Living Room15X15Main
- Master Bedroom12X11Main
Financial Details
HOA
$240 / Monthly
Annual Taxes
$7,106
Tax year 2024
Parcel Number
17202070744003
Directions
Racine Ave South to Washburne Ave East one block to building 1153
Affordability Calculator
$105,000
Estimated monthly payment
$2,794/mo
Principal $420,000 · Est. interest $585,937 over 30 yrs
Neighborhood Market Statistics
How this home compares to active listings in Chicago, IL
- $389,049
- Median Listing Price
- 46
- Median Days on Market
- 1,422
- Median Sq Ft
- $277
- Median Price / Sq Ft
- 4,620
- Active Listings
- This home’s price is 35% above the area median.
- Its price per sq ft is 31% above the area median.
Market statistics compiled from active EXIT Realty® and MLS listings in Chicago, IL.
Location
- 1153 W Washburne Avenue 301, Chicago, IL 60608
Points of Interest in Chicago, IL
Showing the Chicago area map.
Nearby Schools
Chicago Public Schools
Elementary · 0.2 mi away
St. Ignatius College Prep.
School · 0.2 mi away
Schools Public
Elementary · 0.3 mi away
Chicago Public Schools
School · 0.4 mi away
Galileo Scholastic Academy
Elementary · 0.4 mi away
Thomas Jefferson Elementary School
Elementary · 0.5 mi away
University Village Montessori School
School · 0.5 mi away
St Procopius School
Secondary · 0.5 mi away
Stem Magnet Academy
School · 0.5 mi away
Chicago Public Schools
Elementary · 0.5 mi away
Urban Prairie Waldorf School
School · 0.6 mi away
Urban Prairie Waldorf School
Elementary · 0.6 mi away
Mef
School · 0.6 mi away
Simpson Alternative School
School · 0.6 mi away
Chicago World Language Academy
School · 0.7 mi away
Chicago Public Schools
Elementary · 0.7 mi away
City Garden Waldorf School
School · 0.7 mi away
Bartolome de las Casas School
School · 0.8 mi away
Communities in Schools of Chicago
School · 0.8 mi away
Jane Addams High School
Secondary · 0.8 mi away
Commute Calculator
Nearby Homes

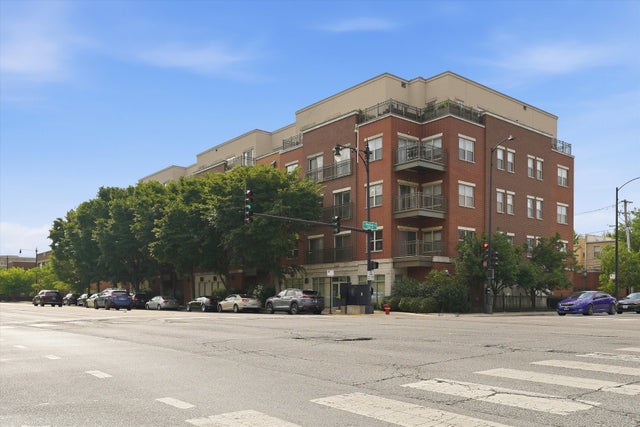
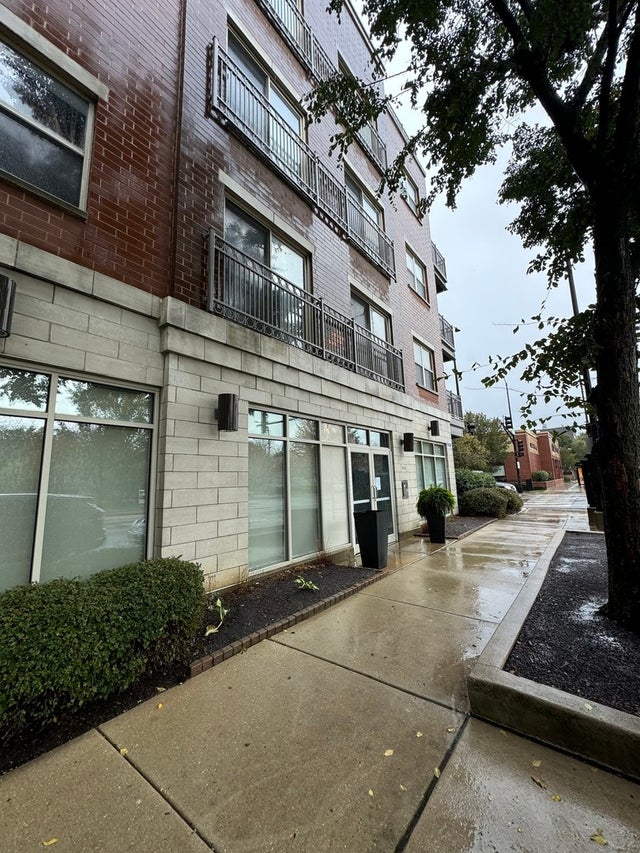
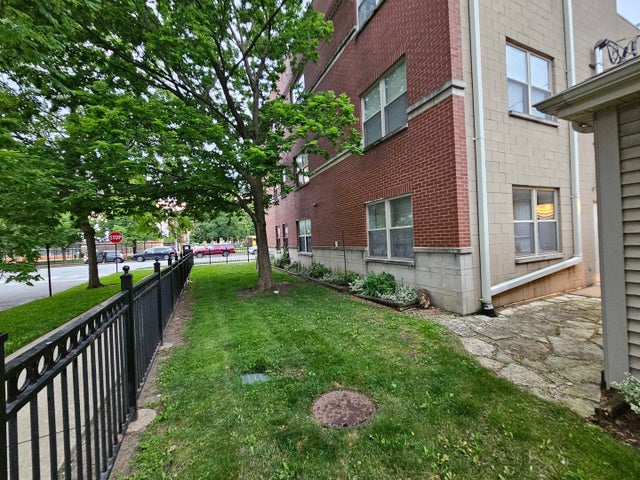
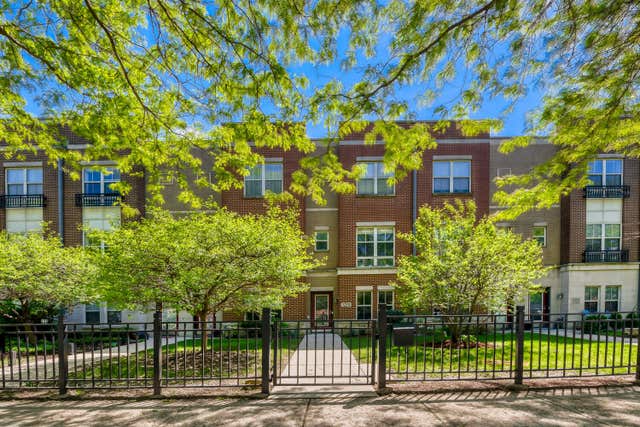
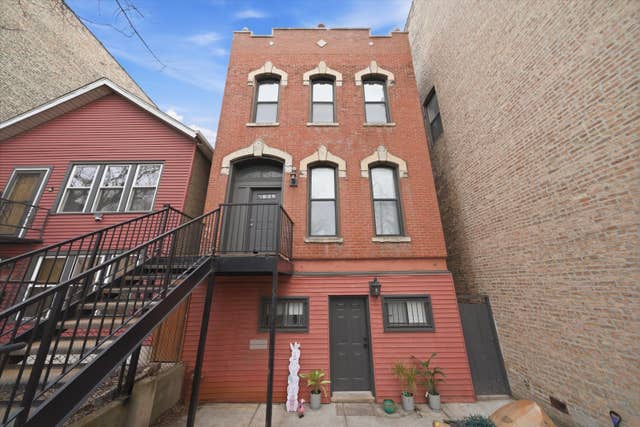
Similar Homes Nearby


Similar Home Values
Comparable nearby listings and their asking prices.
| Address | Price | Beds | Baths | Sq Ft |
|---|---|---|---|---|
| 8227 S Evans Avenue, Chicago, IL | $369,000 | 6 | 3 | — |
| 4925 S Justine Street, Chicago, IL | $369,000 | 4 | 2 | — |
| 7546 S Sangamon Street, Chicago, IL | $369,000 | 5 | 2 | — |
| 8143 S Colfax Avenue, Chicago, IL | $369,000 | 8 | 4 | — |
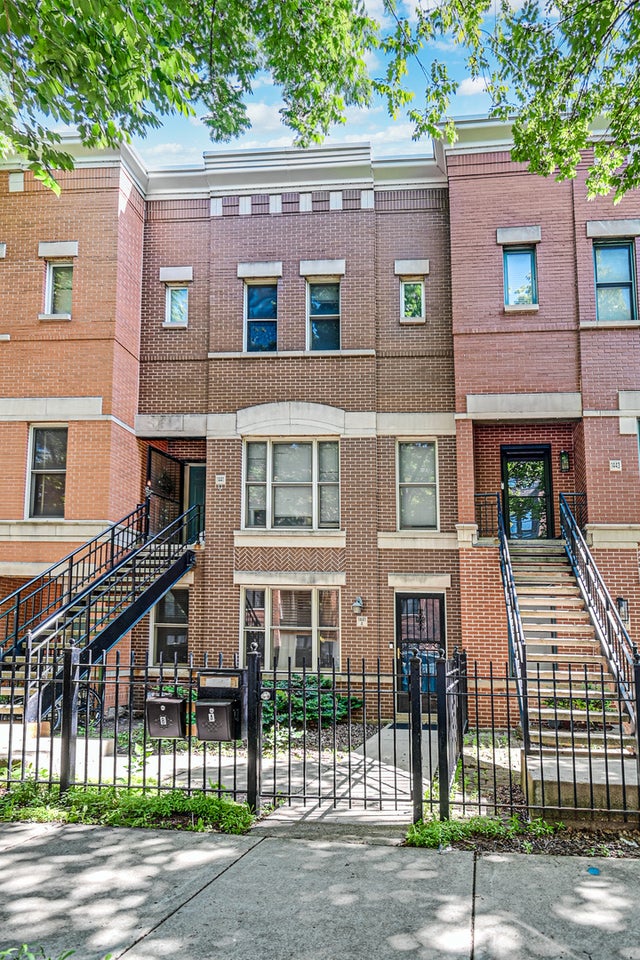
| 1441 W Fillmore Street A, Chicago, IL | $369,000 | 2 | 1 | 1,126 |
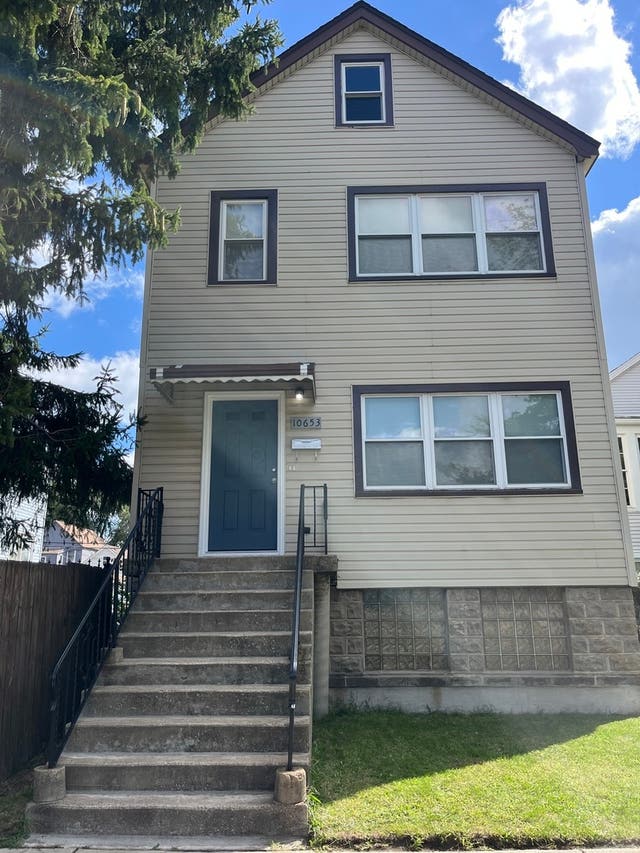
| 10653 S Mackinaw Avenue, Chicago, IL | $369,000 | 4 | 2 | — |
Moving Cost Estimate
EXIT Agents in Chicago


Listing Courtesy: RE/MAX SAWA - 8773127292
Last Updated: 2026-06-13