8840 Sheppard Avenue E, Toronto, ON M1B 6J4
Toronto County
Key Facts
Description
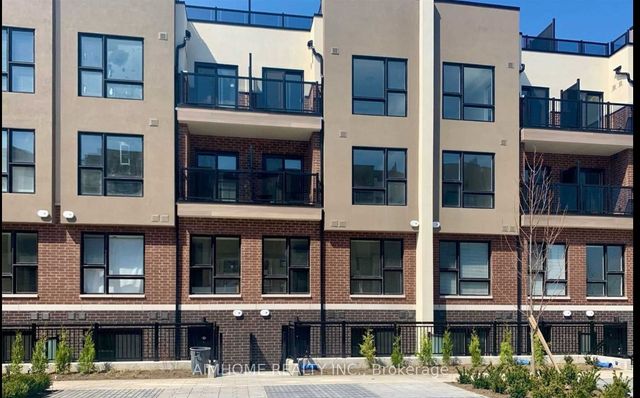
Newly Renovated 3 Bedrooms 2 Washrooms Townhouse At Sheppard/Conlins, Master Bedroom With Walk In Closet And Semi Ensuite. Steps To Ttc, Minutes To 401 And All Amenities. This Townhouse Has It Own Separate Cac, Heating(Furnace) Private Entrance.
Property Information
Property Type
Residential Lease
Sub-Type
Townhouse
Style
3-Storey
Stories
3
Lot Dimensions
22.97x85.3
Parking Spaces
2
MLS® Listing#
E13148372
Property Features
- Cooling:
- Central Air
- Basement:
- None
- Pool:
- None
- Parking:
- Attached
- Construction:
- Wood Siding, Brick
- Roof:
- Shingle
- Sewer:
- Other
HOA & Tax
- Parcel #:
- 060541896
Directions
Conlins / Sheppard
Affordability Calculator
$650
Estimated monthly payment
$17/mo
Principal $2,600 · Est. interest $3,627 over 30 yrs
Neighborhood Market Statistics
How this home compares to active listings in Toronto, ON
- CA$786,362
- Median Listing Price
- 48
- Median Days on Market
- 950
- Median Sq Ft
- CA$821
- Median Price / Sq Ft
- 19,842
- Active Listings
- This home’s price is 100% below the area median.
Market statistics compiled from active EXIT Realty® and MLS listings in Toronto, ON.
Location
- 8840 Sheppard Avenue E, Toronto, ON M1B 6J4
Walk Score
Nearby Schools
Alvin Curling Public School
School · 0.5 km away
St Jean de Brebeuf
School · 0.9 km away
Rouge Valley Education Center
Secondary · 1.1 km away
John G Diefenbaker P.S
Elementary · 1.1 km away
Toronto International Business College
Secondary School · 1.2 km away
Morrish Public School
School · 1.5 km away
Cardinal Leger Catholic School
Secondary · 1.6 km away
Chief Dan George Public School
School · 1.7 km away
Emily Carr Public School
School · 1.8 km away
Fleming Public School
School · 1.8 km away
Scarborough Fleming YMCA Child Care Centre
School · 1.9 km away
Alexander Stirling PS
Elementary · 2.0 km away
St Florence Catholic School
Secondary · 2.0 km away
Meadowvale Public School
School · 2.0 km away
Rouge Valley Education Centre
Secondary · 2.0 km away
Military Trail Public School
School · 2.1 km away
St John Paul II Catholic Secondary School
Secondary · 2.1 km away
YMCA
School · 2.2 km away
Lucy Maud Montgomery Elementary School
Elementary · 2.2 km away
St Bede Catholic School
School · 2.2 km away