

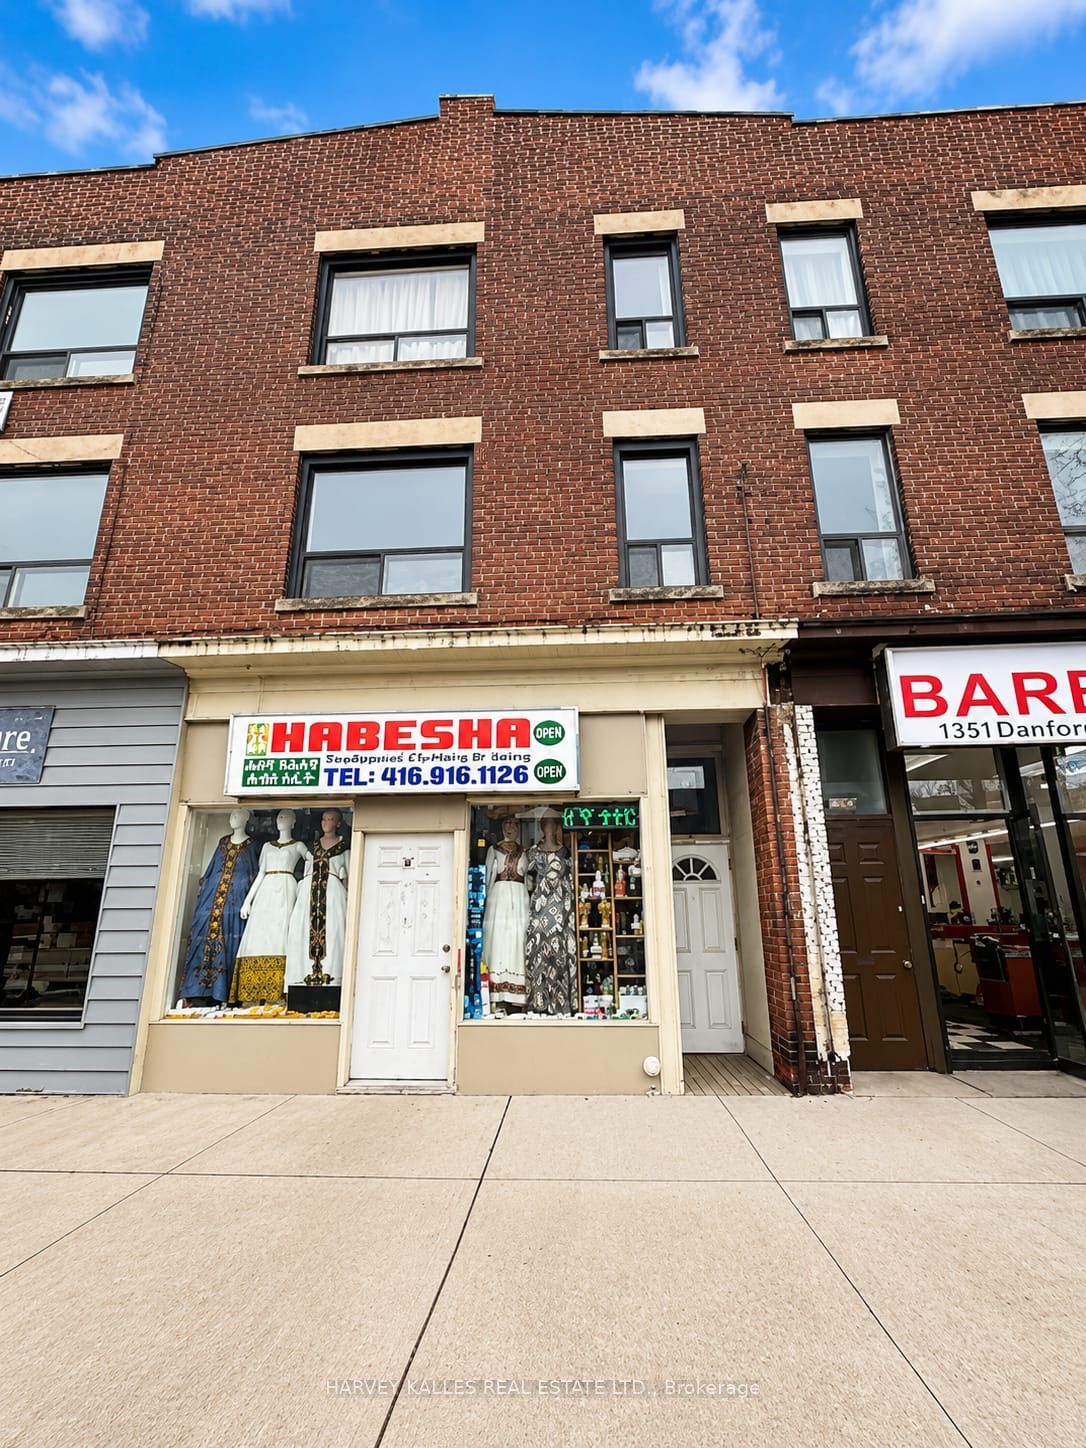
1355 Danforth Avenue 2nd Flr, Toronto, ON M4J 1N1
Toronto County
Key Facts
Description
Enjoy life on the Danforth - where culture, food, and city energy meet. Spacious 3-bedroom apartment steps from Greektown on the Danforth, surrounded by trendy cafés, bars, and restaurants. Grocery stores and laundromats are just minutes away for everyday convenience. Only 5 minutes walk to the Line 2 Bloor-Danforth - making downtown commutes fast and easy. Walk everywhere and enjoy nearby green space like Riverdale Park. Perfect for young professionals or roommates looking for space, location, and lifestyle. Urban living. Zero compromise.
Property Information
Property Type
Residential Lease
Sub-Type
Townhouse
Style
3-Storey
Stories
3
MLS® Listing#
E13121410
Property Features
- Cooling:
- Window Unit(s)
- Heating:
- Natural Gas, Forced Air
- Basement:
- Apartment
- Pool:
- None
- Parking:
- On Street, None
- Laundry:
- None
- Construction:
- Brick
Rooms
- Bedroom 22.92 x 2.06
- Bedroom 33.35 x 3.12
- Dining Room3.53 x 3.83
- Kitchen3.3 x 2.86
- Living Room3.53 x 3.83
- Master Bedroom3.81 x 3.12
Directions
Danforth & Greenwood Ave
Affordability Calculator
$460
Estimated monthly payment
$12/mo
Principal $1,840 · Est. interest $2,567 over 30 yrs
Neighborhood Market Statistics
How this home compares to active listings in Toronto, ON
- CA$786,362
- Median Listing Price
- 48
- Median Days on Market
- 950
- Median Sq Ft
- CA$821
- Median Price / Sq Ft
- 19,842
- Active Listings
- This home’s price is 100% below the area median.
Market statistics compiled from active EXIT Realty® and MLS listings in Toronto, ON.
Location
- 1355 Danforth Avenue 2nd Flr, Toronto, ON M4J 1N1
Commute Calculator
Nearby Homes


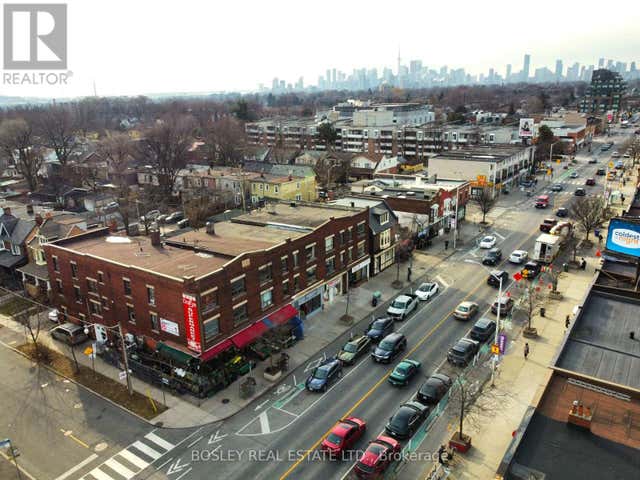
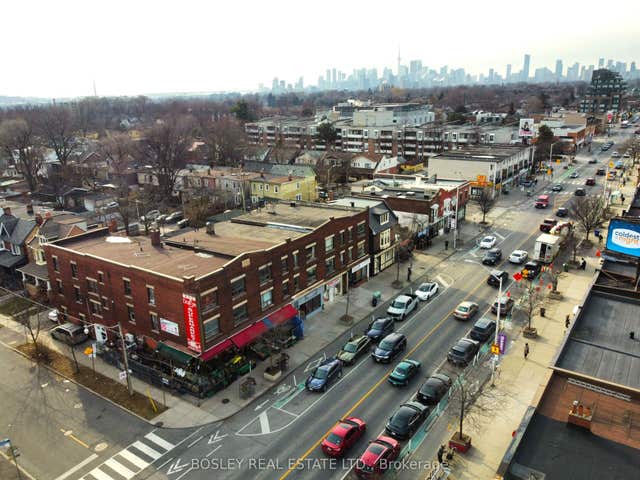
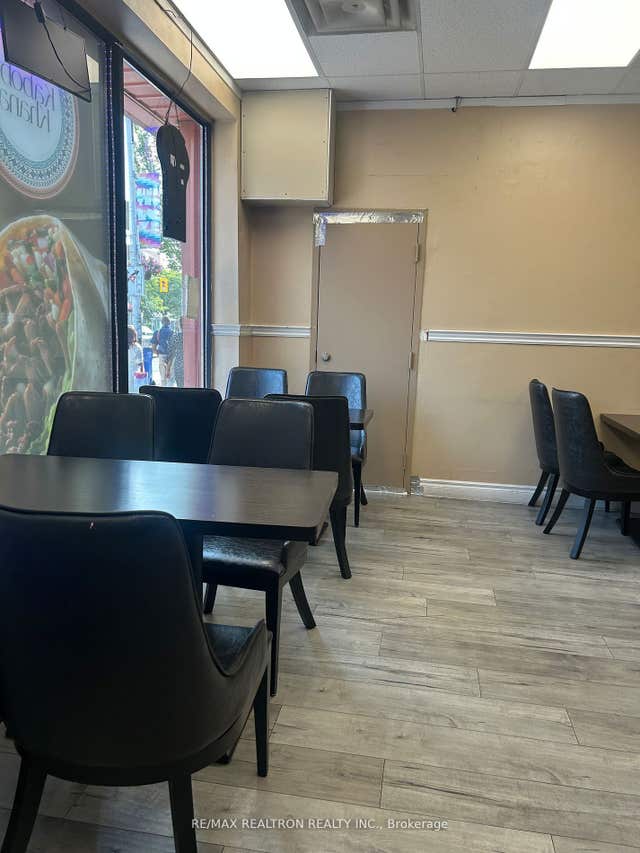
Similar Homes Nearby



Moving Cost Estimate
EXIT Agents in Toronto


Listing Courtesy: HARVEY KALLES REAL ESTATE LTD. - 4164412888
Presented by: MARTINE RIVARD