

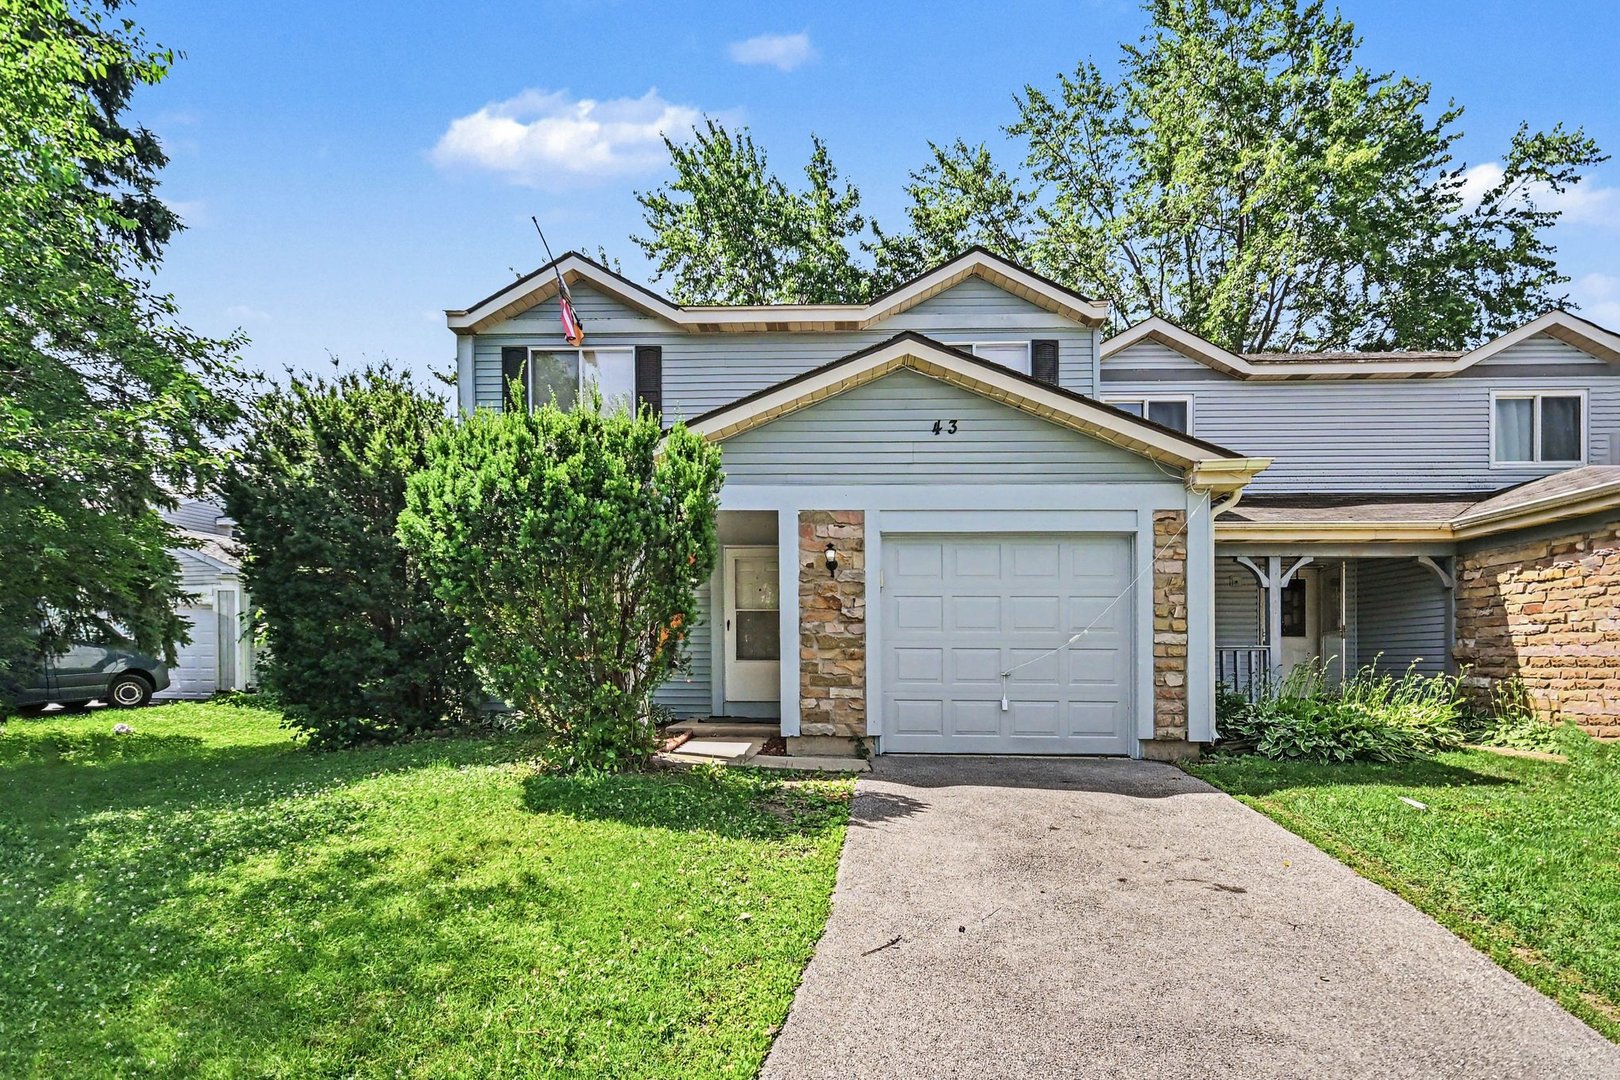
43 Stonefield Drive, Glendale Heights, IL 60139
DuPage County
Key Facts
Description
Enjoy comfortable living within this spacious home, ideally located in Glendale Heights. With no association fees, this home offers an exceptional opportunity to enjoy the benefits of homeownership without added monthly costs. Inside, you'll find a bright and generously sized layout designed for both everyday living and easy entertaining. The expansive living area flows effortlessly to the private, fenced backyard through a sliding glass door, creating the perfect setting for summer barbecues, outdoor play, or simply relaxing in your own outdoor retreat. The kitchen, with adjacent eating area, provides ample cabinet and counter space, making meal preparation both convenient and enjoyable. Numerous windows throughout invite abundant natural light, giving each room a warm and welcoming feel. An attached garage and backyard storage shed offer valuable space for tools, seasonal items, and hobbies. Conveniently situated near parks, shopping, dining, schools, and major commuter routes, this home combines everyday convenience with a prime location. Whether you're searching for your next home or a smart addition to your investment portfolio, this property is one you won't want to miss. Inquire today!
Property Information
Property Type
Residential
Sub-Type
Townhouse
Year Built
1980
Stories
2
Living Area
1,261 sq ft
Lot Dimensions
51 x 158 22 x 158
Garage Spaces
1
Parking Spaces
1
Ownership
Fee Simple
Days on Market
7
MLS® Listing#
12694246
Property Features
Interior
Appliances
Cooling
Heating
Flooring
Basement
Parking
Laundry
Patio
Fencing
Lot Features
Community
Sewer
Water Source
Rooms
- 7X10Main
- 9X15Main
- Bedroom 210X12Second
- Bedroom 39X11Second
- Bedroom 4
- Dining Room
- Family Room
- Kitchen7X8Main
- Laundry
- Living Room14X23Main
- Master Bedroom11X18Second
Schools
- Elementary:
- Black Hawk Elementary School
- Middle:
- Marquardt Middle School
- High:
- Glenbard East High School
- District:
- Glenbard East High School
Financial Details
Annual Taxes
$6,971
Tax year 2025
Parcel Number
0222305068
Directions
I-355 to Army Trail Rd heading west. S onto Cardinal Dr, E on Stonefield Dr. Home is on south side of Stonefield Dr.
Affordability Calculator
$66,000
Estimated monthly payment
$1,756/mo
Principal $264,000 · Est. interest $368,303 over 30 yrs
Neighborhood Market Statistics
How this home compares to active listings in Glendale Heights, IL
- $345,122
- Median Listing Price
- 33
- Median Days on Market
- 1,737
- Median Sq Ft
- $212
- Median Price / Sq Ft
- 371
- Active Listings
- This home’s price is 4% below the area median.
- Its price per sq ft is 23% above the area median.
Market statistics compiled from active EXIT Realty® and MLS listings in Glendale Heights, IL.
Location
- 43 Stonefield Drive, Glendale Heights, IL 60139
Points of Interest in Glendale Heights, IL
Showing the Glendale Heights area map.
Nearby Schools
Česká škola a Školka při Ums
School · 0.3 mi away
Black Hawk School
Elementary · 0.3 mi away
Pheasant Ridge Primary School
Elementary · 0.6 mi away
Americana Intermediate School
School · 1.0 mi away
Stratford Middle School
Secondary · 1.1 mi away
Winnebago Elementary School
Elementary · 1.2 mi away
Marquardt Middle School
Secondary · 1.2 mi away
Marquardt School District 15
Secondary · 1.2 mi away
Queen Bee School District 16
School · 1.3 mi away
Glenside Middle School
Secondary · 1.3 mi away
Proviso West High School Class of 1969
Secondary · 1.5 mi away
Reskin Elementary School
Elementary · 1.6 mi away
Marklund Day School
School · 1.7 mi away
Westfield Middle School
Secondary · 1.7 mi away
Bloomingdale School District 13
School · 1.8 mi away
Glen Hill Primary School
Elementary · 1.8 mi away
Dujardin Elementary School
Elementary · 1.8 mi away
St. Matthew Parish School
School · 1.8 mi away
Erickson Elementary School
Elementary · 1.9 mi away
Goddard School
School · 2.0 mi away
Commute Calculator
Nearby Homes
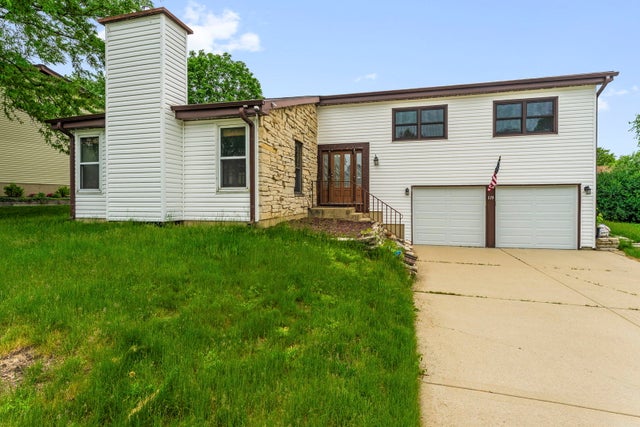


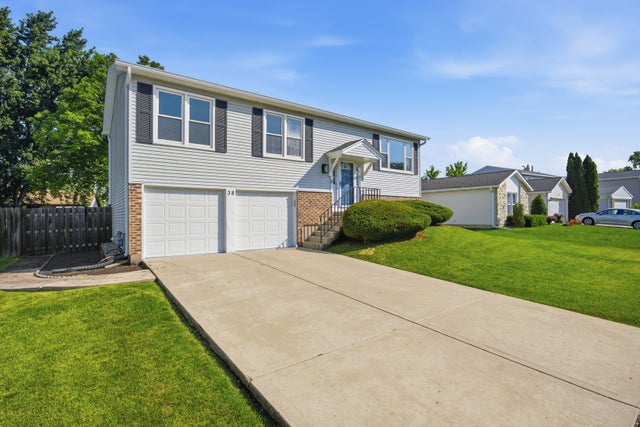

Similar Homes Nearby
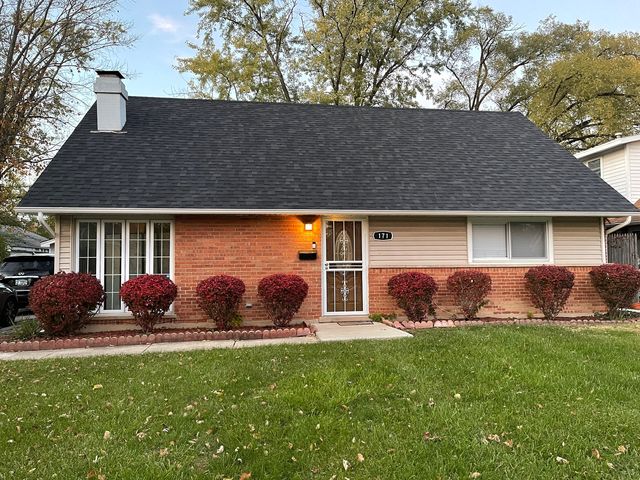
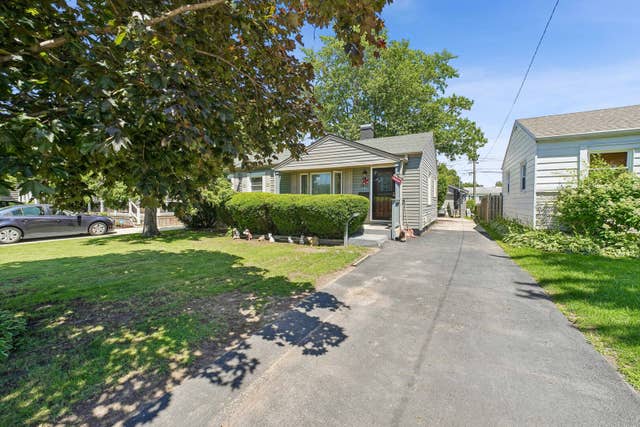


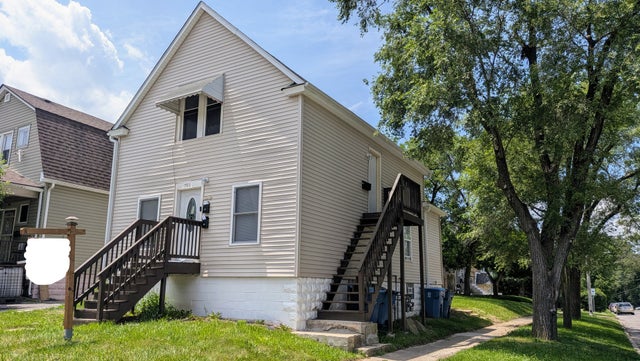
Similar Home Values
Comparable nearby listings and their asking prices.
| Address | Price | Beds | Baths | Sq Ft |
|---|---|---|---|---|
| 171 Frederick Drive, Chicago Heights, IL | $232,000 | 4 | 2 | 1,539 |
| 3021 Enterprise Park Avenue, South Chicago Heights, IL | $234,900 | 3 | 3 | 1,824 |
| 835 Clemson Avenue, Fairview Heights, IL | $235,000 | 3 | 4 | 2,690 |
| 1308 Vincennes Avenue, Chicago Heights, IL | $235,000 | 4 | 3 | — |
| 711 E Falcon Drive 201, Arlington Heights, IL | $235,000 | 2 | 2 | 1,170 |
| 1700 Euclid Avenue, Chicago Heights, IL | $235,000 | 3 | 2 | — |
Moving Cost Estimate
EXIT Agents in Glendale Heights


Listing Courtesy: Marketplace Homes - 7029853555
Last Updated: 2026-07-03