

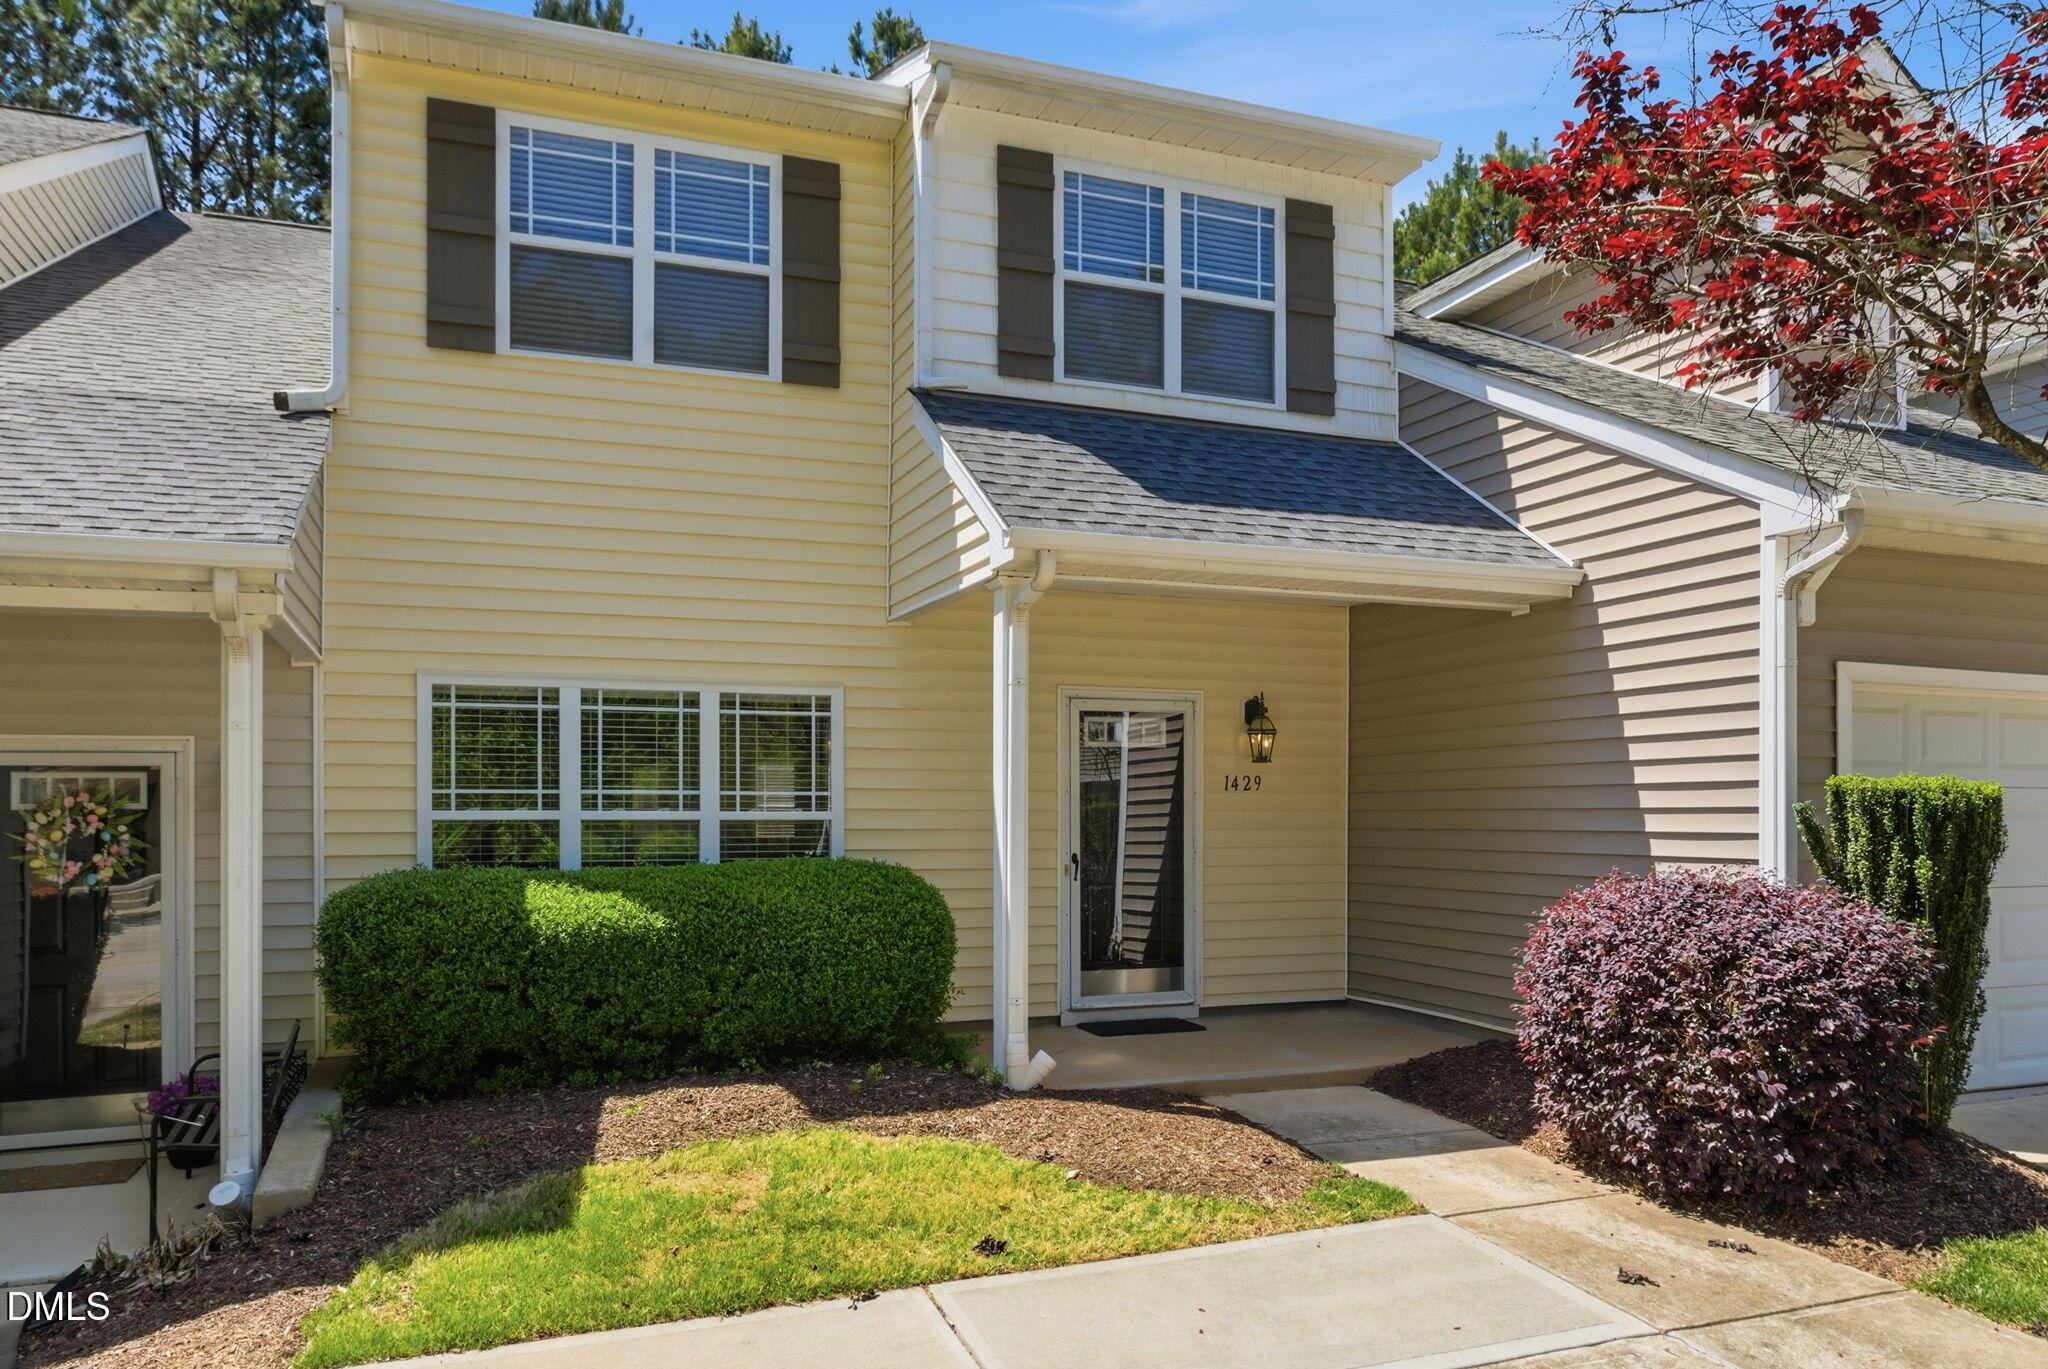
1429 Montonia Street, Wake Forest, NC 27587
Twin Creeks · Franklin County
Key Facts
Description
Very affordable townhome in immaculate move-in ready condition just north of Wake Forest! The open floor plan of this townhouse features very spacious rooms, making the living space of this home feel much bigger than the square footage indicates. On the main level, the large living room w/corner gas log fireplace provides numerous options for arranging furniture + open to the living room is an oversized kitchen w/adjacent dining/breakfast area. There's easily enough room to add a permanent island with a breakfast bar or a rolling kitchen trolley - your choice! Upstairs you'll find two large bedrooms, each with their own private full bathroom which works perfectly for roommates! The outdoor space is even impressive with privacy fencing, stacked block retaining wall, and a wooded view. This townhome works great for anyone wishing to use it as a primary residence or for an investor as a rental! All within 10 minutes of this location you can spend time discovering historic downtown Wake Forest along with an enormous selection of nearby shopping, restaurants, breweries, and entertainment & more + this home is just is 2 miles from popular Joyner Park where you'll find a community center, walking trails, recreation, fitness, and amphitheater! New roof in 2023.
Property Information
Property Type
Residential
Sub-Type
Townhouse
Structure Type
Townhouse
Year Built
2006
Stories
2
Living Area
1,443 sq ft
Lot Size
0.04 acres
Parking Spaces
2
Zoning
O IOffice Institutional
Days on Market
74
MLS® Listing#
10161426
Property Features
- Interior:
- Ceiling Fan(s), Open Floorplan, Pantry, Soaking Tub, Walk-In Closet(s)
- Exterior:
- Rain Gutters, Storage
- Appliances:
- Built-In Electric Range, Dishwasher, Gas Water Heater, Microwave, Plumbed For Ice Maker, Refrigerator
- Cooling:
- Ceiling Fan(s), Central Air
- Heating:
- Forced Air, Natural Gas
- Flooring:
- Carpet, Vinyl
- Fireplace:
- Gas Log, Living Room
- Parking:
- Concrete, Driveway, Parking Pad
- Laundry:
- Electric Dryer Hookup, Laundry Closet, Upper Level
- Patio:
- Patio, Porch
- Fencing:
- Privacy
- Lot Features:
- Landscaped, Private
- Construction:
- Vinyl Siding
- Foundation:
- Slab
- Roof:
- Shingle
- Windows:
- Blinds, Double Pane Windows
- Security:
- Smoke Detector(s)
- Community:
- Street Lights
- Sewer:
- Public Sewer
- Water Source:
- Public
Rooms
- 12 x 7.9Main
- 3.7 x 5.7Main
- Bedroom 29.7 x 20.4Second
- Kitchen15 x 12.5Main
- Living Room17.9 x 16.9Main
- Master Bedroom12 x 15Second
Schools
- Elementary:
- Franklin - Youngsville Elementary
- Middle:
- Franklin - Cedar Creek Middle
- High:
- Franklin - Franklinton High
HOA & Tax
- HOA:
- $129/Monthly
- Annual Tax:
- $1,997 (2025)
- Assessed Value:
- $204,040
- Parcel #:
- 039364
Directions
Take Rt 1 north toward Wake Forest, cross over Hwy 98 and continue north on Rt 1, right on Wall Rd, left on Richland Hills Ave, left on Montonia St, townhome is on the left.
Affordability Calculator
$49,980
Estimated monthly payment
$1,330/mo
Principal $199,920 · Est. interest $278,906 over 30 yrs
Neighborhood Market Statistics
How this home compares to active listings in Wake Forest, NC
- $498,876
- Median Listing Price
- 58
- Median Days on Market
- 2,459
- Median Sq Ft
- $207
- Median Price / Sq Ft
- 682
- Active Listings
- This home’s price is 50% below the area median.
- Its price per sq ft is 16% below the area median.
Market statistics compiled from active EXIT Realty® and MLS listings in Wake Forest, NC.
Location
- 1429 Montonia Street, Wake Forest, NC 27587
Nearby Schools
Richland Creek Elementary
Elementary · 0.5 mi away
Montessori Children's House
Elementary · 1.7 mi away
Youngsville Elementary School
Elementary · 1.8 mi away
Richland Creek Elementary School
Elementary · 2.0 mi away
Wake Forest-Rolesville High School
Secondary · 2.0 mi away
Sebts Women Around SE
School · 2.1 mi away
Wake Forest Istem Magnet Elementary School
Elementary · 2.5 mi away
St. Catherine of Siena Parish
School · 2.7 mi away
Franklin Academy
School · 2.9 mi away
North Wake College and Career Academy
School · 3.0 mi away
Wakefield 9th Grade Center
School · 3.0 mi away
Long Mill Elementary
Elementary · 3.2 mi away
Youngsville Academy
School · 3.6 mi away
Cedar Creek Middle School
Secondary · 3.9 mi away
Franklin Academy
School · 4.1 mi away
Wake Forest Middle School
Secondary · 4.2 mi away
Thales Academy
School · 4.2 mi away
Heritage Children's Academy
School · 4.3 mi away
Wake County Public Schools
School · 4.4 mi away
Primrose Schools
Elementary · 4.4 mi away
Commute Calculator
Nearby Homes

Similar Homes Nearby



Moving Cost Estimate
EXIT Agents in Wake Forest



Listing Courtesy: DINK Realty - 9192553334
Last Updated: 2026-04-20