

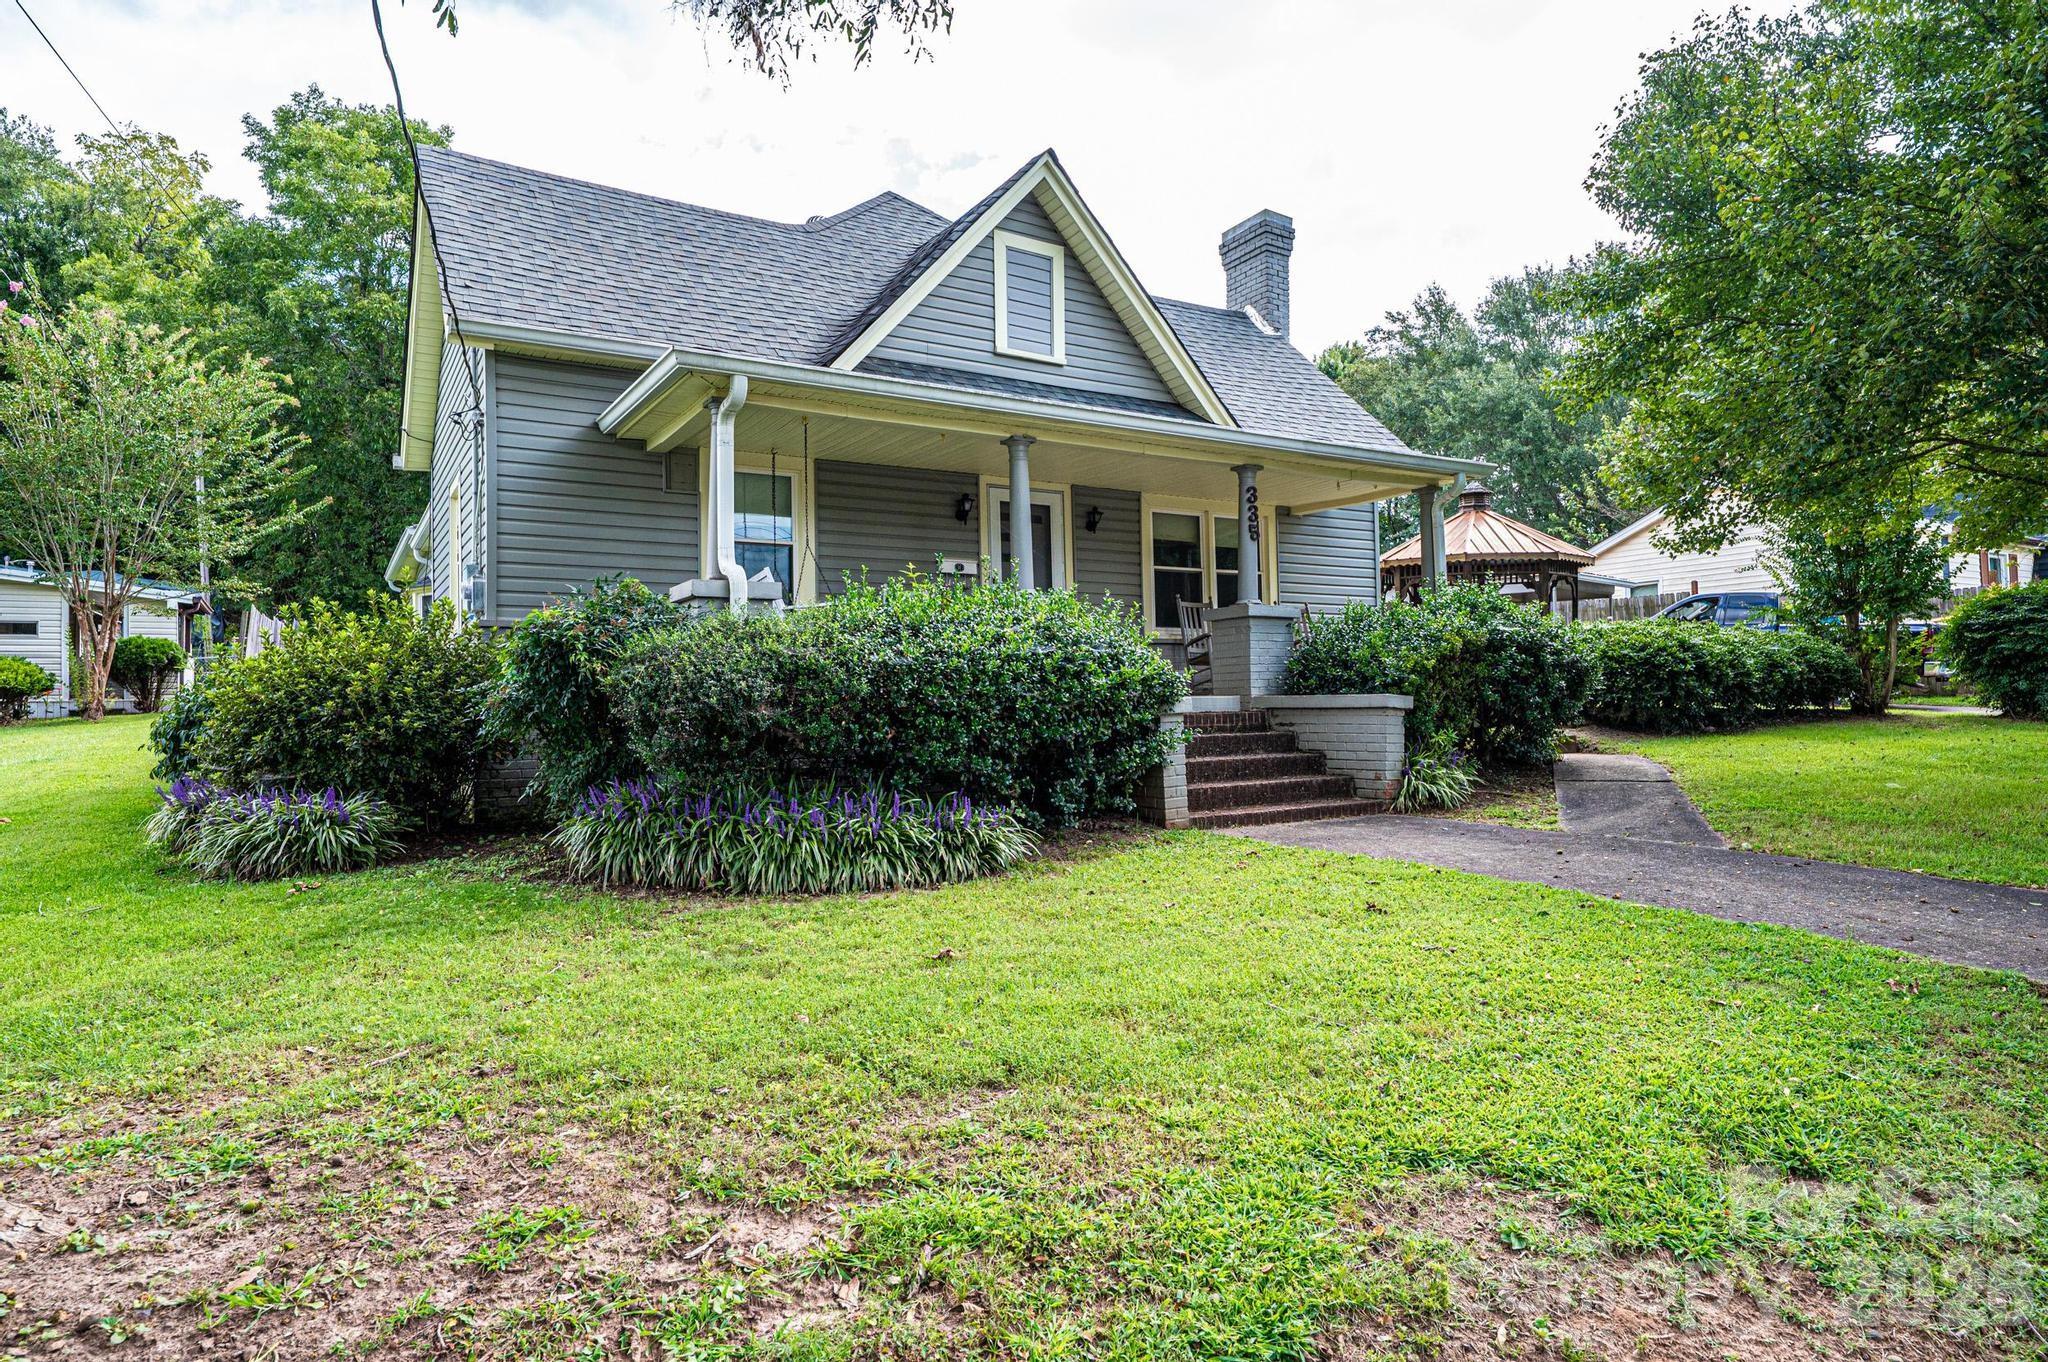
335 Harmon Street, Forest City, NC 28043
None · Rutherford County
Key Facts
Description
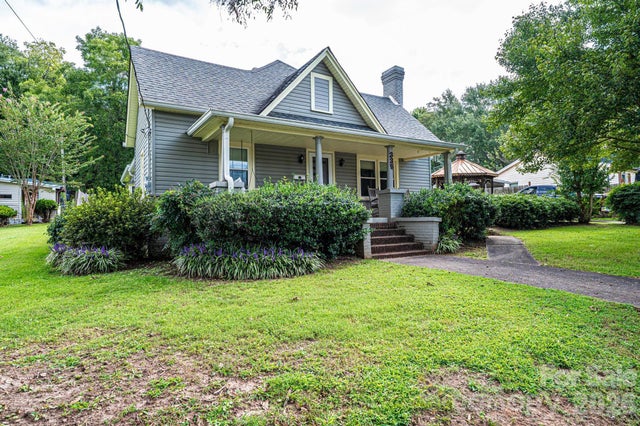
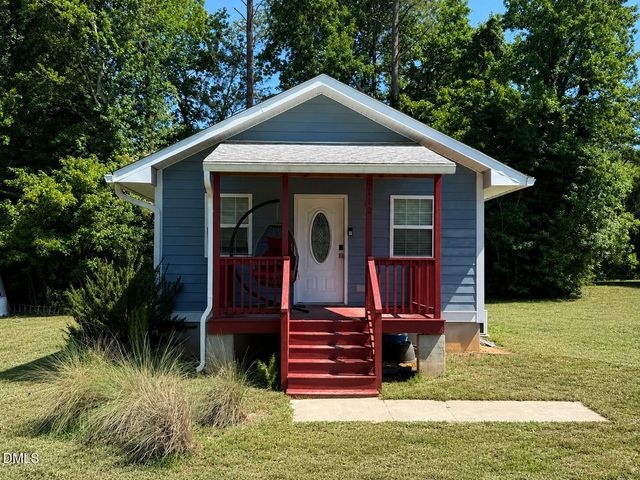
This charming Southern home offers a rare opportunity to own a piece of history just minutes from the vibrant heart of downtown Forest City! Covered front porch welcomes you inside to a spacious living room with a FP/gas logs being the center of attention! Primary bedroom on your left features 2 closets! Down the hall to a full bath with shower and vanity, and half bath that is perfect for a dressing room with 2 closets! Family room has FP/gas logs and built-ins open to the kitchen that features a breakfast bar, ample cabinets, and all appliances! 2nd. bedroom with built-ins and 2 closets! Enclosed side porch has cabinets, and access to the side yard. Enclosed back porch boasts an indoor kitchen with a natural gas grill and vent hood and plenty of room for storage! Double sliding doors to the outside patio for entertaining! Large workshop 28x56 with it's own power meter and attached carport! 1 detached carport, concrete drive, gazebo, mature landscaping, and a new privacy fence on the driveway side! 2/10 of a mile from the POPs Amphitheater and Park Square! Schedule your appointment soon!
Property Information
Property Type
Residential
Sub-Type
Single Family Residence
Style
Traditional
Year Built
1895
Living Area
1,794 sq ft
Zoning
RES
Days on Market
94
MLS® Listing#
4362652
Property Features
- Interior:
- Breakfast Bar, Built-in Features, Walk-In Closet(s)
- Appliances:
- Dishwasher, Freezer, Gas Range, Microwave, Refrigerator, Washer/Dryer
- Cooling:
- Wall Unit(s)
- Heating:
- Forced Air, Natural Gas
- Flooring:
- Carpet, Tile, Vinyl
- Fireplace:
- Family Room, Gas Log, Living Room
- Parking:
- Detached Carport, Driveway
- Laundry:
- Electric Dryer Hookup, Main Level, Multiple Locations, Washer Hookup
- Patio:
- Covered, Enclosed, Front Porch, Patio, Rear Porch, Side Porch
- Fencing:
- Chain Link, Partial, Privacy, Wood
- Lot Features:
- Level, Wooded
- Foundation:
- Slab
- Roof:
- Shingle
- Security:
- Smoke Detector(s)
- Other Structures:
- Workshop
- Sewer:
- Public Sewer
- Water Source:
- Public
Schools
- Elementary:
- Forest Hunt
- Middle:
- East Middle
- High:
- East
HOA & Tax
- HOA:
- None
- Assessed Value:
- $140,400
- Parcel #:
- 1637691
Directions
GPS works great! From downtown Forest City, turn onto S Broadway Street, and travel 5/10 of a mile. Turn right onto Washington Street, and the house is on your right. From Rutherfordton, travel S Main Street to Hwy 221S approximately 3.6 miles. Turn left onto US-74, and travel 3.5 miles. Take Exit#182 toward US-221A-ALT/Forest City. Travel 2/10 mile, and turn left onto S Broadway Street. Travel 8/10 mile, and turn left onto Washington Street. Turn right onto Harmon Street, and the home is on your right. See signs!
Affordability Calculator
$39,780
Estimated monthly payment
$1,059/mo
Principal $159,120 · Est. interest $221,987 over 30 yrs
Neighborhood Market Statistics
How this home compares to active listings in Forest City, NC
- $453,608
- Median Listing Price
- 58
- Median Days on Market
- 2,169
- Median Sq Ft
- $209
- Median Price / Sq Ft
- 1,246
- Active Listings
- This home’s price is 56% below the area median.
- Its price per sq ft is 47% below the area median.
Market statistics compiled from active EXIT Realty® and MLS listings in Forest City, NC.
Location
- 335 Harmon Street, Forest City, NC 28043
Nearby Schools
Little Red School
Elementary · 0.2 mi away
Rutherford Opportunity Center
Secondary · 0.5 mi away
Rutherford County Schools
School · 1.0 mi away
Liberty Christian Academy
School · 1.2 mi away
Thomas Jefferson Classical Academy-A Challenge Foundation Academy
School · 1.3 mi away
Forest City-Dunbar Elementary School
Elementary · 1.6 mi away
Children's Development Center
School · 1.7 mi away
Forrest Hunt Elementary School
Elementary · 1.9 mi away
East Rutherford High School
Secondary · 2.8 mi away
Rutherford County Schools
Elementary · 2.8 mi away
Rutherford Early College High School
Secondary School · 2.9 mi away
East Rutherford Middle School
Secondary · 3.2 mi away
Word of Faith Fellowship
School · 3.5 mi away
Rutherford County Schools Preschool
School · 3.8 mi away
Carver Center
School · 3.9 mi away
Chase Middle School
Secondary · 3.9 mi away
Harris Elementary School
Elementary · 4.0 mi away
Spindale Elementary School
Elementary · 4.6 mi away
Beacon Hills High School
Secondary · 4.9 mi away
Thomas Jefferson Classical Academy
School · 5.2 mi away
Commute Calculator
Nearby Homes



Similar Homes Nearby


Moving Cost Estimate
EXIT Agents in Forest City


Listing Courtesy: Purple Martin Realty, Inc. - jodykeyc21@gmail.com
Last Updated: 2026-03-28
1