

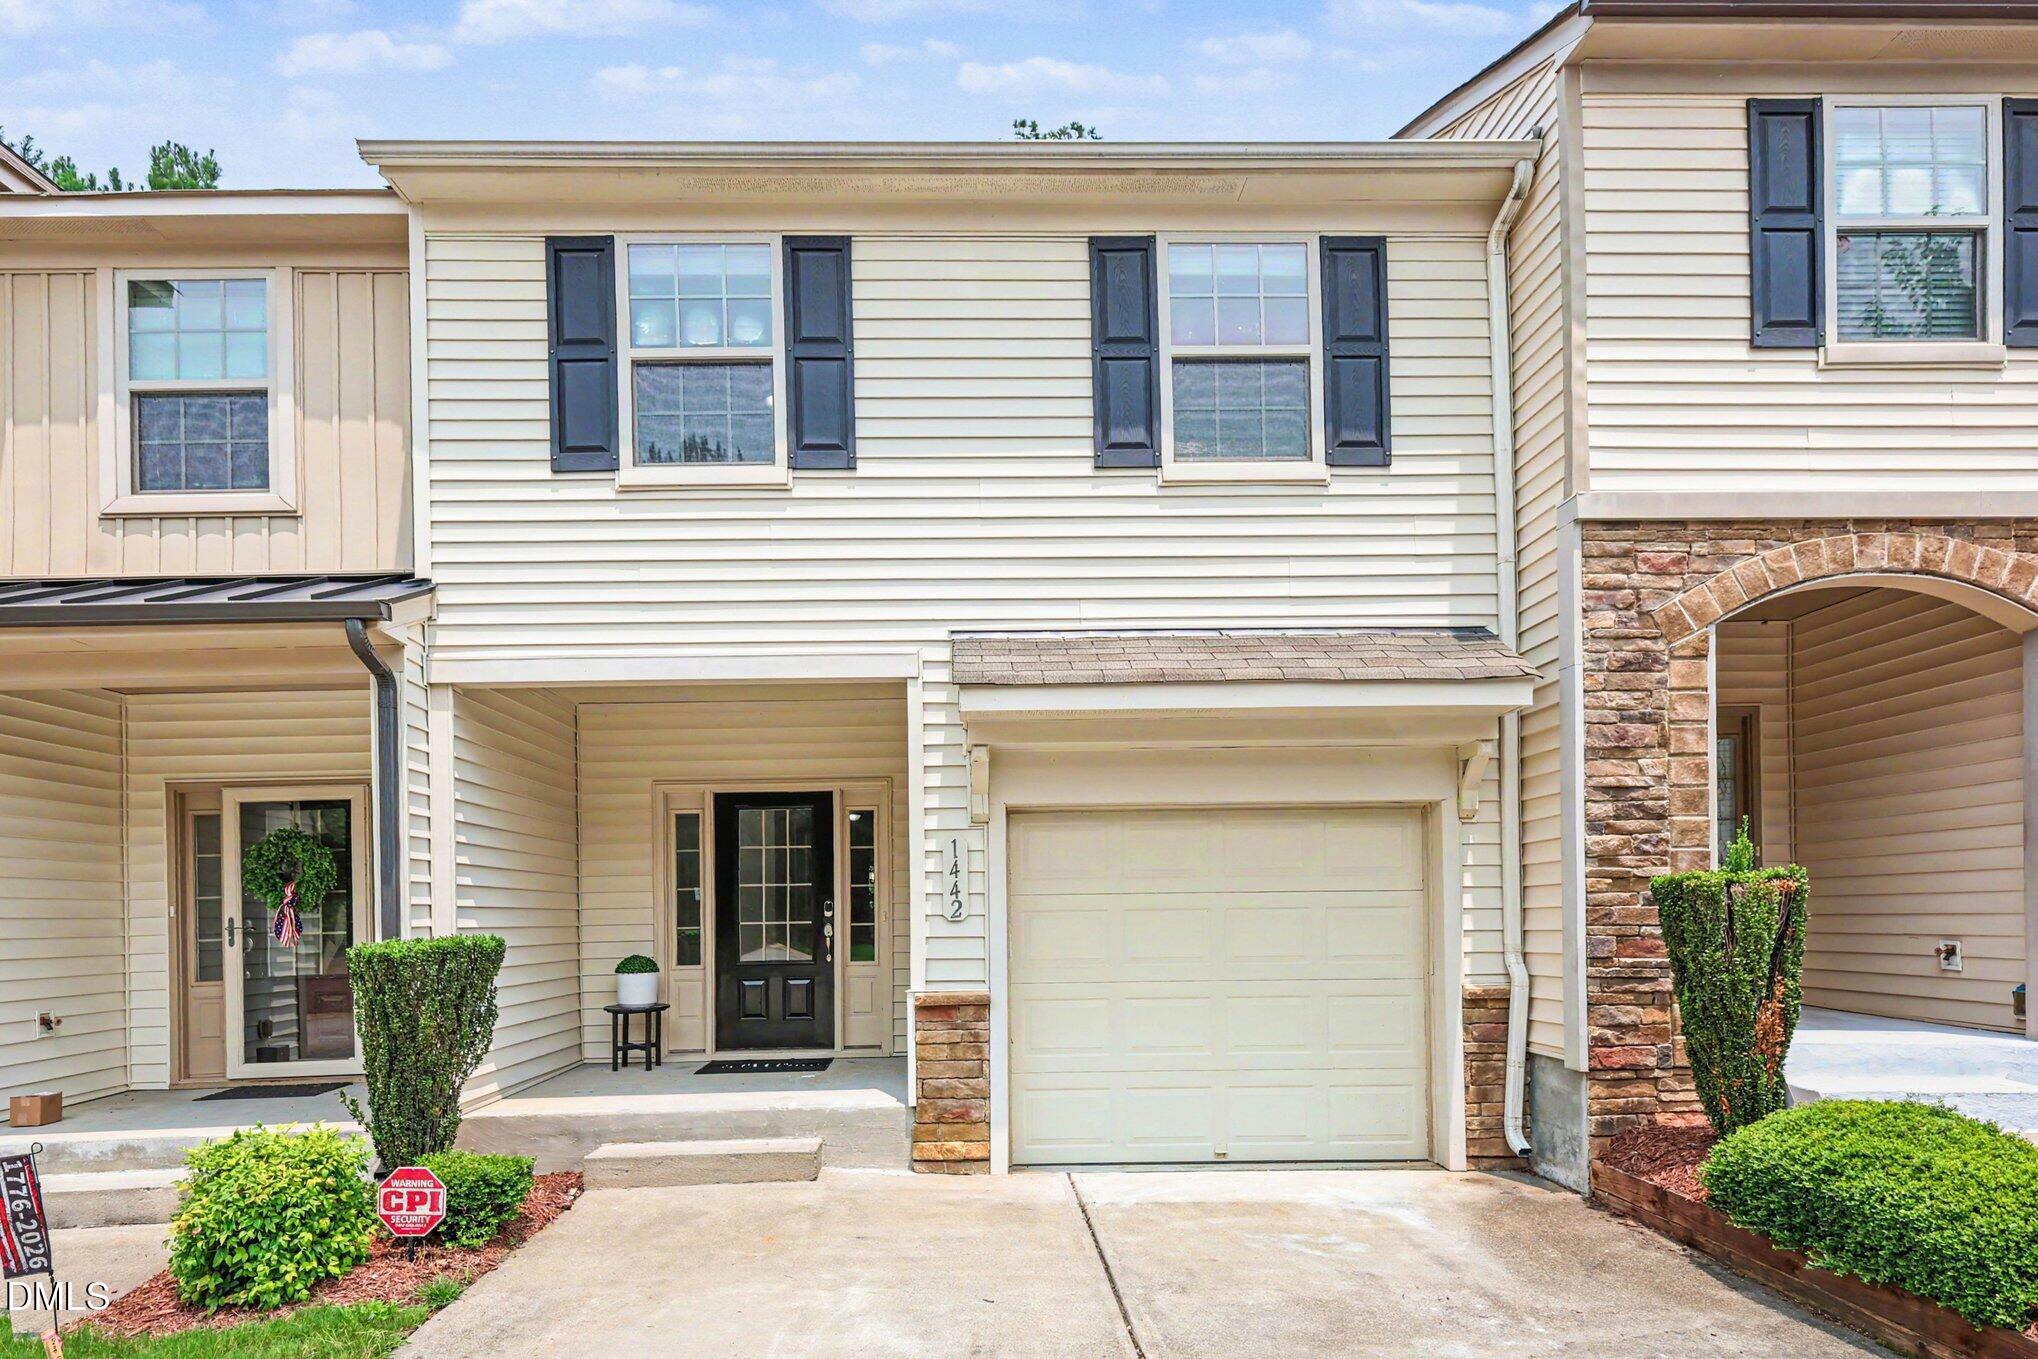
1442 Montonia Street, Wake Forest, NC 27587
Richland Hills · Franklin County
Key Facts
Description
Welcome home to this beautifully refreshed 3-bedroom, 2.5-bath townhome that is truly move-in ready! Fresh neutral paint throughout creates a bright, inviting backdrop, making it easy to imagine your own style in every room. The open-concept main level offers a seamless flow between the living, dining, and kitchen areas, creating an ideal space for both everyday living and entertaining. Upstairs, the spacious primary suite is filled with natural light, offering a peaceful retreat at the end of the day. One of the secondary bedrooms features custom built-in bookshelves and cabinetry, providing incredible flexibility as a home office, library, guest room, or bedroom with exceptional storage. Step outside to enjoy the spacious back deck overlooking a private wooded tree buffer, the perfect place to enjoy your morning coffee, unwind after a long day, or simply take in the peaceful surroundings. Located at the end of the street, this home offers the added benefit of minimal through traffic while remaining conveniently close to shopping, dining, parks, and everyday amenities. With a one-car garage, thoughtful updates, versatile living spaces, and a location that combines convenience with a peaceful setting, this townhome is ready for its next chapter. All that's left to do is unpack, settle in, and make it your own.
Property Information
Property Type
Residential
Sub-Type
Townhouse
Structure Type
Townhouse
Year Built
2014
Living Area
1,702 sq ft
Lot Size
0.03 acres
Garage Spaces
1
Parking Spaces
2
Zoning
CU R5Com & Res
MLS® Listing#
10180755
Property Features
Interior
Appliances
Cooling
Heating
Flooring
Parking
Laundry
Patio
Lot Features
Construction
Roof
Security
Community
Sewer
Water Source
Rooms
- 8.33 x 13.5Main
- Bathroom 28.42 x 7.0Second
- Bathroom 33.33 x 6.5Main
- Bedroom 29.08 x 15.42Second
- Bedroom 39.33 x 13.83Second
- Dining Room10.42 x 12.42Main
- Kitchen8.67 x 12.75Main
- Laundry3.25 x 5.58Second
- Living Room15.33 x 15.58Main
- Master Bathroom8.42 x 10.83Second
- Master Bedroom18.67 x 14.17Second
Schools
- Elementary:
- Franklin County Schools
- Middle:
- Franklin County Schools
- High:
- Franklin - Franklinton High
Financial Details
HOA
$129 / Monthly
Annual Taxes
$3,126
Tax year 2025
Assessed Value
$326,050
Parcel Number
1842445041
Directions
Head east on Wall Rd. Turn left toward Brason Ln. Continue onto Brason Ln. Turn left onto Montonia St. Home is on the right hand side.
Affordability Calculator
$58,000
Estimated monthly payment
$1,544/mo
Principal $232,000 · Est. interest $323,661 over 30 yrs
Neighborhood Market Statistics
How this home compares to active listings in Wake Forest, NC
- $498,876
- Median Listing Price
- 58
- Median Days on Market
- 2,459
- Median Sq Ft
- $207
- Median Price / Sq Ft
- 682
- Active Listings
- This home’s price is 42% below the area median.
- Its price per sq ft is 18% below the area median.
Market statistics compiled from active EXIT Realty® and MLS listings in Wake Forest, NC.
Location
- 1442 Montonia Street, Wake Forest, NC 27587
Points of Interest in Wake Forest, NC
Showing the Wake Forest area map.
Nearby Schools
Richland Creek Elementary
Elementary · 0.6 mi away
Montessori Children's House
Elementary · 1.7 mi away
Youngsville Elementary School
Elementary · 1.8 mi away
Richland Creek Elementary School
Elementary · 2.0 mi away
Wake Forest-Rolesville High School
Secondary · 2.0 mi away
Sebts Women Around SE
School · 2.2 mi away
Wake Forest Istem Magnet Elementary School
Elementary · 2.5 mi away
St. Catherine of Siena Parish
School · 2.8 mi away
Franklin Academy
School · 3.0 mi away
North Wake College and Career Academy
School · 3.0 mi away
Wakefield 9th Grade Center
School · 3.0 mi away
Long Mill Elementary
Elementary · 3.2 mi away
Youngsville Academy
School · 3.6 mi away
Cedar Creek Middle School
Secondary · 3.9 mi away
Franklin Academy
School · 4.1 mi away
Wake Forest Middle School
Secondary · 4.2 mi away
Thales Academy
School · 4.2 mi away
Heritage Children's Academy
School · 4.3 mi away
Wake County Public Schools
School · 4.4 mi away
Primrose Schools
Elementary · 4.5 mi away
Commute Calculator
Nearby Homes

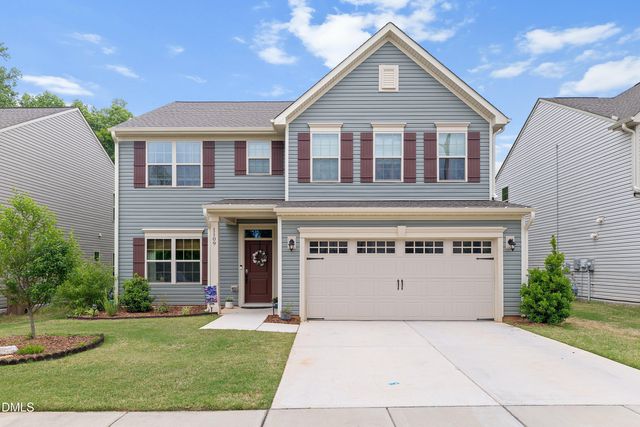
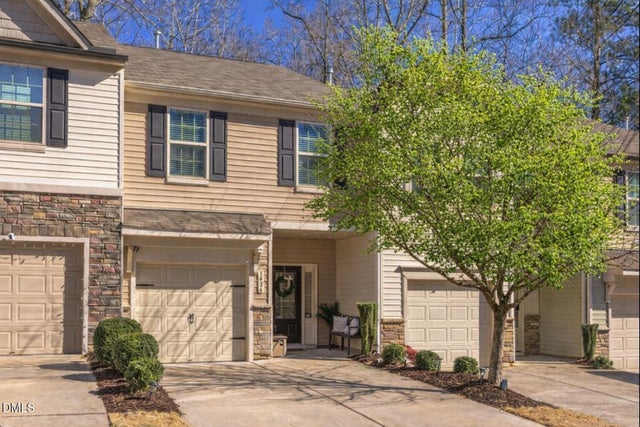
Similar Homes Nearby

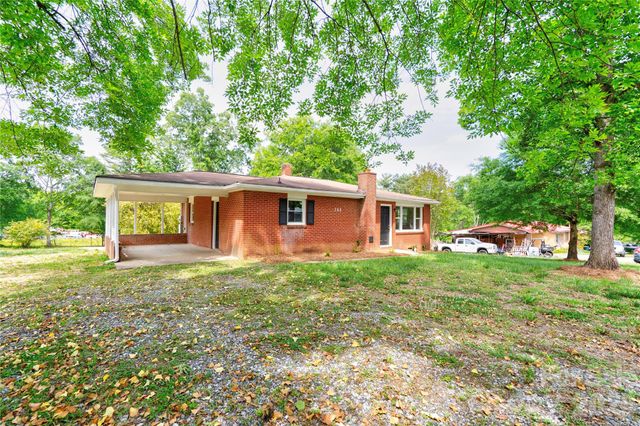
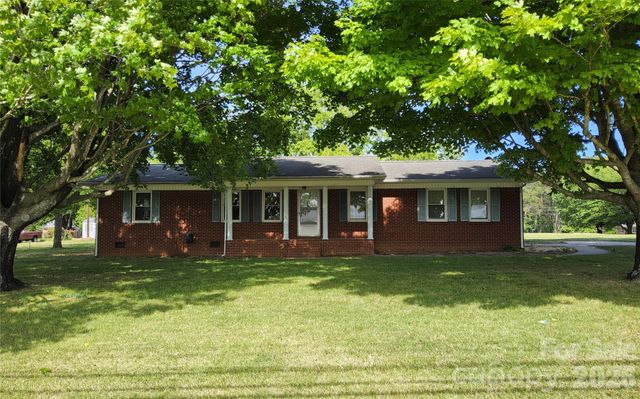

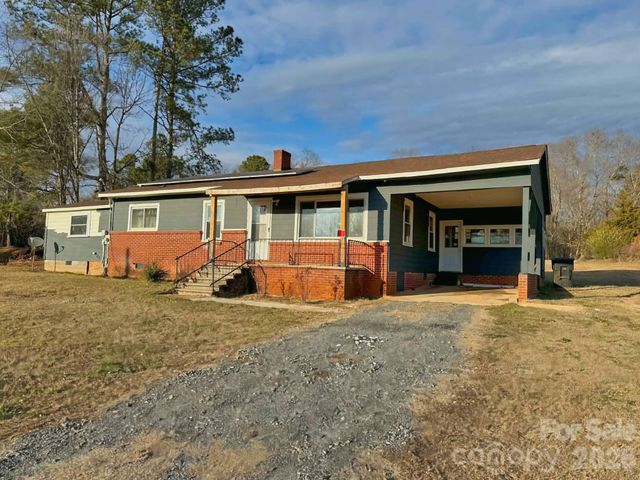

Similar Home Values
Comparable nearby listings and their asking prices.
| Address | Price | Beds | Baths | Sq Ft |
|---|---|---|---|---|
| 126 Phillips Drive, Forest City, NC | $209,900 | 2 | 1 | 828 |
| 153 Greene Road, Forest City, NC | $219,000 | 3 | 1 | 1,119 |
| 113 Kings Drive 3 & 4, Forest City, NC | $219,900 | 3 | 2 | 1,500 |
| 327 Arlington Street, Forest City, NC | $219,900 | 2 | 2 | 1,375 |
| 1677 US 221A Highway, Forest City, NC | $220,000 | 3 | 1 | 1,312 |
| 276 Mulberry Street, Forest City, NC | $224,000 | 3 | 2 | 1,440 |
Moving Cost Estimate
EXIT Agents in Wake Forest



Listing Courtesy: Better Homes & Gardens Real Es - 9194392168
Last Updated: 2026-07-17