

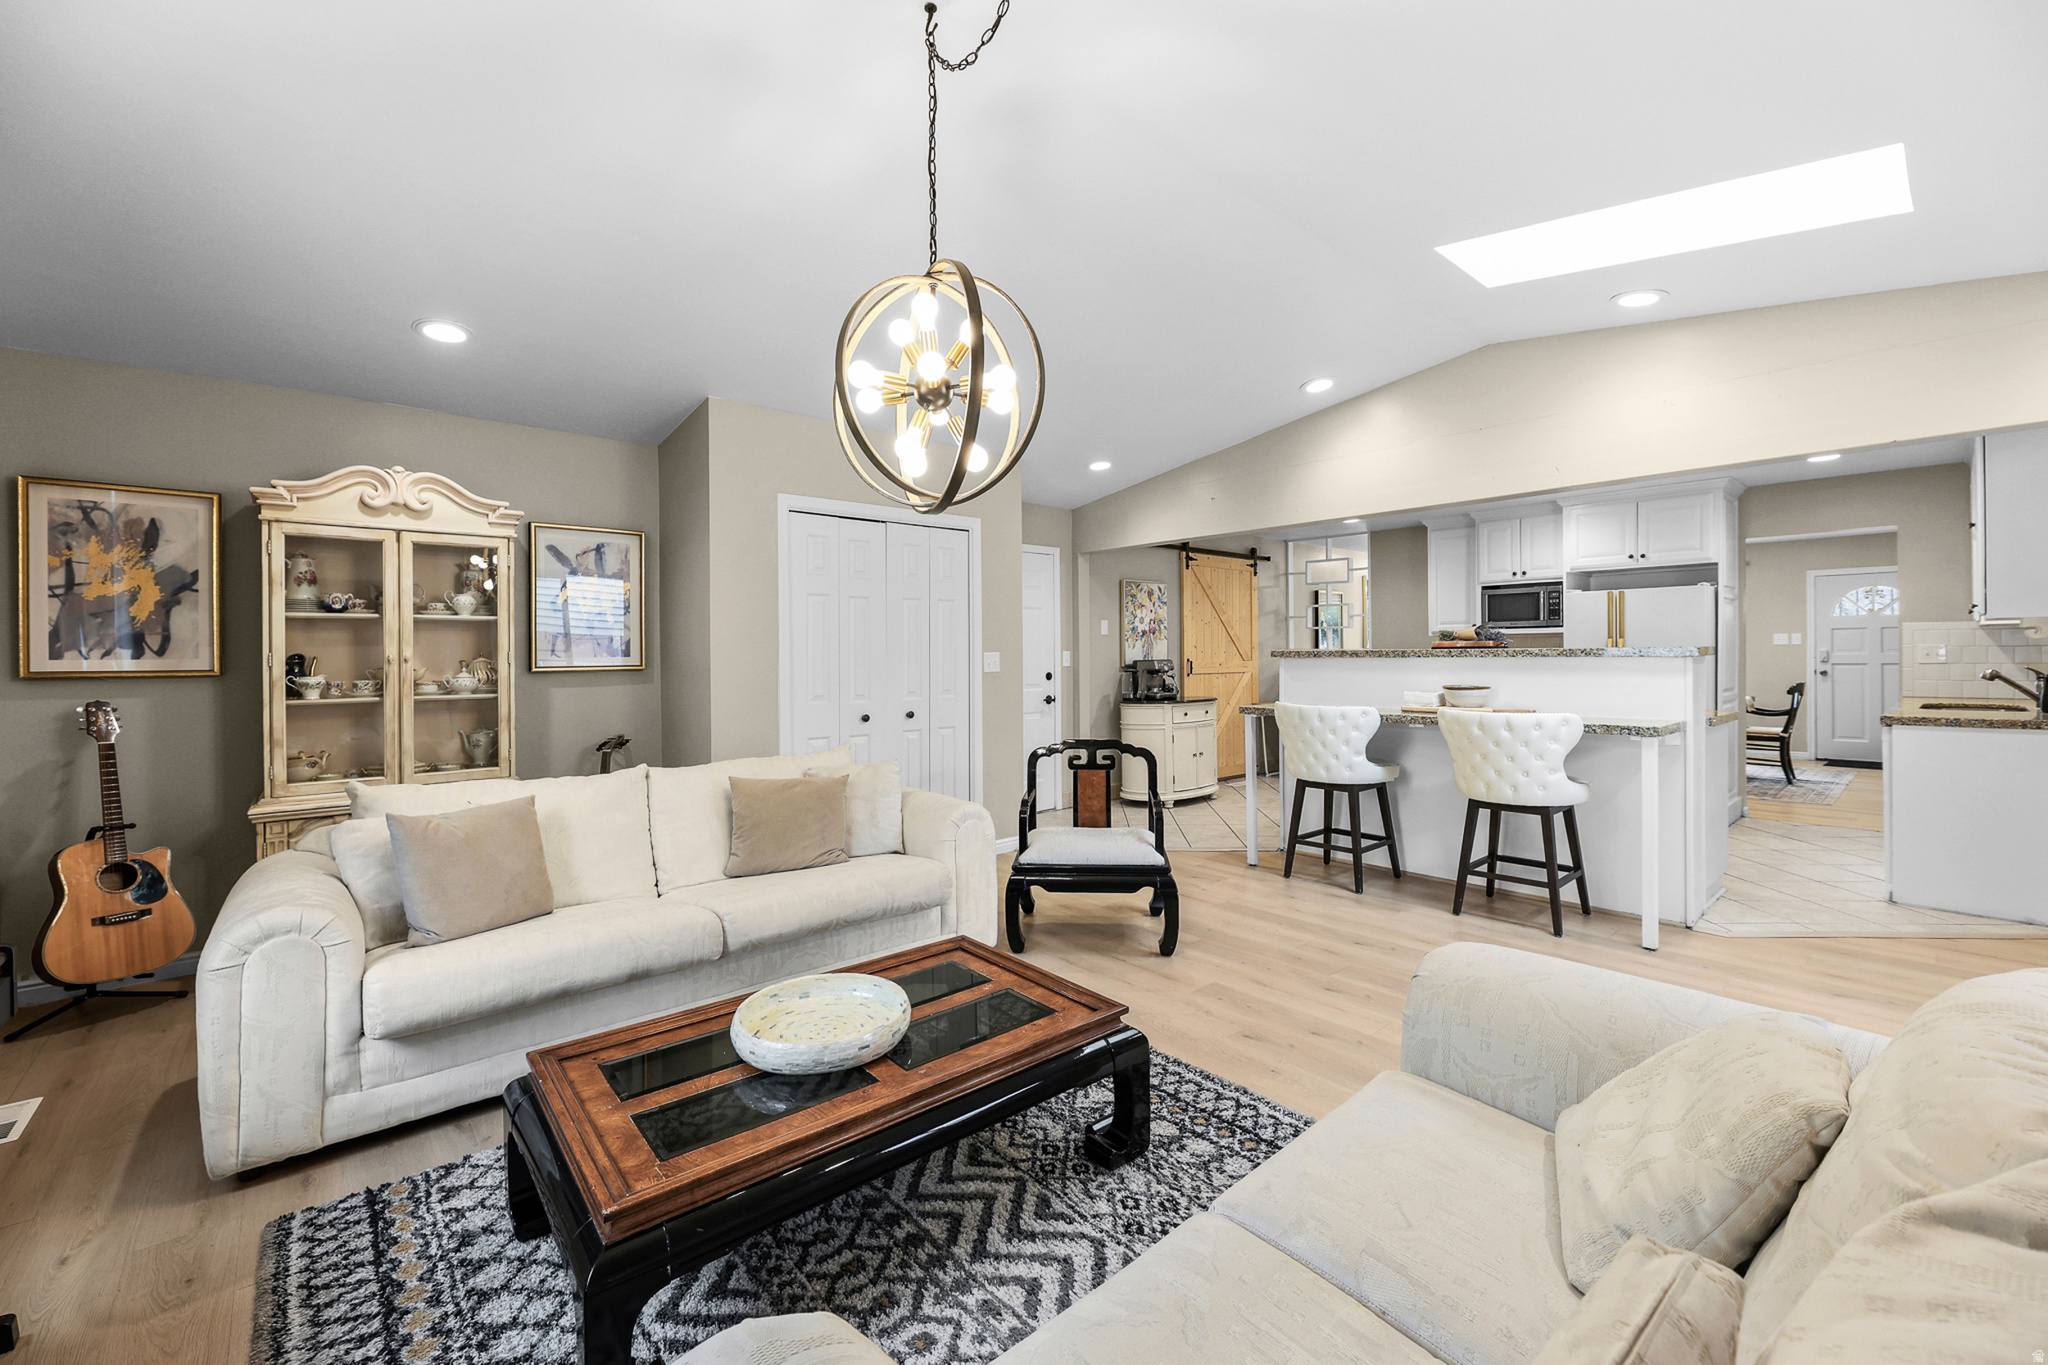
9505 S GARNET DR E, Sandy, UT 84094
WHITE CITY NO 1 · Salt Lake County
Key Facts
Description
OPEN HOUSE This Friday, July 17th 5-7pm and Saturday, July 18th 11am-1pm! Check out the video/Matterport in the tours section! Welcome to this beautifully re-envisioned home in Sandy on a quiet dead-end street with over $80,000 in recent upgrades including a spacious Primary Suite in the basement and a xeriscaped yard with drip systems for trees and shrubs. 2 car tandem (2-deep) garage. circular drive, RV parking and large, quiet backyard with a covered patio, turf, storage shed and set up with a movie screen under the covered patio! See the FULL LIST OF UPGRADES in the attachments. Upgrades include whole house re-piped with PEX! TANKLESS water heater. Front and backyard XERISCAPED with drip/sprinkler system, gravel, concrete and artificial grass plus a U-shaped driveway and RV PARKING! Some new vinyl fencing and 2 gates! North side concrete walkway. UPSTAIRS: new recessed lighting, new ceiling texture, new outlets, new flooring, paint, baseboards. Basically a WHOLE NEW BASEMENT! New frame, insulation, electrical, drywall, walk in closet, standing bathroom, double vanity, new egress windows, new flooring, paint, new baseboards. RADON MITIGATION system. TOTAL $81,750 IN UPGRADES
Property Information
Property Type
Residential
Sub-Type
Single Family Residence
Style
Rambler/Ranch
Year Built
1958
Living Area
2,428 sq ft
Lot Size
0.28 acres
Lot Dimensions
0.0x0.0x0.0
Garage Spaces
2
Parking Spaces
6
Zoning
Single-Family
Days on Market
12
MLS® Listing#
2169336
Property Features
- Interior:
- Walk-In Closet(s), Granite Counters, Master Downstairs
- Exterior:
- Gas Grill, Lighting
- Appliances:
- Disposal, Oven, Range, Freezer, Microwave, Refrigerator, Washer, Water Softener Owned
- Cooling:
- Central Air
- Heating:
- Fireplace Insert, Central, Natural Gas
- Flooring:
- Carpet, Hardwood, Laminate, Tile
- Fireplace:
- Gas Log, Insert
- Basement:
- Partial
- Parking:
- RV Access/Parking, Attached, Garage
- Patio:
- Covered
- Fencing:
- Partial
- Lot Features:
- Secluded, Private
- Construction:
- Asphalt, Brick, Aluminum Siding
- Roof:
- Asphalt
- Windows:
- Skylight(s), Window Coverings, Blinds, Drapes, Double Pane Windows
- Other Structures:
- Outbuilding, Shed(s)
- Utilities:
- Natural Gas Available, Natural Gas Connected, Electricity Connected, Sewer Connected, Water Connected
Schools
- Elementary:
- Edgemont
- Middle:
- Eastmont
- High:
- Jordan
HOA & Tax
- HOA:
- None
- Annual Tax:
- $3,708
- Parcel #:
- 28-08-126-009
Affordability Calculator
$123,000
Estimated monthly payment
$3,273/mo
Principal $492,000 · Est. interest $686,384 over 30 yrs
Neighborhood Market Statistics
How this home compares to active listings in Sandy, UT
- $709,211
- Median Listing Price
- 52
- Median Days on Market
- 2,600
- Median Sq Ft
- $272
- Median Price / Sq Ft
- 279
- Active Listings
- This home’s price is 13% below the area median.
- Its price per sq ft is 7% below the area median.
Market statistics compiled from active EXIT Realty® and MLS listings in Sandy, UT.
Location
- 9505 S GARNET DR E, Sandy, UT 84094
Nearby Schools
Beehive Science & Technology Academy
School · 0.1 mi away
Bellview Elementary School
Elementary · 0.3 mi away
Edgemont Elementary School
Elementary · 0.5 mi away
Entrada High School
Secondary · 0.6 mi away
Canyons Technical Education Center
Secondary · 0.6 mi away
Diamond Ridge High School
Secondary · 0.6 mi away
Canyons School District
School · 0.8 mi away
Mount Jordan Middle School
Secondary · 0.9 mi away
Waterford School
Secondary · 1.0 mi away
Alta View Elementary School
Elementary · 1.1 mi away
Willow Canyon Elementary School
Elementary · 1.1 mi away
Jordan High School
Secondary · 1.2 mi away
Montessori of Sandy
Elementary · 1.2 mi away
Sandy Elementary School
Elementary · 1.2 mi away
Challenger School
Elementary · 1.3 mi away
Seminary - the Church of Jesus Christ of Latter-Day Saints
School · 1.3 mi away
Blessed Sacrament School
Secondary · 1.3 mi away
Silver Mesa Elementary School
Elementary · 1.4 mi away
Grace Lutheran
School · 1.4 mi away
Star Brite Kids
Elementary · 1.5 mi away
Commute Calculator
Nearby Homes

Similar Homes Nearby

Moving Cost Estimate
EXIT Agents in Sandy


Listing Courtesy: Chapman-Richards & Associates, Inc. - 801-278-4414
Last Updated: 2026-07-01