

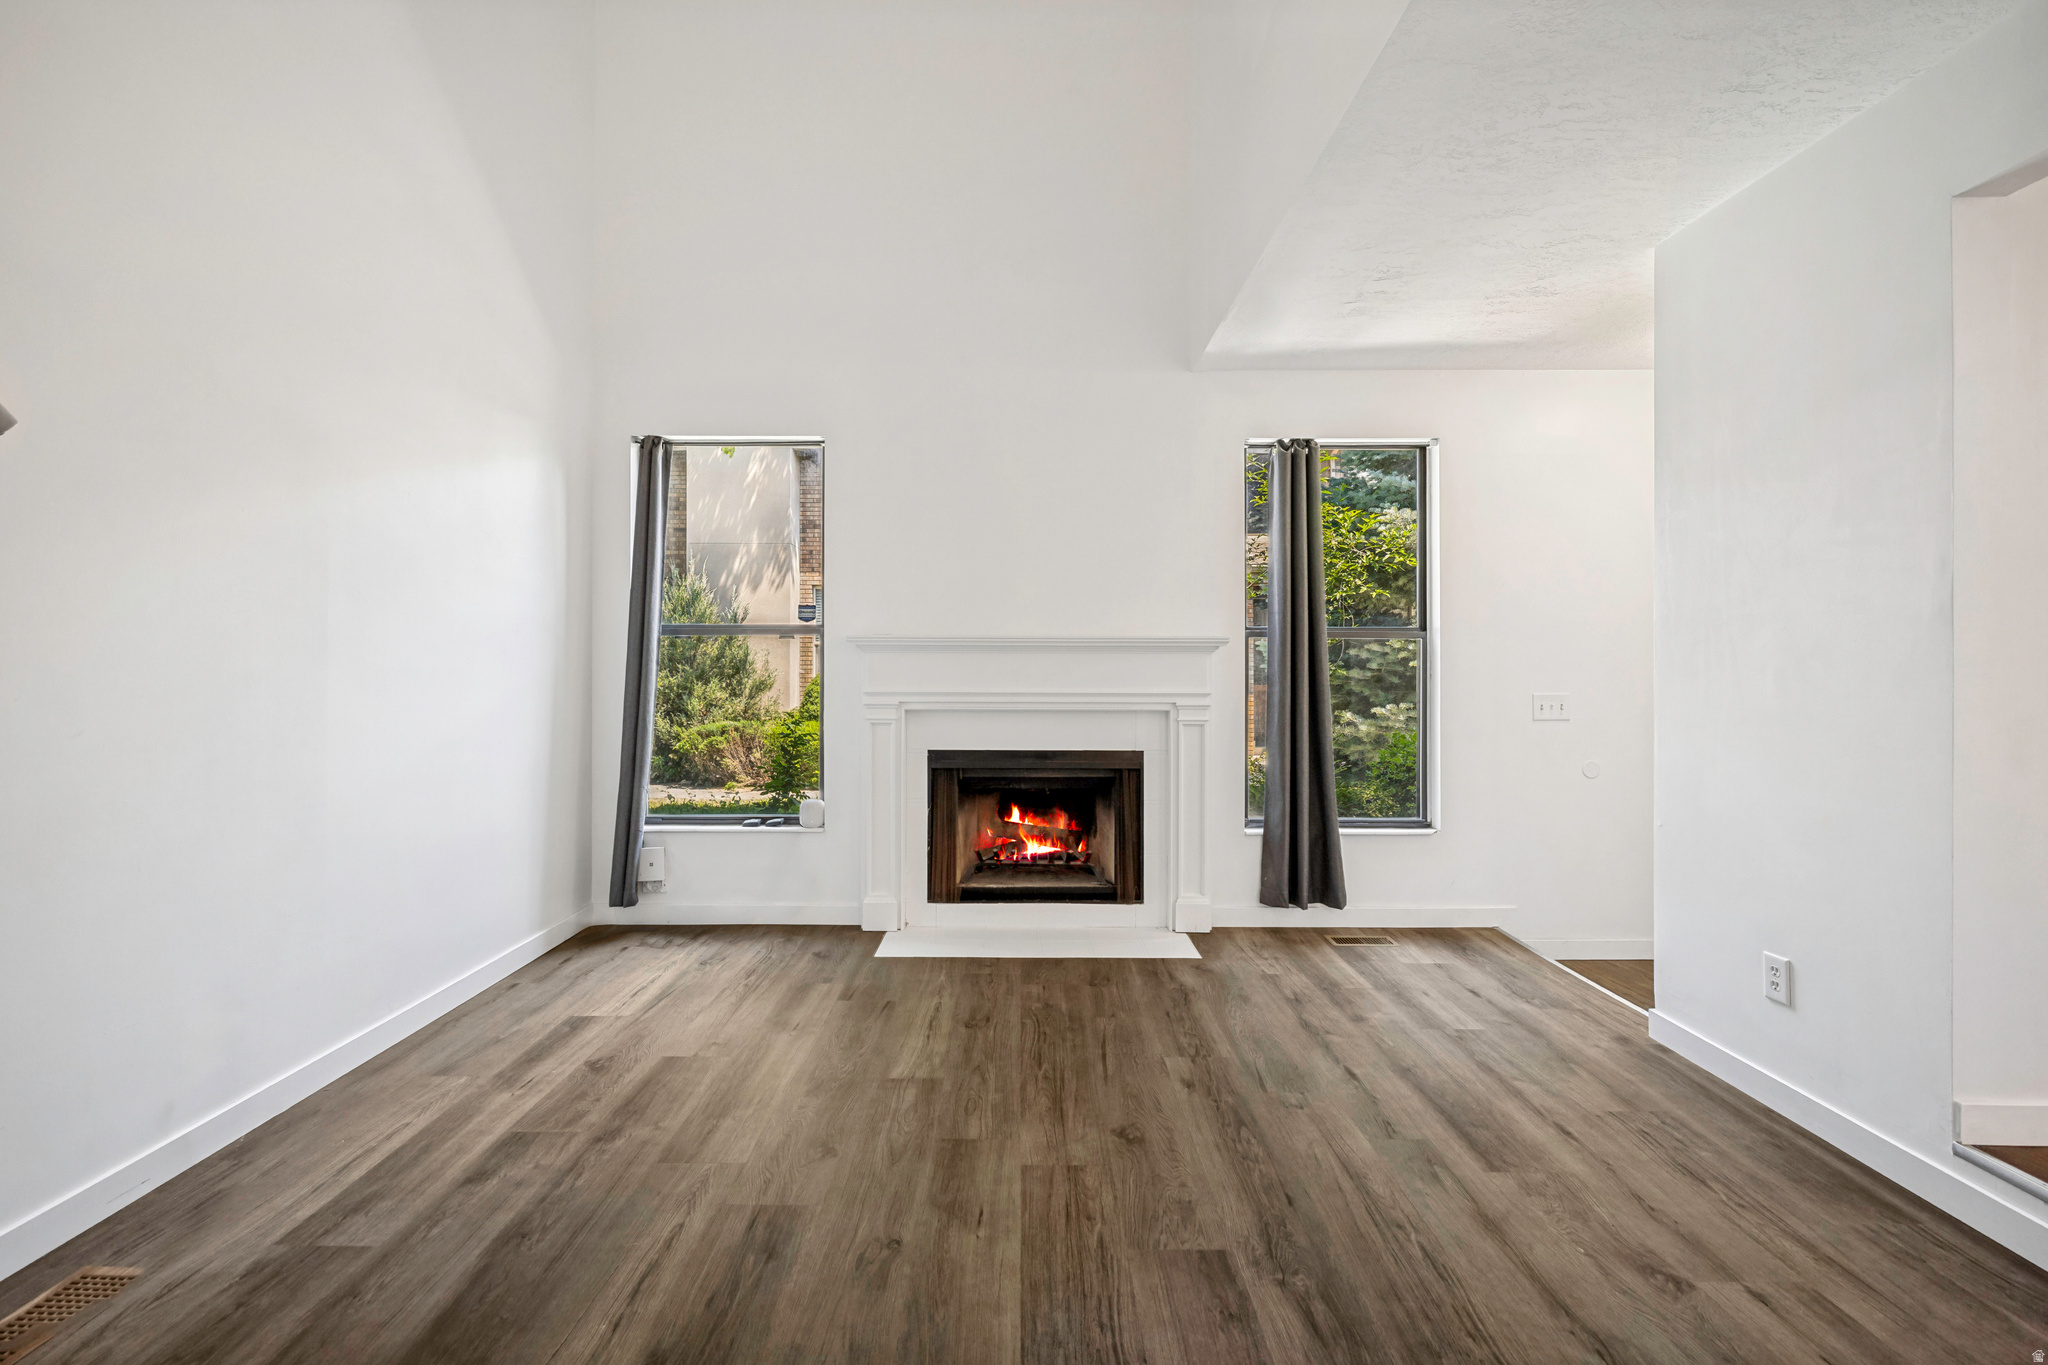
8736 S OAKWOOD PARK CIR, Sandy, UT 84094
PARK · Salt Lake County
Key Facts
Description
PRICE REDUCED $5,000! OPEN HOUSE SAT JULY 18TH 2 PM - 4 PM. One of the best values in Sandy! Offering nearly 2,750 square feet of finished living space. Move-in ready with fresh paint, new carpet, updated bathrooms, and a new range, the home features four bedrooms, a spacious finished basement, multiple living areas, and an attached two-car garage. Enjoy two private outdoor spaces and an unbeatable location just minutes from Quarry Bend Shopping Center with Walmart, Lowe's, restaurants, and everyday conveniences, plus easy freeway access and nearby mountain recreation. The HOA makes homeownership easy by covering exterior insurance, water, sewer, trash, yard maintenance, and snow removal, so you can spend less time on upkeep and more time enjoying your home. Square footage figures are provided as a courtesy estimate only and were obtained from previouse MLS. Buyer is advised to obtain an independent measurement.
Property Information
Property Type
Residential
Sub-Type
Condominium
Style
Stories: 2
Year Built
1984
Living Area
2,749 sq ft
Lot Size
0.01 acres
Lot Dimensions
0.0x0.0x0.0
Garage Spaces
2
Parking Spaces
4
Zoning
Multi-Family
Days on Market
20
MLS® Listing#
2167852
Property Features
- Interior:
- Walk-In Closet(s), Vaulted Ceiling(s)
- Exterior:
- Balcony
- Appliances:
- Disposal, Oven, Range, Portable Dishwasher, Dryer, Microwave, Refrigerator, Washer, Dishwasher
- Cooling:
- Evaporative Cooling
- Heating:
- Central, Natural Gas, Forced Air
- Basement:
- Partial
- Parking:
- RV Access/Parking
- Patio:
- Patio
- Fencing:
- Fenced
- Construction:
- Brick, Frame, Stucco
- Roof:
- Asphalt
- Windows:
- Window Coverings, Blinds, Double Pane Windows
- Utilities:
- Natural Gas Available, Natural Gas Connected, Electricity Connected, Sewer Connected, Water Connected
- Sewer:
- Public Sewer
Schools
- Elementary:
- Midvalley
- Middle:
- Union
- High:
- Hillcrest
HOA & Tax
- HOA:
- Sara — $386/Monthly
- Annual Tax:
- $2,052
- Parcel #:
- 28-05-102-041
Directions
Enter the community from 8600 S; head south on Green Way. The community entrance is on the east side of the road.
Affordability Calculator
$90,000
Estimated monthly payment
$2,395/mo
Principal $360,000 · Est. interest $502,232 over 30 yrs
Neighborhood Market Statistics
How this home compares to active listings in Sandy, UT
- $709,211
- Median Listing Price
- 52
- Median Days on Market
- 2,600
- Median Sq Ft
- $272
- Median Price / Sq Ft
- 279
- Active Listings
- This home’s price is 37% below the area median.
- Its price per sq ft is 40% below the area median.
Market statistics compiled from active EXIT Realty® and MLS listings in Sandy, UT.
Location
- 8736 S OAKWOOD PARK CIR, Sandy, UT 84094
Walk Score
Nearby Schools
Entrada High School
Secondary · 0.4 mi away
Canyons Technical Education Center
Secondary · 0.4 mi away
Diamond Ridge High School
Secondary · 0.4 mi away
Sandy Elementary School
Elementary · 0.5 mi away
Mother's Helper
School · 0.6 mi away
East Sandy Elementary School
Elementary · 0.6 mi away
Bell View School
School · 0.7 mi away
Montessori of Sandy
Elementary · 0.8 mi away
Challenger School
Elementary · 0.9 mi away
Canyons School District
School · 0.9 mi away
Beehive Science & Technology Academy
School · 1.0 mi away
Mount Jordan Middle School
Secondary · 1.0 mi away
Union Middle School
Secondary · 1.0 mi away
Bellview Elementary School
Elementary · 1.3 mi away
Peruvian Park Elementary School
Elementary · 1.3 mi away
Copperview Elementary School
Elementary · 1.4 mi away
Silver Mesa Elementary School
Elementary · 1.4 mi away
Edgemont Elementary School
Elementary · 1.4 mi away
Midvalley Elementary School
Elementary · 1.5 mi away
Waterford School
Secondary · 1.5 mi away
Commute Calculator
Nearby Homes





Similar Homes Nearby



Moving Cost Estimate
EXIT Agents in Sandy


Listing Courtesy: Netlogix Realty - 801-580-1161
Last Updated: 2026-06-23