

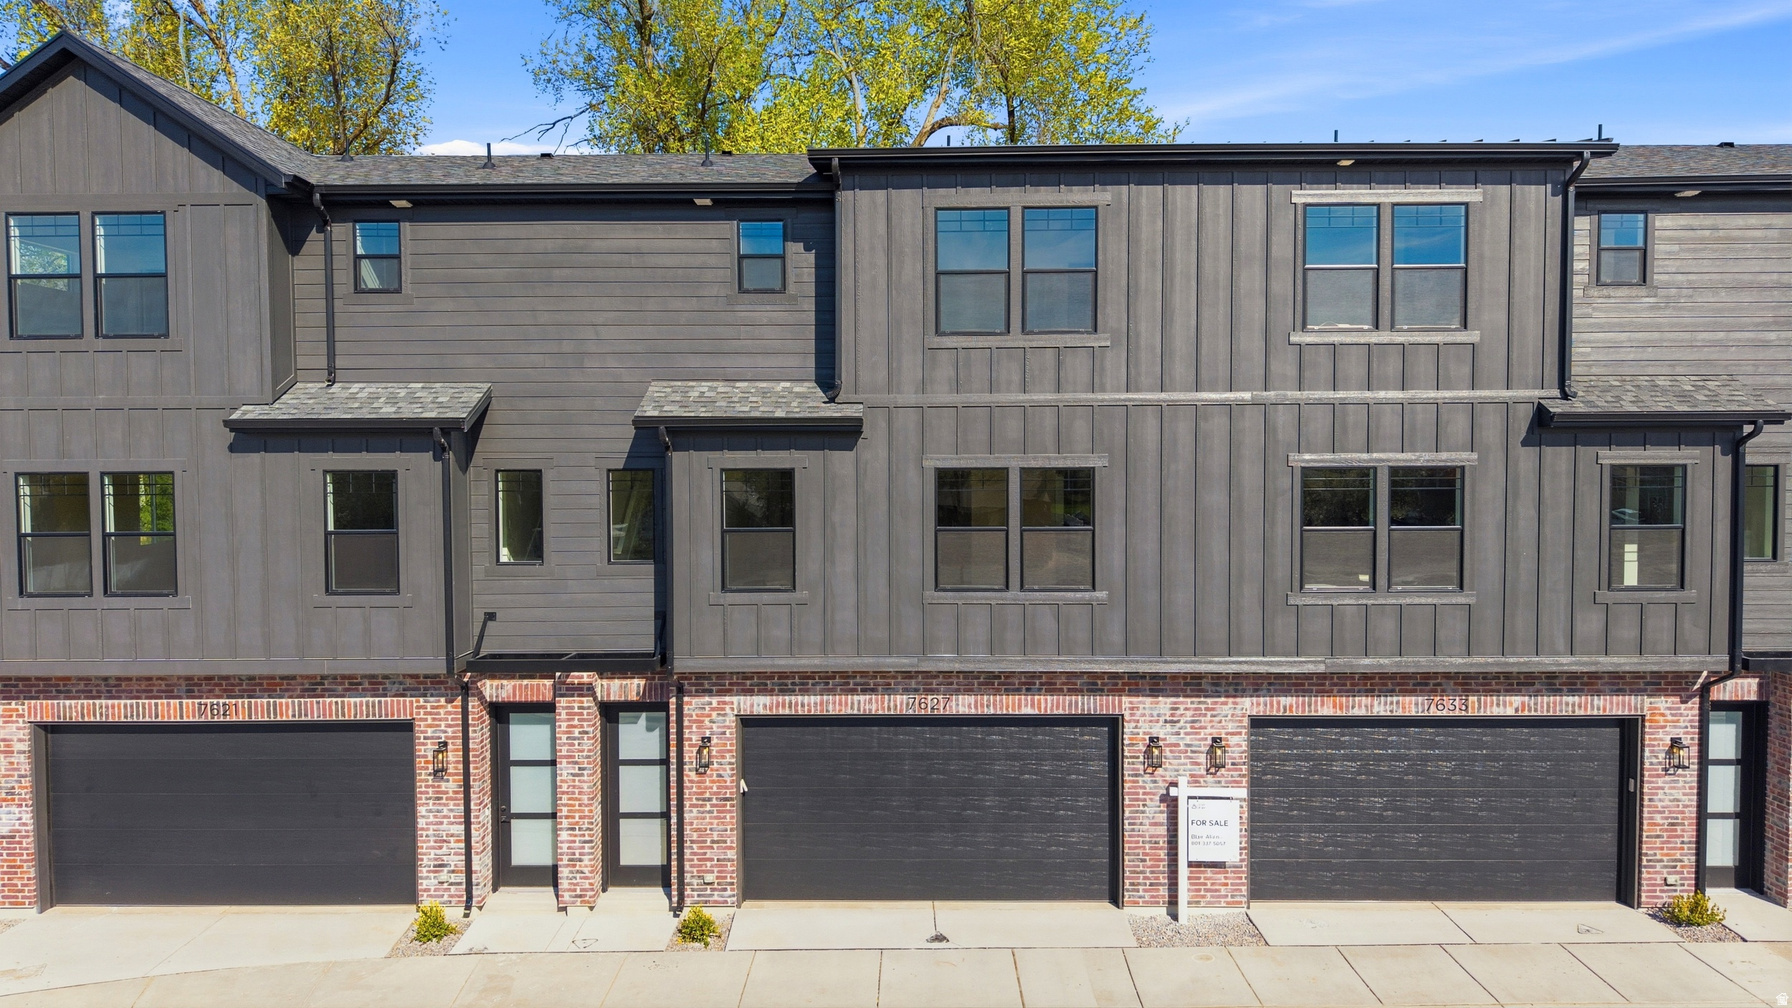
350 E 7635 S, Sandy, UT 84047
WOODHAVEN ESTATES · Salt Lake County
Key Facts
Description
To Be Built New Construction Townhome! Pick your own finishes! Model(s) available to see! Experience the perfect blend of modern elegance and suburban serenity in this exceptional new Sandy community. Multiple Units and finish styles and units available to choose from. Tucked away on a tranquil dead-end street with zero through traffic, these brand-new townhomes offer rare privacy and sophisticated design. The open-concept floor plan seamlessly connects the main living spaces, Retreat to a spacious master suite complemented by two generous guest bedrooms, ideal for a growing family or a dedicated home office. Unlike standard builds, these units include extra-large garages with abundant storage for vehicles and outdoor gear. Enjoy an unbeatable location and quiet community within walking distance to local schools and minutes from premier shopping and quick freeway access. This is a rare opportunity to own a sophisticated, thoughtfully designed home in one of Sandy's most sought-after new neighborhoods. Inquire today for a private tour of these limited new construction units. Finished home may vary from photos.
Property Information
Property Type
Residential
Sub-Type
Townhouse
Style
Townhouse; Row-mid
Year Built
2026
Stories
3
Living Area
1,701 sq ft
Lot Size
0.01 acres
Lot Dimensions
0.0x0.0x0.0
Garage Spaces
2
Parking Spaces
2
Zoning
Multi-Family
MLS® Listing#
2154223
Property Features
- Interior:
- Walk-In Closet(s), Vaulted Ceiling(s)
- Appliances:
- Disposal, Oven, Range, Microwave
- Cooling:
- Central Air
- Heating:
- Electric
- Flooring:
- Carpet
- Parking:
- Attached, Garage
- Laundry:
- Electric Dryer Hookup
- Fencing:
- Fenced
- Lot Features:
- Private
- Construction:
- Asphalt, Brick, Cement Siding
- Foundation:
- Slab
- Roof:
- Asphalt, Metal
- Windows:
- Double Pane Windows
- Utilities:
- Natural Gas Not Available, Electricity Connected, Sewer Connected, Water Connected
- Sewer:
- Public Sewer
Schools
- Elementary:
- Midvalley
- Middle:
- Union
- High:
- Hillcrest
HOA & Tax
- HOA:
- Treo Management — $199/Monthly
- Annual Tax:
- $2,975
Affordability Calculator
$99,980
Estimated monthly payment
$2,661/mo
Principal $399,920 · Est. interest $557,924 over 30 yrs
Neighborhood Market Statistics
How this home compares to active listings in Sandy, UT
- $709,211
- Median Listing Price
- 52
- Median Days on Market
- 2,600
- Median Sq Ft
- $272
- Median Price / Sq Ft
- 279
- Active Listings
- This home’s price is 30% below the area median.
- Its price per sq ft is 8% above the area median.
Market statistics compiled from active EXIT Realty® and MLS listings in Sandy, UT.
Location
- 350 E 7635 S, Sandy, UT 84047
Walk Score
Nearby Schools
Midvalley Elementary School
Elementary · 0.2 mi away
Cottonwood Clay Studio
School · 0.5 mi away
Union Middle School
Secondary · 0.5 mi away
Seminary - the Church of Jesus Christ of Latter-Day Saints
School · 0.7 mi away
Hillcrest High School
Secondary · 0.8 mi away
East Midvale Elementary School
Elementary · 0.9 mi away
Mother's Helper
School · 0.9 mi away
Bell View School
School · 1.0 mi away
Jordan Valley School
School · 1.0 mi away
Midvale Middle School
Secondary · 1.1 mi away
East Sandy Elementary School
Elementary · 1.1 mi away
Midvale Elementary School
Elementary · 1.2 mi away
Copperview Elementary School
Elementary · 1.3 mi away
Sandy Elementary School
Elementary · 1.3 mi away
Montessori of Sandy
Elementary · 1.6 mi away
Longview Elementary
Elementary · 1.7 mi away
Entrada High School
Secondary · 1.9 mi away
Canyons Technical Education Center
Secondary · 1.9 mi away
Diamond Ridge High School
Secondary · 1.9 mi away
Challenger School
Elementary · 1.9 mi away
Commute Calculator
Nearby Homes



Similar Homes Nearby



Moving Cost Estimate
EXIT Agents in Sandy


Listing Courtesy: Kelly Right Real Estate of Utah, LLC - 509-489-7000
Last Updated: 2026-04-29