

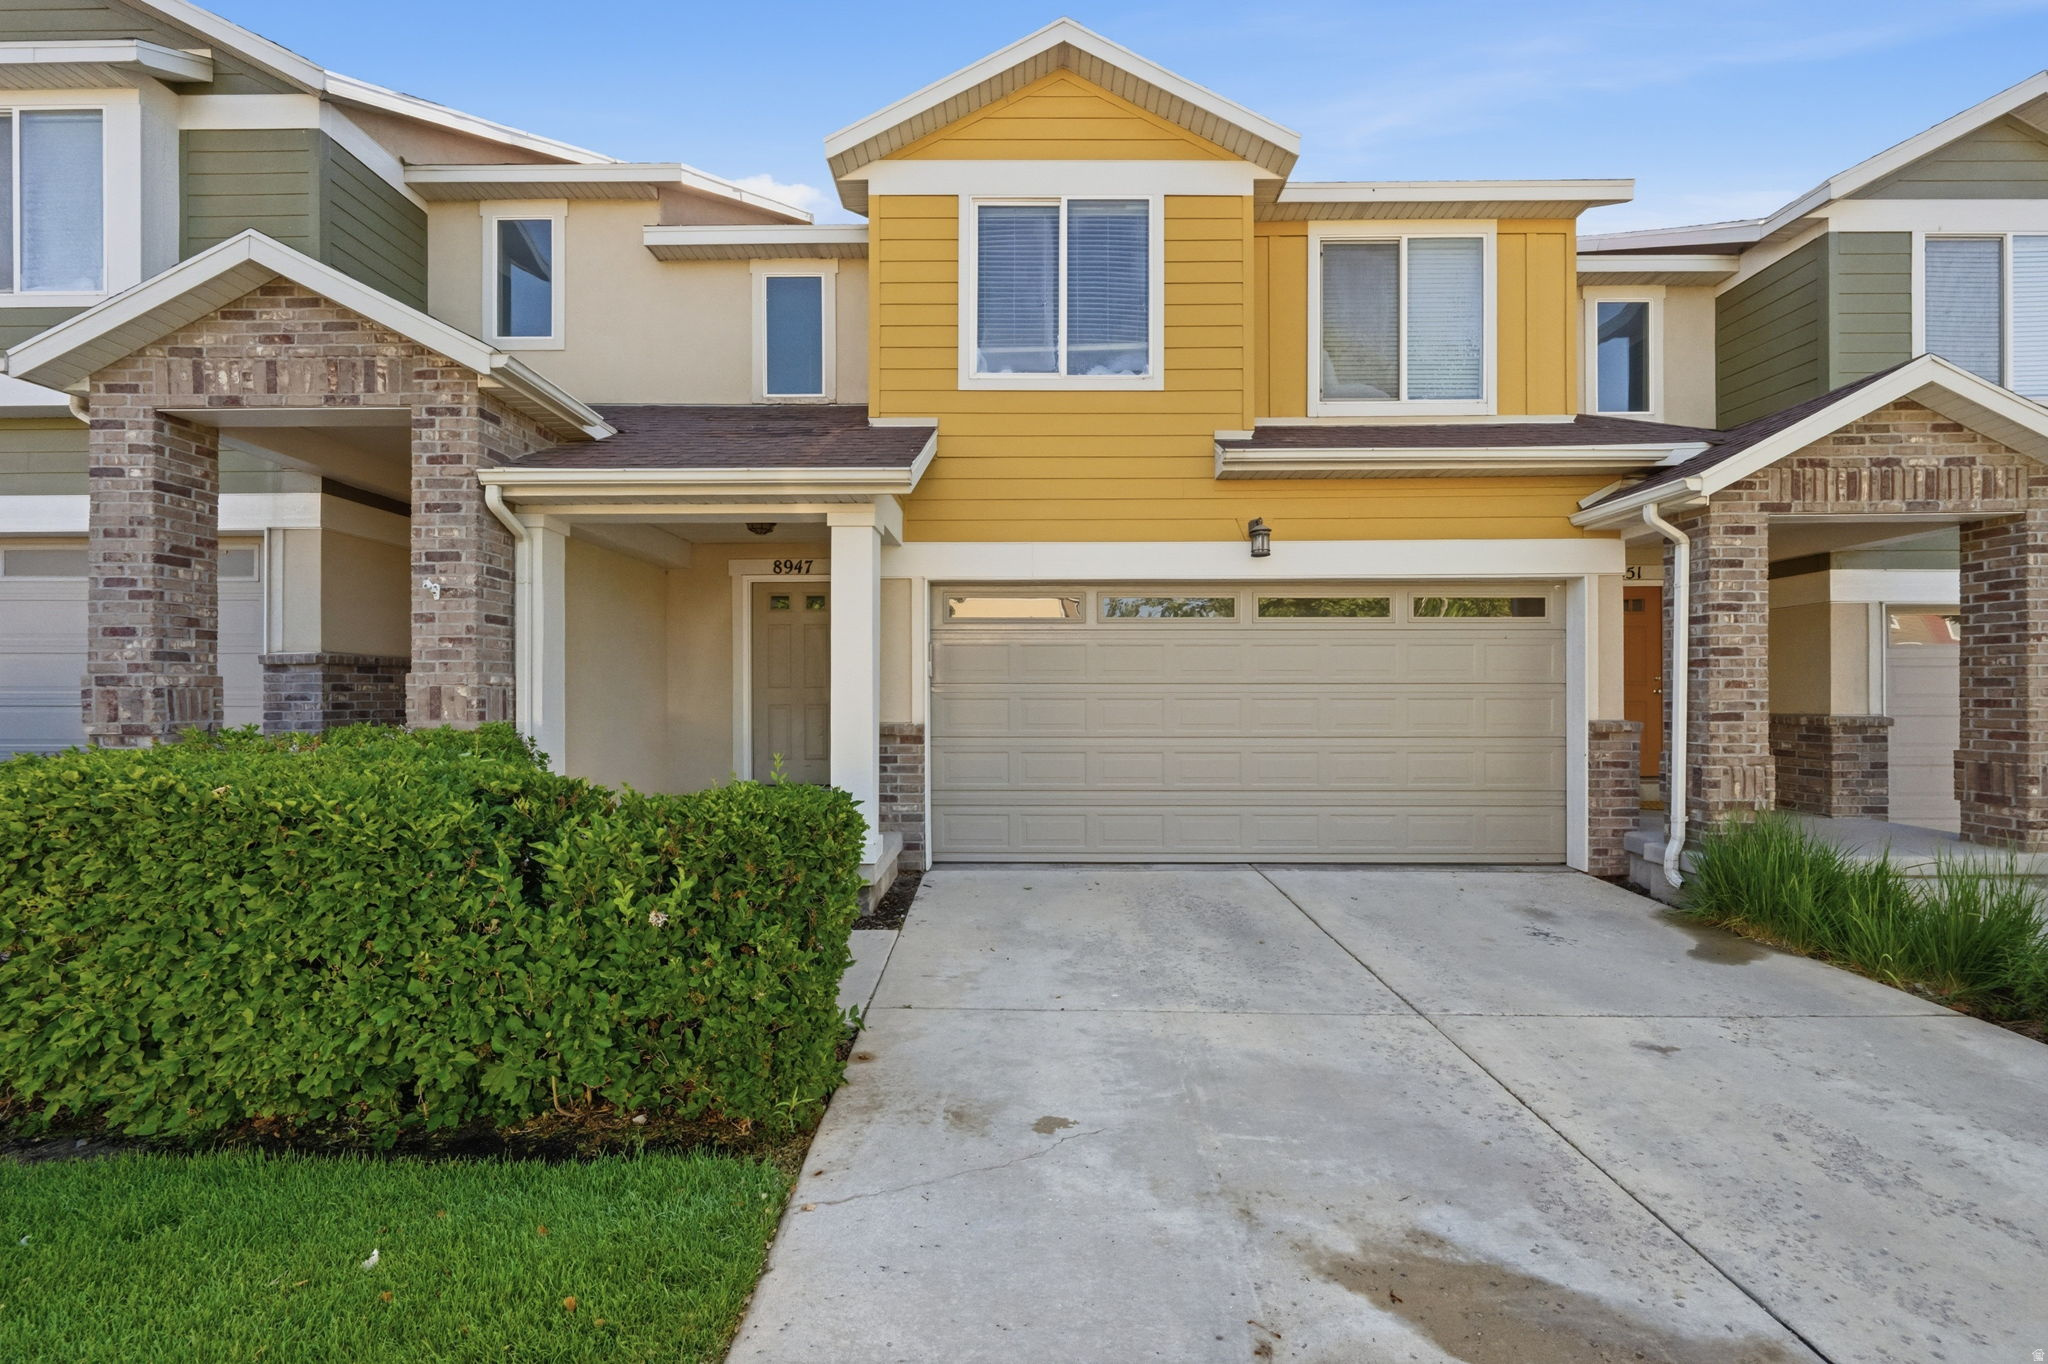
8947 S HEIGHTS DR E, Sandy, UT 84094
QUARRY BEND · Salt Lake County
Key Facts
Description
Perfectly located near shopping, dining, walking trails, and just minutes from I-15, this beautiful home offers the ideal combination of convenience, comfort, and style. Step inside to vaulted ceilings in the living room and an open, inviting layout perfect for everyday living and entertaining. The kitchen features a center island, pantry, and stainless-steel appliances, including a gas range and French-door refrigerator that are all included. The main level also offers new carpet, a convenient half bath and access to the attached two-car garage. Upstairs, you'll find a versatile loft space, three spacious bedrooms, and two full bathrooms, including a relaxing owner's suite complete with a walk-in closet and en-suite bath featuring a soaking tub and separate shower. The upstairs laundry room is conveniently located near the bedrooms, and the washer and dryer are included as well. Additional highlights include a covered patio perfect for enjoying the outdoors. Residents also enjoy exceptional community amenities including a clubhouse, pool, hot tub, fitness room, and playground. With beautiful finishes, functional living spaces, and an unbeatable location, this home is one you won't want to miss!
Property Information
Property Type
Residential
Sub-Type
Townhouse
Style
Townhouse; Row-mid
Year Built
2007
Stories
2
Living Area
1,597 sq ft
Lot Size
0.03 acres
Lot Dimensions
0.0x0.0x0.0
Garage Spaces
2
Parking Spaces
2
Zoning
Multi-Family
Days on Market
37
MLS® Listing#
2161038
Property Features
- Interior:
- Walk-In Closet(s)
- Appliances:
- Disposal, Oven, Range
- Cooling:
- Central Air
- Heating:
- Central, Natural Gas
- Flooring:
- Carpet, Laminate, Tile
- Basement:
- None
- Parking:
- Attached, Garage
- Construction:
- Asphalt
- Roof:
- Asphalt
- Windows:
- Window Coverings, Blinds, Double Pane Windows
- Community:
- Clubhouse
- Utilities:
- Natural Gas Available, Natural Gas Connected, Electricity Connected, Water Connected
- Sewer:
- Public Sewer
Schools
- Elementary:
- Silver Mesa
- Middle:
- Eastmont
- High:
- Brighton
HOA & Tax
- HOA:
- Treo — $300/Monthly
- Annual Tax:
- $2,508
- Parcel #:
- 28-05-255-004
Affordability Calculator
$100,000
Estimated monthly payment
$2,661/mo
Principal $399,999 · Est. interest $558,034 over 30 yrs
Neighborhood Market Statistics
How this home compares to active listings in Sandy, UT
- $709,211
- Median Listing Price
- 52
- Median Days on Market
- 2,600
- Median Sq Ft
- $272
- Median Price / Sq Ft
- 279
- Active Listings
- This home’s price is 29% below the area median.
- Its price per sq ft is 15% above the area median.
Market statistics compiled from active EXIT Realty® and MLS listings in Sandy, UT.
Location
- 8947 S HEIGHTS DR E, Sandy, UT 84094
Walk Score
Nearby Schools
Challenger School
Elementary · 0.5 mi away
Entrada High School
Secondary · 0.5 mi away
Canyons Technical Education Center
Secondary · 0.5 mi away
Diamond Ridge High School
Secondary · 0.5 mi away
Silver Mesa Elementary School
Elementary · 0.8 mi away
Beehive Science & Technology Academy
School · 0.8 mi away
Waterford School
Secondary · 0.9 mi away
East Sandy Elementary School
Elementary · 0.9 mi away
Peruvian Park Elementary School
Elementary · 0.9 mi away
Edgemont Elementary School
Elementary · 1.0 mi away
Bell View School
School · 1.0 mi away
Mother's Helper
School · 1.1 mi away
Willow Canyon Elementary School
Elementary · 1.1 mi away
Bellview Elementary School
Elementary · 1.1 mi away
Sandy Elementary School
Elementary · 1.1 mi away
Canyons School District
School · 1.2 mi away
Blessed Sacrament School
Secondary · 1.3 mi away
Montessori of Sandy
Elementary · 1.3 mi away
Mount Jordan Middle School
Secondary · 1.4 mi away
Grace Lutheran
School · 1.4 mi away
Commute Calculator
Nearby Homes


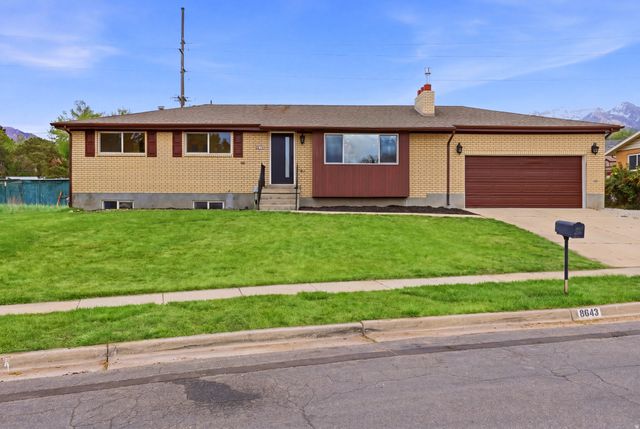
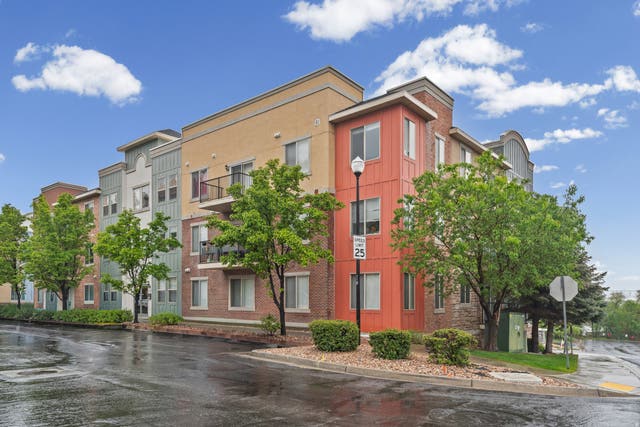
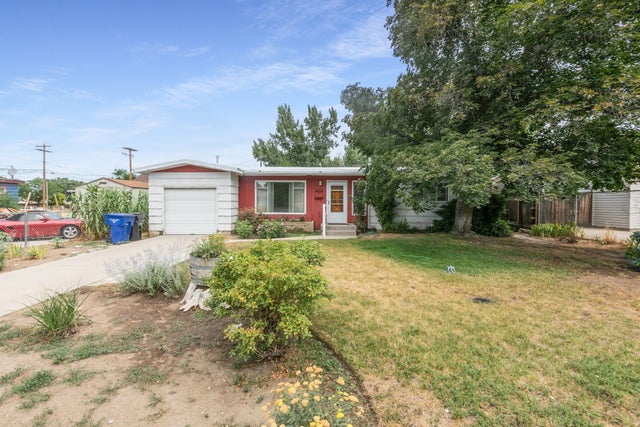
Similar Homes Nearby



Moving Cost Estimate
EXIT Agents in Sandy


Listing Courtesy: Century 21 Everest - 8014493000
Last Updated: 2026-05-27