

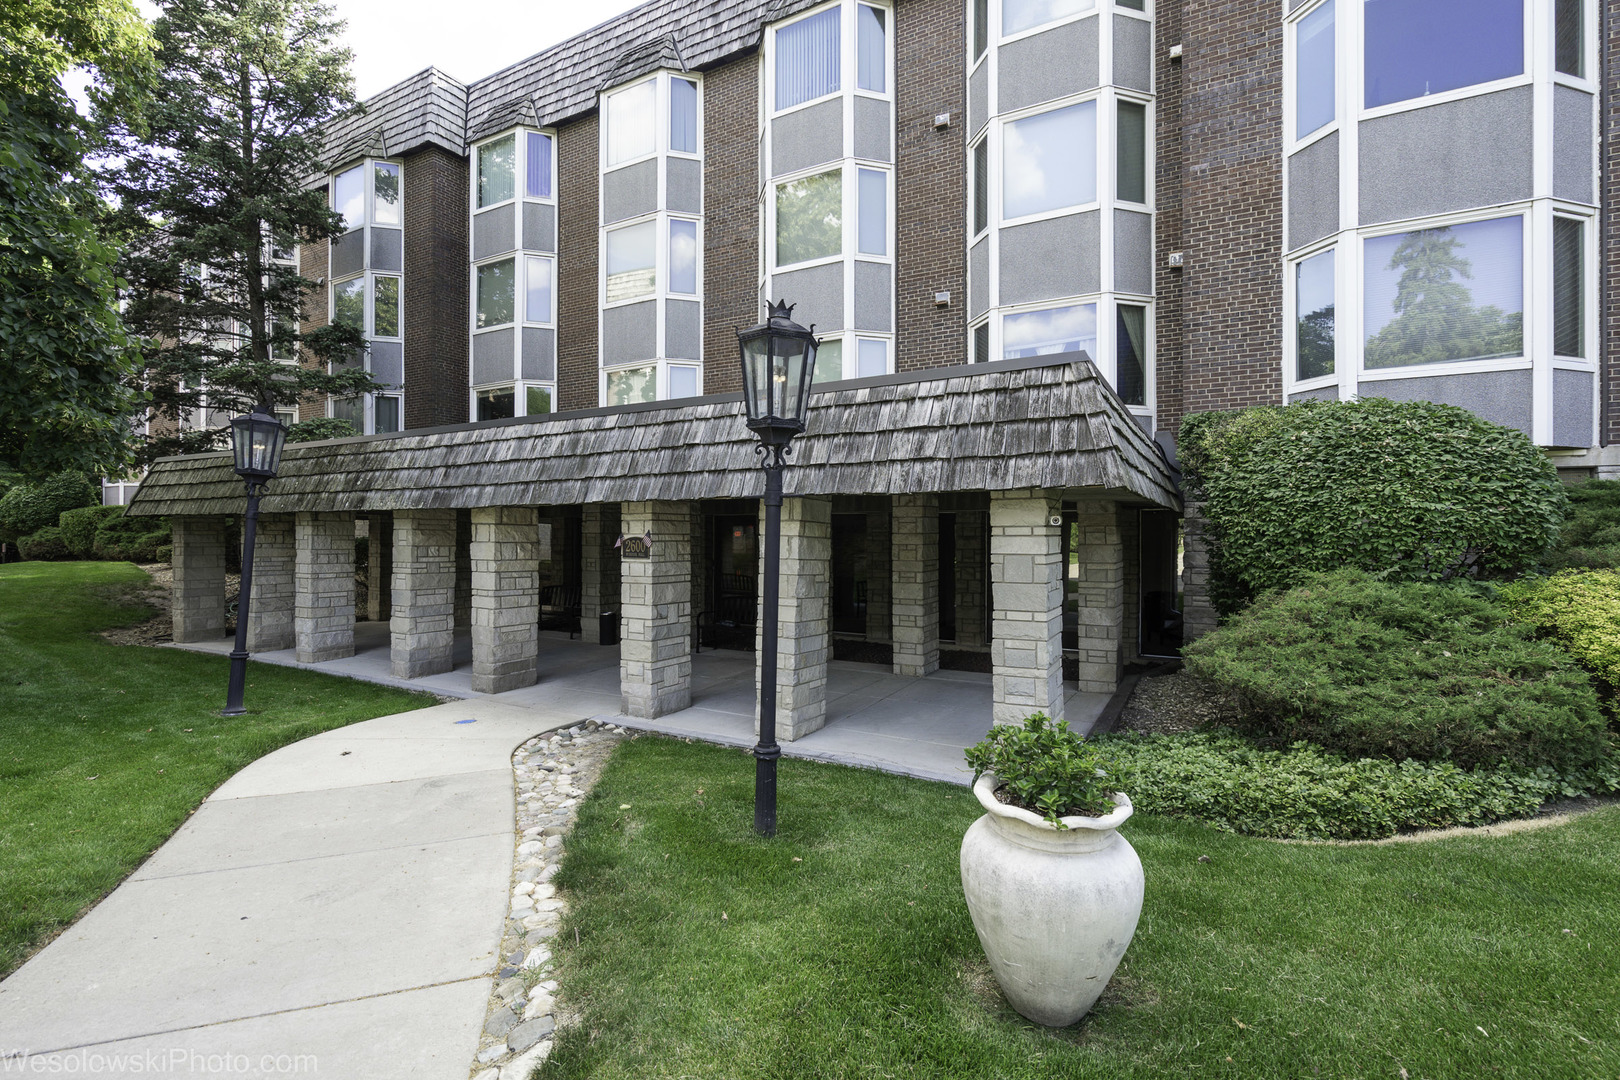
2600 Windsor Mall 2B, Park Ridge, IL 60068
Cook County
Key Facts
Description
Welcome to this charming condo in the highly desirable Bristol Court complex. Natural light pours through the large bay window, creating a warm and inviting living space. Featuring luxury wood laminate flooring through all rooms in the condo, huge closet in the entryway and double closet in the bedroom. Residents enjoy a beautiful updated lobby, elevator, party room, laundry facilities, storage, exceptional building maintenance, an indoor heated garage, and plentiful guests parking. Close to Forest Preserve with Walking/Bike Trail. Special Assessment will be paid in full by the seller before closing. Rent allowed .
Property Information
Property Type
Residential
Sub-Type
Condominium
Year Built
1970
Stories
3
Living Area
900 sq ft
Lot Dimensions
INTEGRAL
Garage Spaces
1
Parking Spaces
1
Ownership
Condo
Days on Market
1
MLS® Listing#
12707831
Property Features
- Interior:
- Entrance Foyer
- Cooling:
- Central Air
- Heating:
- Natural Gas
- Basement:
- None
- Parking:
- Attached, Garage
- Laundry:
- Common Area
- Construction:
- Brick
- Sewer:
- Public Sewer
Rooms
- 7X6Main
- 9X4Main
- Bedroom 2
- Bedroom 3
- Bedroom 4
- Dining Room13X6Main
- Family Room
- Kitchen9X8Main
- Laundry
- Living Room18X13Main
- Master Bedroom18X13Main
Schools
- Elementary:
- George Washington Elementary Sch
- Middle:
- Lincoln Middle School
- High:
- Maine South High School
- District:
- Maine South High School
Financial Details
HOA
$405 / Monthly
Annual Taxes
$2,797
Tax year 2024
Parcel Number
09341020451335
Directions
Talcott, west of Dee Road, to Bristol Court
Affordability Calculator
$38,000
Estimated monthly payment
$1,011/mo
Principal $152,000 · Est. interest $212,054 over 30 yrs
Location
- 2600 Windsor Mall 2B, Park Ridge, IL 60068
Points of Interest in Park Ridge, IL
Showing the Park Ridge area map.
Nearby Schools
Maine South High School
Secondary · 0.4 mi away
Chicago Maritime School
Secondary · 0.5 mi away
Maine Township High School District 207
Secondary · 0.5 mi away
Park Ridge Public Schools
School · 0.6 mi away
Lincoln Middle School
Secondary · 0.7 mi away
George B. Carpenter Elementary School
Elementary · 0.7 mi away
Concept Schools
Elementary · 0.8 mi away
North Cook Intermediate Service Center
School · 0.8 mi away
Sugar Plum Tree Preschool
School · 1.1 mi away
Orchard Place Elementary School
Elementary · 1.1 mi away
Iroquois Community School
Elementary · 1.1 mi away
St. Andrews Lutheran School
School · 1.3 mi away
Rosemont Elementary School
Elementary · 1.3 mi away
District 64 Park Ridge-Niles
School · 1.3 mi away
Board of Education
Secondary · 1.3 mi away
Theodore Roosevelt Elementary School
Elementary · 1.3 mi away
Jeanine Schultz School
Elementary · 1.3 mi away
Mary, SEAT of Wisdom School
School · 1.4 mi away
St. Paul of the Cross School
Elementary · 1.6 mi away
South Elementary School
Elementary · 1.8 mi away
Commute Calculator
Moving Cost Estimate
EXIT Agents in Park Ridge


Listing Courtesy: arhome realty - 7737755500
Last Updated: 2026-07-16