

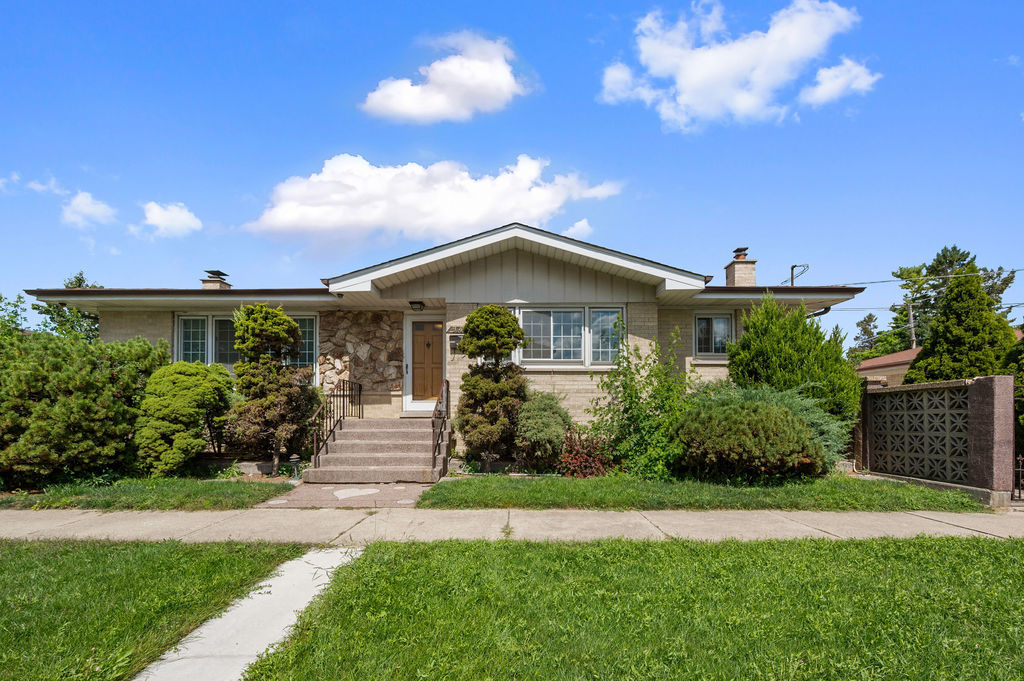
9740 Linn Avenue, Schiller Park, IL 60176
Cook County
Key Facts
Description
Updated and well-maintained very large brick ranch with 4 bedrooms, 2 and half baths. 125 x 50 lot. Over 2,600 square feet on the 1st floor and the basement. New laminates in all bedrooms. Updated white kitchen is the main point of this home with large dining room/breakfast area. New refrigerator in 2023, new dishwasher in 2025. Oversize 2 car garage with 8 x 25 workshop next to it. 5 minutes to Fashion Outlets of Chicago and to O'Hare Airport. No homeowner tax exemption.
Property Information
Property Type
Residential
Sub-Type
Single Family Residence
Year Built
1978
Living Area
1,305 sq ft
Lot Size
0.07 acres
Lot Dimensions
125X50
Garage Spaces
2
Parking Spaces
2
Ownership
Fee Simple
Days on Market
291
MLS® Listing#
12461272
Property Features
- Interior:
- Walk-In Closet(s), Built-in Features
- Appliances:
- Range, Microwave, Dishwasher, Refrigerator, Washer, Dryer, Range Hood
- Cooling:
- Central Air
- Heating:
- Natural Gas, Forced Air
- Flooring:
- Hardwood
- Fireplace:
- Wood Burning, Gas Starter
- Basement:
- Finished, Full
- Parking:
- Concrete, Garage Door Opener, Detached, Garage
- Laundry:
- Sink
- Patio:
- Patio
- Construction:
- Brick, Stone
- Foundation:
- Concrete Perimeter
- Roof:
- Asphalt
- Other Structures:
- Workshop, Shed(s)
- Sewer:
- Public Sewer
Rooms
- 35X24Basement
- 11X10Main
- 16X7Basement
- 10X7Basement
- Bedroom 213X10Main
- Bedroom 311X10Main
- Bedroom 412X12Basement
- Dining Room
- Family Room
- Kitchen14X10Main
- Laundry12X10Basement
- Living Room19X12Main
- Master Bedroom13X12Main
Schools
- Elementary:
- John F Kennedy Elementary School
- Middle:
- Lincoln Middle School
- High:
- East Leyden High School
- District:
- East Leyden High School
HOA & Tax
- Annual Tax:
- $10,886 (2023)
- Parcel #:
- 12094230270000
Directions
Lawrence Avenue west of River Road to Michigan Avenue north to Linn Avenue west to home.
Affordability Calculator
$89,800
Estimated monthly payment
$2,390/mo
Principal $359,200 · Est. interest $501,116 over 30 yrs
Neighborhood Market Statistics
How this home compares to active listings in Schiller Park, IL
- $350,843
- Median Listing Price
- 31
- Median Days on Market
- 1,680
- Median Sq Ft
- $210
- Median Price / Sq Ft
- 1,027
- Active Listings
- This home’s price is 28% above the area median.
- Its price per sq ft is 64% above the area median.
Market statistics compiled from active EXIT Realty® and MLS listings in Schiller Park, IL.
Location
- 9740 Linn Avenue, Schiller Park, IL 60176
Nearby Schools
Washington Elementary School
Elementary · 0.1 mi away
Kids Island
School · 0.9 mi away
Lincoln Middle School
Secondary · 1.1 mi away
John F. Kennedy Elementary School
Elementary · 1.3 mi away
Dirksen Elementary School
Elementary · 1.5 mi away
Rosemont Elementary School
Elementary · 1.5 mi away
Brickton Montessori School
Secondary · 1.6 mi away
Pennoyer School District 79
Elementary · 1.7 mi away
East Leyden High School
Secondary · 1.8 mi away
J Leigh Elementary School
Elementary · 2.0 mi away
Norridge School District 80
School · 2.0 mi away
North Elementary School
Elementary · 2.0 mi away
Concept Schools
Elementary · 2.2 mi away
St Eugene School
Secondary · 2.3 mi away
Leyden High School
Secondary · 2.3 mi away
Maine Township High School District 207
Secondary · 2.4 mi away
Maine South High School
Secondary · 2.4 mi away
Mary, SEAT of Wisdom School
School · 2.4 mi away
Chicago Maritime School
Secondary · 2.5 mi away
Canty Elementary School
Elementary · 2.5 mi away
Commute Calculator
Nearby Homes



Similar Homes Nearby



Moving Cost Estimate
EXIT Agents in Schiller Park


Listing Courtesy: arhome realty - 7737755500
Last Updated: 2025-09-03