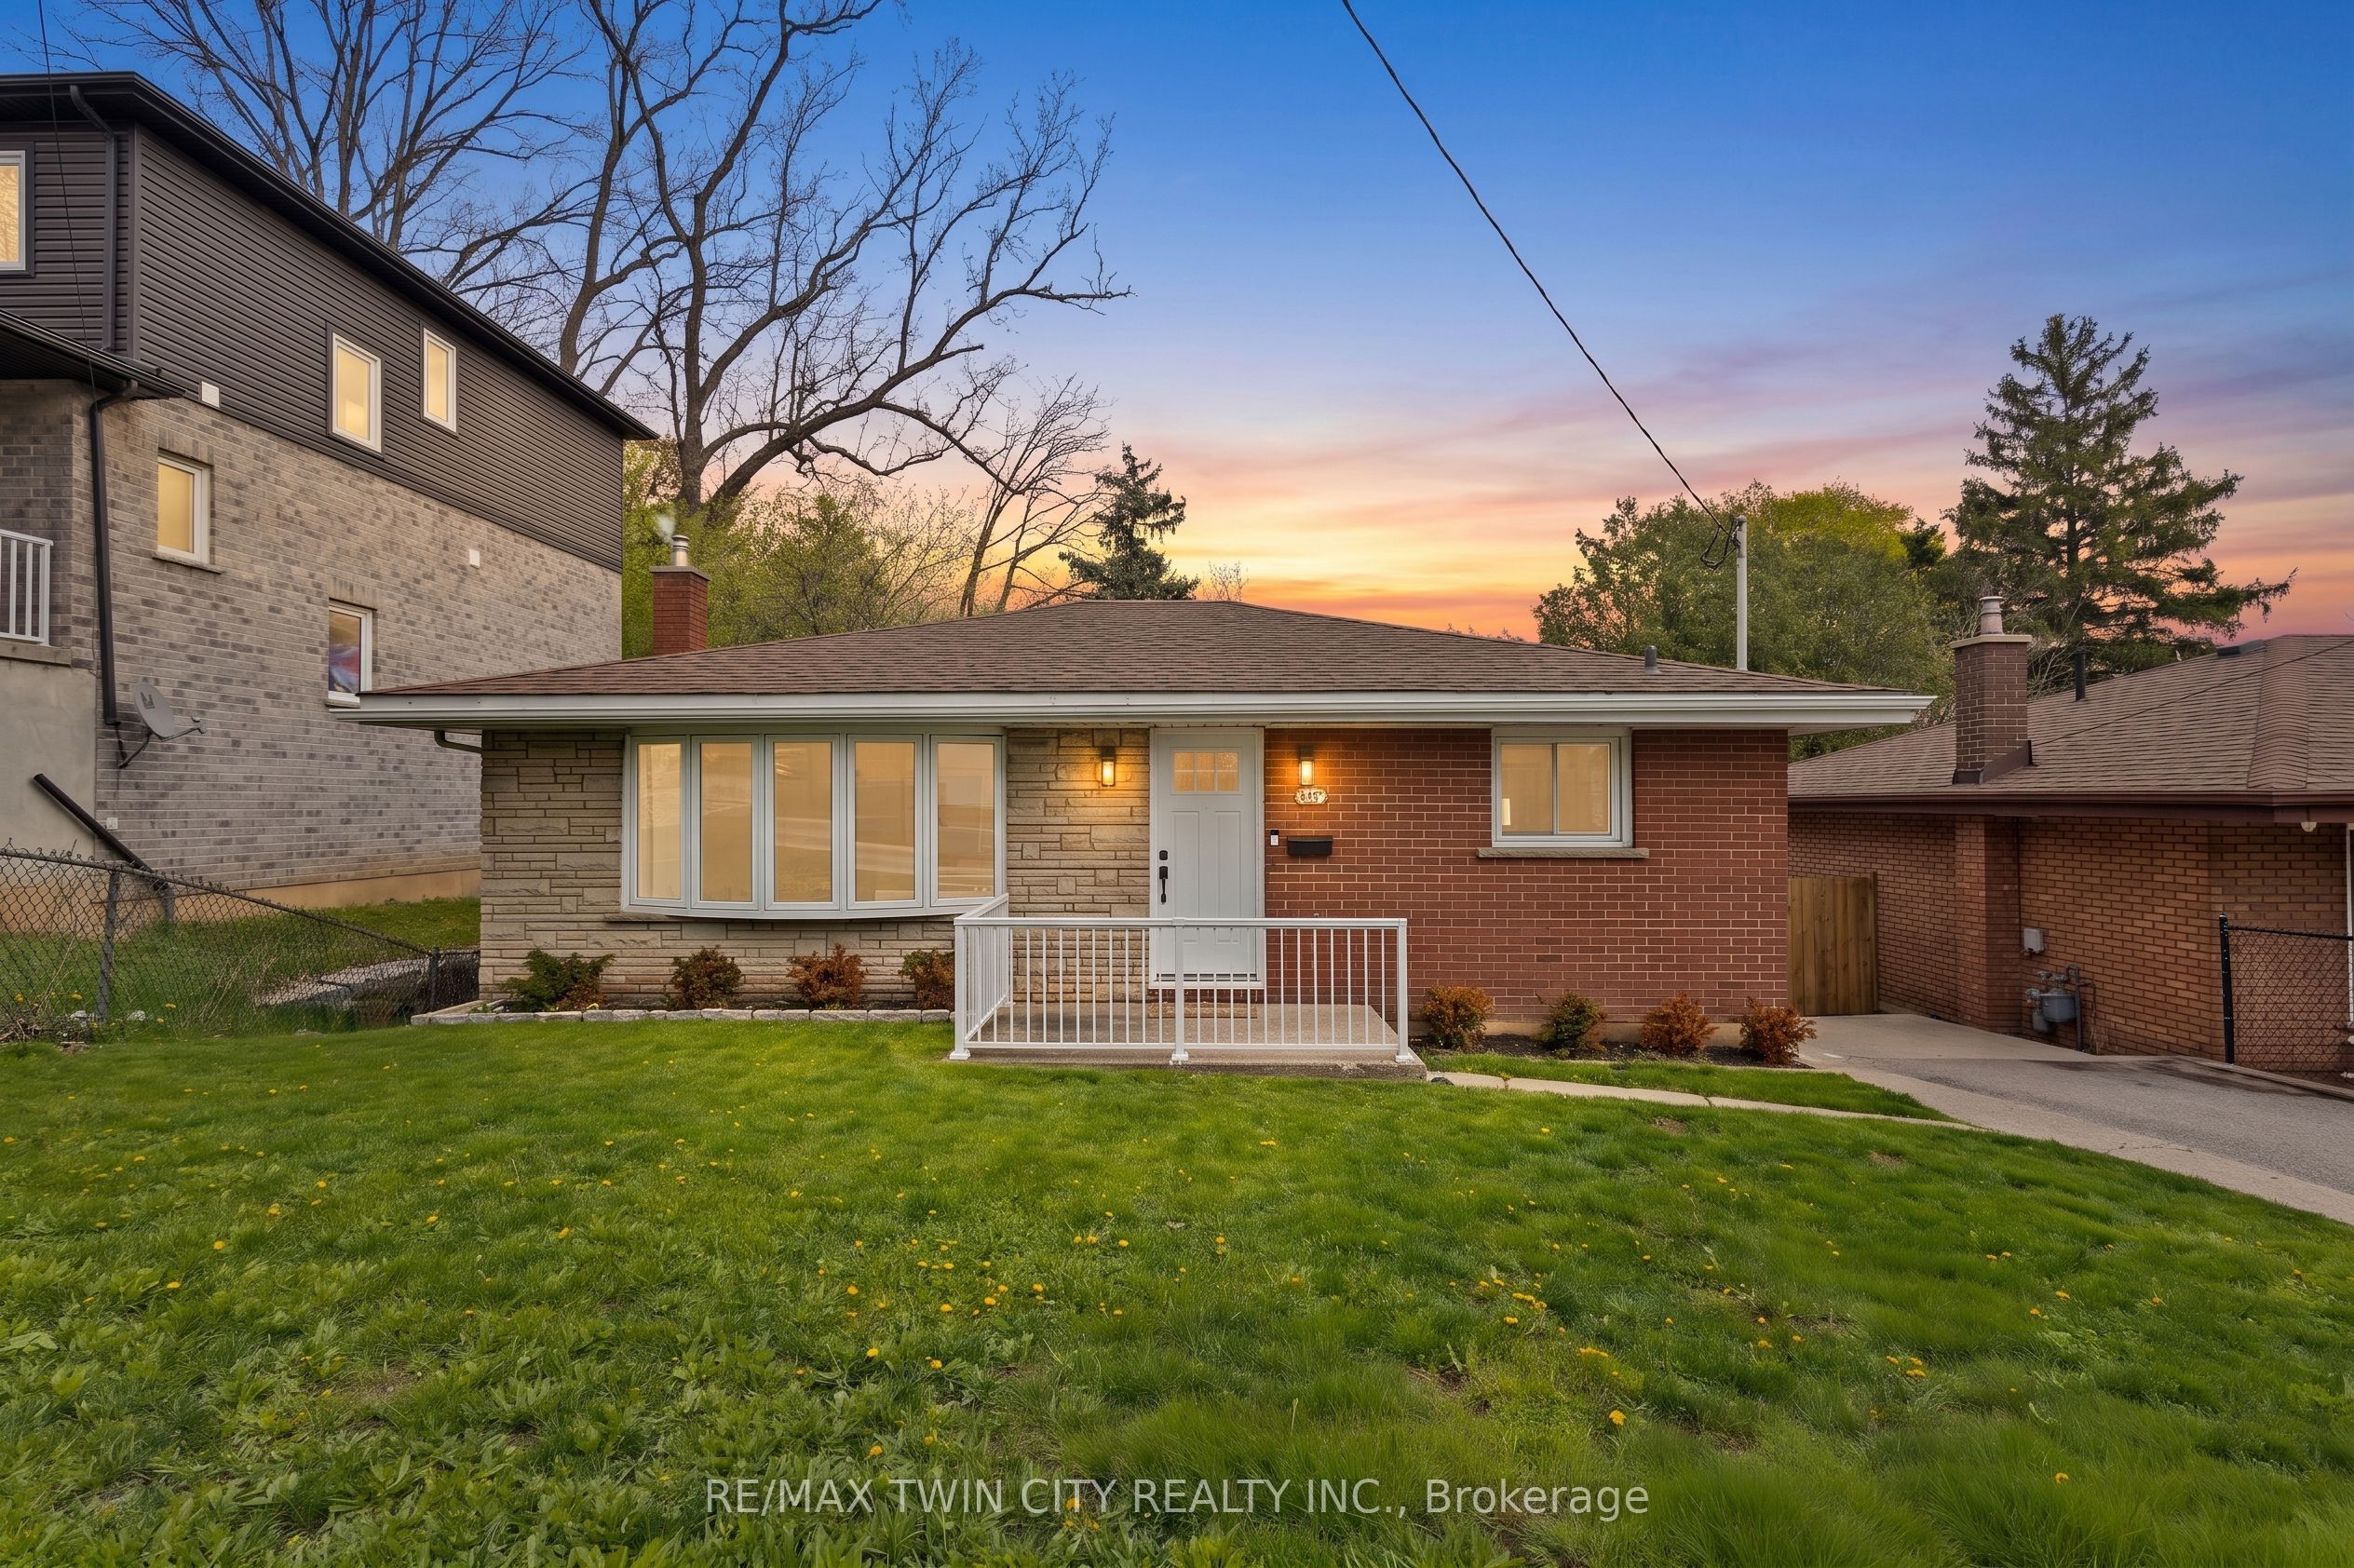
87 St Paul Avenue, Brantford, ON N3T 4G1
Brantford County
Key Facts
Description
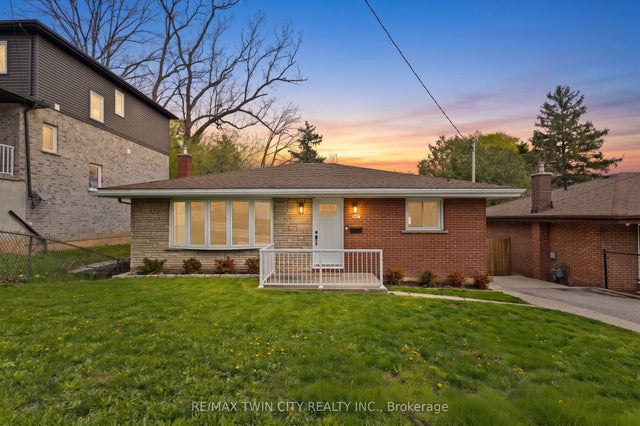
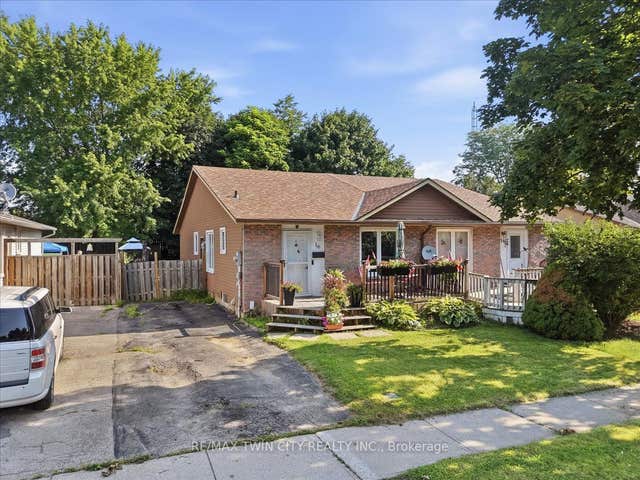
Welcome to 87 St. Paul Avenue in Brantford's desirable Holmedale neighbourhood - a truly turn-key brick bungalow that has been extensively renovated and thoughtfully updated throughout. Offering 4 bedrooms, 2 full bathrooms, and a fully finished lower level, this home is ideal for families, multi-generational living, or those seeking flexible living space. Step inside to discover a bright and inviting interior featuring modern finishes, updated living spaces, and a functional layout designed for everyday comfort. The main floor offers two spacious bedrooms, a full bathroom, and an eat-in kitchen, while the finished basement provides two additional bedrooms, a second full bathroom, a large recreation room, and separate walk-out access-creating excellent in-law or income potential. Set on a fully fenced lot, the property also features a private driveway, patio area, shed, and low-maintenance exterior finishes. Conveniently located close to parks, schools, trails, community amenities, and highway access, this move-in-ready home offers the perfect blend of character, functionality, and modern updates. Simply unpack and enjoy everything this beautifully improved property has to offer.
Property Information
Property Type
Residential
Sub-Type
Single Family Residence
Style
Bungalow
Lot Dimensions
48.0x79.0
Parking Spaces
2
MLS® Listing#
X13458608
Property Features
- Appliances:
- Water Heater
- Cooling:
- Central Air
- Heating:
- Natural Gas, Forced Air
- Basement:
- Walk-Out Access, Sump Pump, Full, Finished
- Pool:
- None
- Parking:
- Private
- Patio:
- Patio, Porch
- Fencing:
- Fenced
- Construction:
- Brick
- Roof:
- Asphalt
- Other Structures:
- Shed(s)
- Utilities:
- Cable Available
Rooms
- 2.69 x 1.55Lower
- 6.48 x 4.01Lower
- 3.02 x 3.99Lower
- 1.4 x 4.01Lower
- Bathroom2.11 x 2.01Lower
- Bathroom1.98 x 3.02Main
- Bedroom4.11 x 4.14Main
- Bedroom 22.62 x 4.14Main
- Bedroom 33.81 x 4.01Lower
- Bedroom 42.11 x 4.01Lower
- Kitchen3.84 x 4.83Main
- Living Room4.78 x 4.14Main
- Utility Room1.93 x 4.01Lower
HOA & Tax
- Annual Tax:
- CA$3,301 (2026)
- Parcel #:
- 321470148
Directions
Dufferin Avenue/ St Paul Avenue
Affordability Calculator
$125,980
Estimated monthly payment
$3,353/mo
Principal $503,920 · Est. interest $703,013 over 30 yrs
Neighborhood Market Statistics
How this home compares to active listings in Brantford, ON
- CA$621,835
- Median Listing Price
- 41
- Median Days on Market
- 1,723
- Median Sq Ft
- CA$388
- Median Price / Sq Ft
- 1,157
- Active Listings
- This home’s price is 1% above the area median.
Market statistics compiled from active EXIT Realty® and MLS listings in Brantford, ON.
Location
- 87 St Paul Avenue, Brantford, ON N3T 4G1
Nearby Schools
Christ the King School
School · 0.4 km away
W. Ross MacDonald School
Secondary · 0.7 km away
Brantford Collegiate Institute
Secondary · 0.7 km away
A Child's Paradise Too
School · 0.8 km away
Lansdowne Elementary School
Elementary · 0.8 km away
Harmony Arts Daycare and Education Centre
School · 1.2 km away
Allanti School of Hairstyling & Aesthetics
Secondary · 1.3 km away
Graham Bell-Victoria School
School · 1.4 km away
Grandview Public School
School · 1.7 km away
The Montessori House
Elementary · 1.7 km away
St. John's College
Secondary School · 1.8 km away
Mathnasium
School · 1.8 km away
James Hillier School
School · 1.8 km away
St Bernard School
School · 2.0 km away
Westervelt College - Brantford
Secondary School · 2.1 km away
Haven International School
School · 2.2 km away
St Pius X Catholic Elementary Sch
Elementary · 2.4 km away
Ecole St Marguerite Bourgeoys
School · 2.5 km away
Agnes G Hodge School
School · 2.5 km away
Tollgate Technological Skills Centre
Secondary · 2.5 km away