

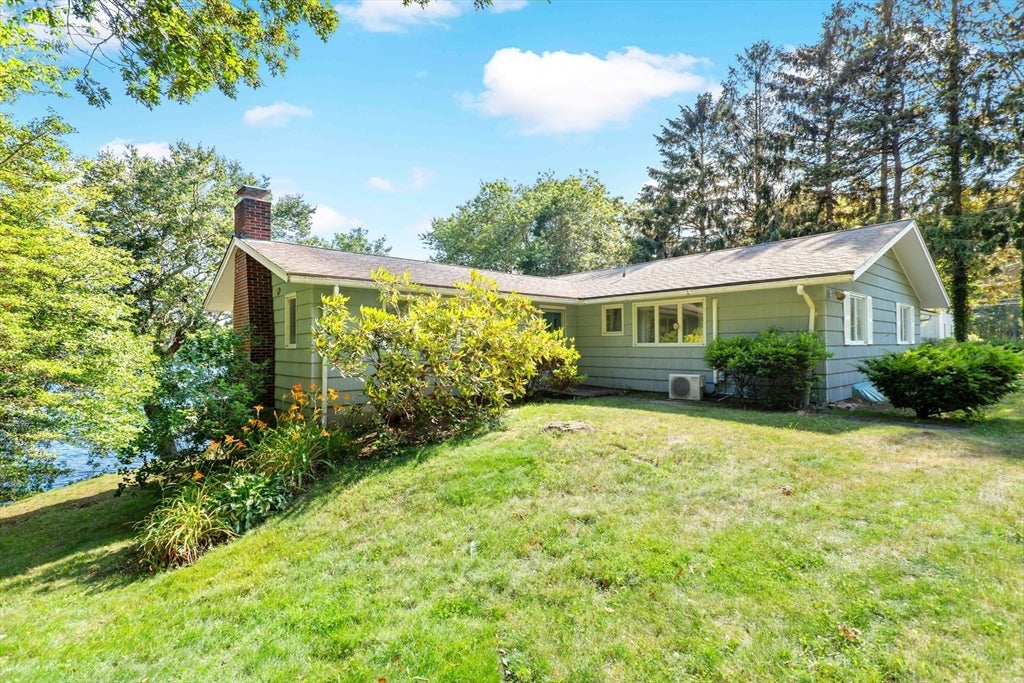
15 & 7 Scottsdale Road, Barnstable, MA 02632
Barnstable County
Key Facts
Description
Two adjacent parcels totaling nearly one pond-front acre on beloved Long Pond! Start your day with coffee on the deck, looking out at the water - you'll be mesmerized by the tranquility. Spend your afternoons kayaking, sailing your Sunfish, or simply soaking in the lifestyle that makes Long Pond so amazingly special. #15 comprises the 3-bedroom, 2-bath home, ready to welcome its next chapter, set on .46 acres. #7 is a wooded lot, also .46-acres. This RARE opportunity awaits you!
Property Information
Property Type
Residential
Sub-Type
Single Family Residence
Style
Bungalow
Year Built
1962
Living Area
1,600 sq ft
Lot Size
0.92 acres
Garage Spaces
1
Parking Spaces
5
Zoning
RD-1
Days on Market
4
MLS® Listing#
73544560
Property Features
- Cooling:
- None
- Heating:
- Oil
- Basement:
- Full, Walk-Out Access
- Lot Features:
- Wooded, Waterfront
- Foundation:
- Concrete Perimeter
- Sewer:
- Private Sewer
- Water Source:
- Public
HOA & Tax
- HOA:
- None
- Annual Tax:
- $7,918 (2026)
- Assessed Value:
- $971,100
Directions
Route 28 to West Main Street, right on Scottsdale Road just before Lambert's
Affordability Calculator
$300,000
Estimated monthly payment
$7,984/mo
Principal $1,200,000 · Est. interest $1,674,107 over 30 yrs
Neighborhood Market Statistics
How this home compares to active listings in Barnstable, MA
- $946,667
- Median Listing Price
- 46
- Median Days on Market
- 2,225
- Median Sq Ft
- $529
- Median Price / Sq Ft
- 156
- Active Listings
- This home’s price is 58% above the area median.
- Its price per sq ft is 77% above the area median.
Market statistics compiled from active EXIT Realty® and MLS listings in Barnstable, MA.
Location
- 15 & 7 Scottsdale Road, Barnstable, MA 02632
Nearby Schools
Cape Cod Region Vocational Technical
Secondary · 0.4 mi away
The Laurel School
Elementary · 1.8 mi away
Monomoy Regional High School
Secondary · 1.8 mi away
Harwich Elementary School
Elementary · 2.3 mi away
Harwich Middle School
Elementary · 2.3 mi away
Stony Brook Elementary School
Elementary · 2.7 mi away
Penny Lane Day School
School · 2.7 mi away
Cape Cod Lighthouse Charter School
Secondary · 2.7 mi away
Harwichport Tennis Association
School · 3.1 mi away
A Child's Wonderland
School · 3.2 mi away
Eddy Elementary
Elementary · 3.2 mi away
Holy Trinity School
School · 3.5 mi away
N H Wixon Innovation School
Elementary · 4.2 mi away
Rocking Unicorn
Elementary · 4.6 mi away
Ezra H Baker Innovation School
Elementary · 5.1 mi away
Cape Cod Lighthouse Charter School
School · 5.6 mi away
Chatham High School
Secondary · 5.6 mi away
Orleans Elementary
Elementary · 6.2 mi away
Sunshine & Rainbows Learning
School · 6.2 mi away
Chatham Elementary School
Elementary · 6.2 mi away
Commute Calculator
Nearby Homes



Similar Homes Nearby

Moving Cost Estimate
EXIT Agents in Barnstable


Listing Courtesy: Sotheby's International Realty - 5084289115
Presented by: Marina Davalos