

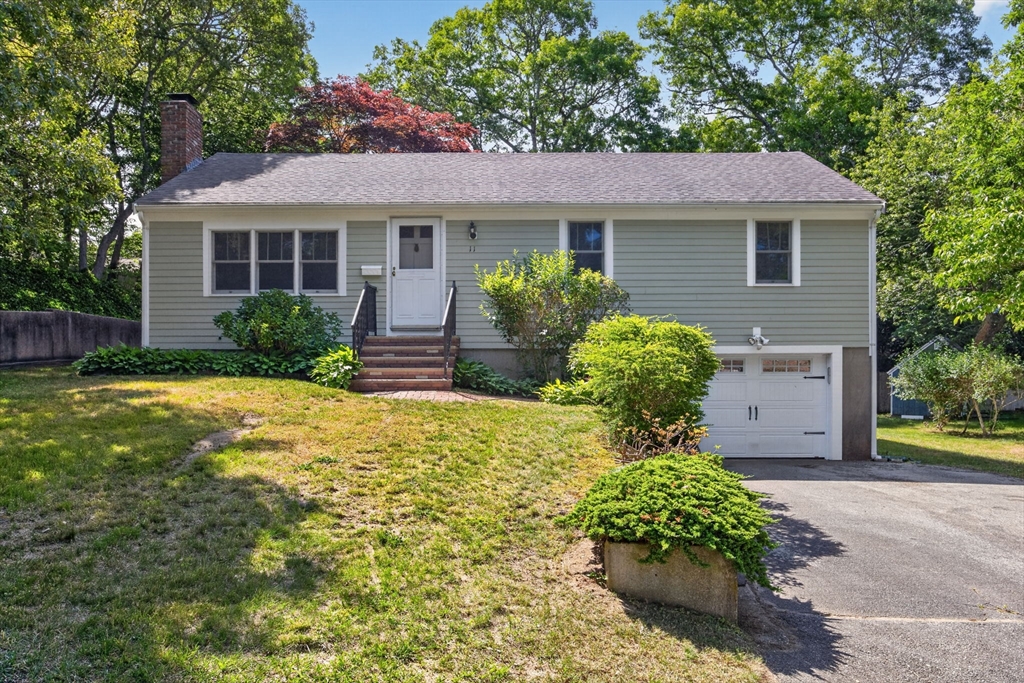
11 Cedardale, Harwich, MA 02645
Barnstable County
Key Facts
Description
Pride of ownership shines throughout this lovingly maintained home. Recent improvements provide peace of mind, including newer siding and roof, while the interior sparkles with fresh paint and beautiful new luxury vinyl plank flooring throughout.Designed for easy one-floor living, the home offers three bedrooms and two full baths, including a primary suite with its own private bath. Move-in ready and turnkey, this is the perfect opportunity to enjoy the home immediately while updating cosmetic features at your own pace to reflect your personal style.The walkout basement provides abundant storage space and offers exciting potential for future expansion. Situated in a wonderful, tight-knit neighborhood, you'll enjoy easy access to Long Pond, nearby beaches, shopping, dining, and all the charm and amenities that make Harwich such a desirable place for your next home. Passing Title V for 3 bedrooms.
Property Information
Property Type
Residential
Sub-Type
Single Family Residence
Style
Ranch
Year Built
1973
Living Area
1,144 sq ft
Lot Size
0.24 acres
Garage Spaces
1
Parking Spaces
5
Zoning
R
Days on Market
7
MLS® Listing#
73538373
Property Features
Interior
Appliances
Cooling
Heating
Basement
Parking
Laundry
Patio
Lot Features
Construction
Foundation
Roof
Community
Water Source
Rooms
- Bathroom 1First
- Bathroom 2First
- Bedroom 2First
- Bedroom 3First
- KitchenFirst
- Living RoomFirst
- Master BedroomFirst
Schools
- Elementary:
- Harwich Elementary
- Middle:
- Monomoy
- High:
- Monomoy
Financial Details
HOA
None
Annual Taxes
$3,154
Tax year 2026
Assessed Value
$527,200
Parcel Number
93A1390,2338422
Directions
Long Pond Drive to Lakewood Drive to #11 Cedardale.
Affordability Calculator
$111,980
Estimated monthly payment
$2,980/mo
Principal $447,920 · Est. interest $624,888 over 30 yrs
Neighborhood Market Statistics
How this home compares to active listings in Harwich, MA
- $850,000
- Median Listing Price
- 66
- Median Days on Market
- 1,673
- Median Sq Ft
- $584
- Median Price / Sq Ft
- 84
- Active Listings
- This home’s price is 34% below the area median.
- Its price per sq ft is 16% below the area median.
Market statistics compiled from active EXIT Realty® and MLS listings in Harwich, MA.
Location
- 11 Cedardale, Harwich, MA 02645
Points of Interest in Harwich, MA
Showing the Harwich area map.
Nearby Schools
Cape Cod Region Vocational Technical
Secondary · 0.4 mi away
Monomoy Regional High School
Secondary · 1.7 mi away
The Laurel School
Elementary · 1.7 mi away
Harwich Elementary School
Elementary · 2.2 mi away
Harwich Middle School
Elementary · 2.3 mi away
Cape Cod Lighthouse Charter School
Secondary · 2.4 mi away
Penny Lane Day School
School · 2.7 mi away
Stony Brook Elementary School
Elementary · 2.7 mi away
A Child's Wonderland
School · 2.9 mi away
Harwichport Tennis Association
School · 3.0 mi away
Eddy Elementary
Elementary · 3.2 mi away
Holy Trinity School
School · 3.5 mi away
Rocking Unicorn
Elementary · 4.3 mi away
N H Wixon Innovation School
Elementary · 4.4 mi away
Ezra H Baker Innovation School
Elementary · 5.3 mi away
Chatham High School
Secondary · 5.3 mi away
Cape Cod Lighthouse Charter School
School · 5.5 mi away
Chatham Elementary School
Elementary · 6.0 mi away
Orleans Elementary
Elementary · 6.1 mi away
Nauset Public Schools
School · 6.2 mi away
Commute Calculator
Nearby Homes



Similar Homes Nearby

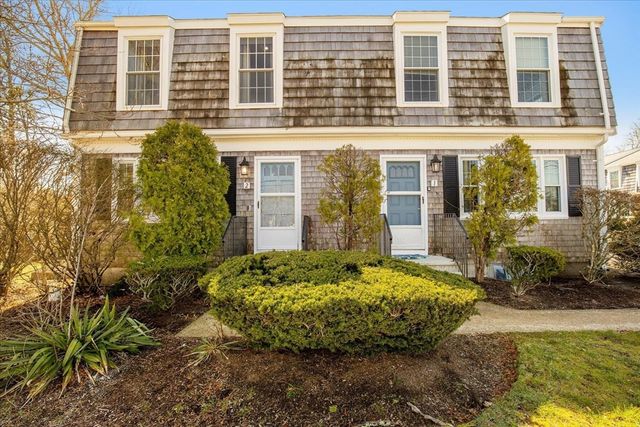
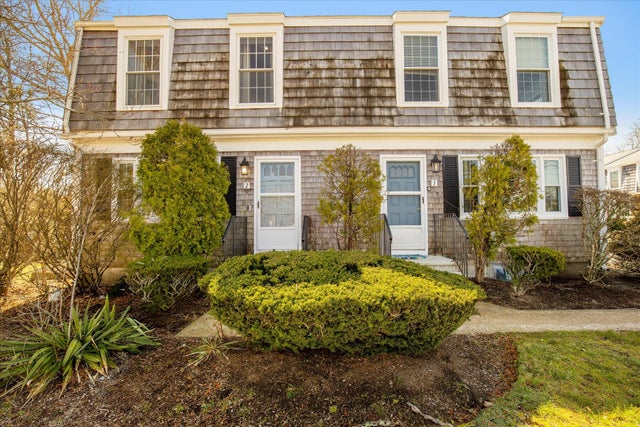
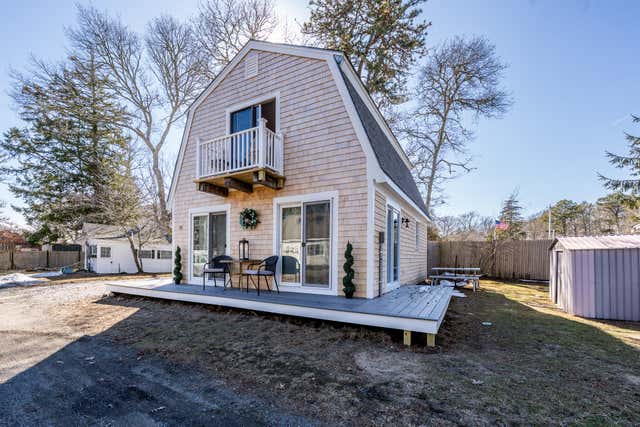
Similar Home Values
Comparable nearby listings and their asking prices.
| Address | Price | Beds | Baths | Sq Ft |
|---|---|---|---|---|
| 601 Route 28 105, Harwich, MA | $449,000 | 2 | 2 | 1,288 |
| 601 Route 28 APT 105, Harwich Port, MA | $449,000 | 2 | 2 | 1,288 |
| 231 Route 28 2, Harwich, MA | $479,900 | 2 | 2 | 1,164 |
| 231 Route 28 2, West Harwich, MA | $479,900 | 2 | 2 | 1,398 |
| 36 Lakewood Dr, Harwich, MA | $479,987 | 2 | 2 | 1,056 |
| 9 Bells Neck Road Unit 10, Harwich, MA | $525,000 | 2 | 1 | 1,064 |
Moving Cost Estimate
EXIT Agents in Harwich


Listing Courtesy: Gibson Sotheby's International Realty - 5088965000
Presented by: Dawn Lee