

6 Scottsdale Rd, Barnstable, MA 02632
Barnstable County
Key Facts
Description
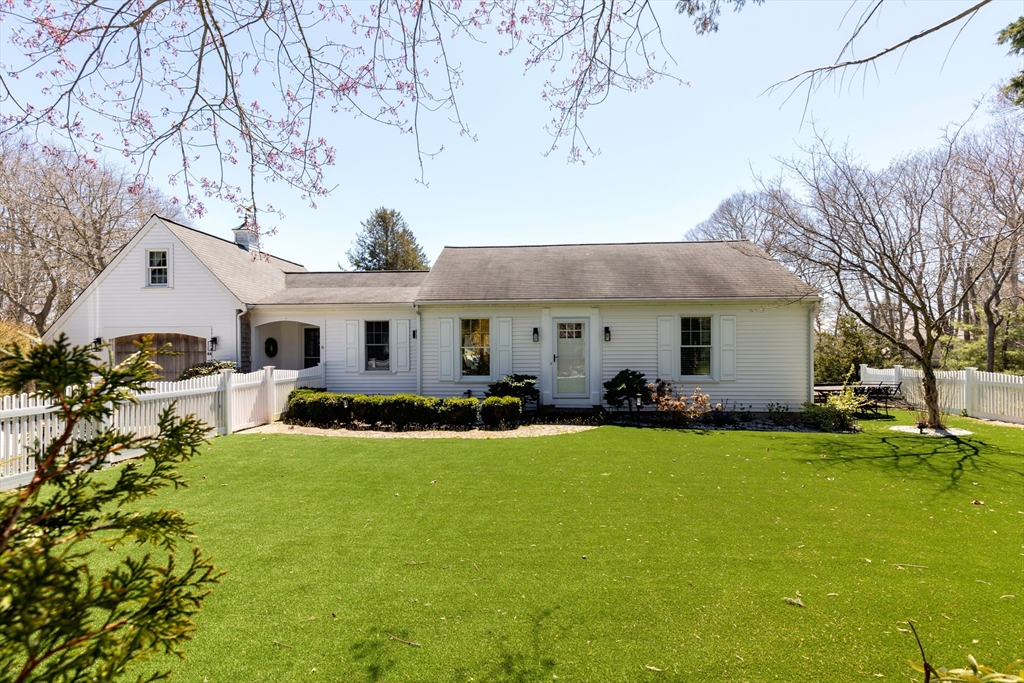
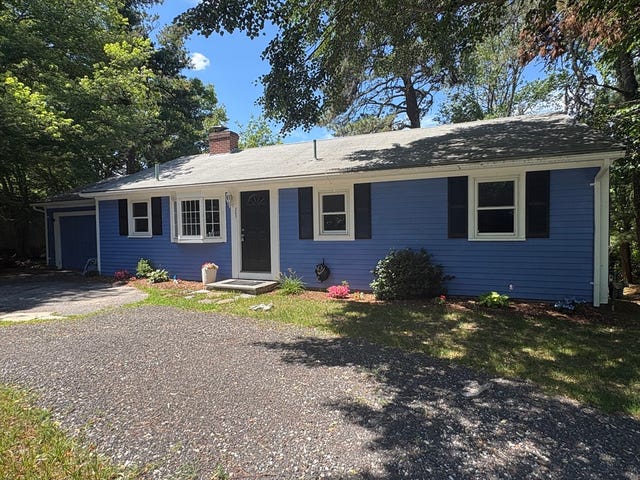
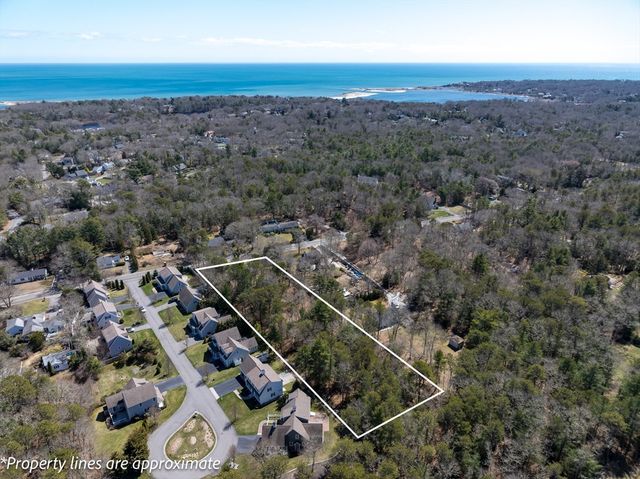
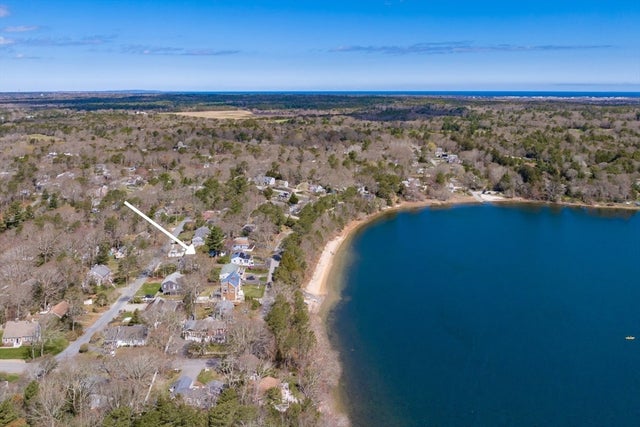
This beautifully maintained home is NOT a drive-by! Enjoy water views and deeded rights to Long Pond while being just minutes to Lake Wequaquet and Craigville Beach. The main home features a sun-filled open floor plan, spacious kitchen with upgraded appliances and quartz countertops, 3 bedrooms, and 2 updated full baths. The finished walk-out lower level with separate entrance offers additional living space with office, kitchen area, laundry, and flexible guest or extended living potential. Relax or entertain from the expansive deck overlooking the water, while the fenced AstroTurf yard and private putting green create the perfect outdoor retreat. A detached year-round 580 sq.ft. ADU with water views provides endless possibilities as a studio, office, guest space, or workshop. Ideal for year-round living, vacation use, multi-generational living, or potential rental opportunities. Convenient to beaches, shopping, dining, and recreation. So many possibilities!
Property Information
Property Type
Residential
Sub-Type
Single Family Residence
Style
Ranch
Year Built
1982
Living Area
2,401 sq ft
Lot Size
0.46 acres
Garage Spaces
1
Parking Spaces
5
Zoning
RD
Days on Market
67
MLS® Listing#
73508603
Property Features
- Appliances:
- Gas Water Heater
- Cooling:
- None
- Heating:
- Forced Air
- Parking:
- Attached, Off Street, Garage
- Patio:
- Deck
- Lot Features:
- Corner Lot, Gentle Sloping
- Construction:
- Frame
- Foundation:
- Concrete Perimeter
- Roof:
- Shingle
- Community:
- Tennis Court(s), Park, Golf
- Water Source:
- Public
HOA & Tax
- HOA:
- None
- Annual Tax:
- $4,894 (2025)
- Assessed Value:
- $605,000
- Parcel #:
- M:229 L:120,2208572
Directions
West Main Street to Scottsdale Rd
Affordability Calculator
$219,800
Estimated monthly payment
$5,849/mo
Principal $879,200 · Est. interest $1,226,562 over 30 yrs
Neighborhood Market Statistics
How this home compares to active listings in Barnstable, MA
- $946,667
- Median Listing Price
- 46
- Median Days on Market
- 2,225
- Median Sq Ft
- $529
- Median Price / Sq Ft
- 156
- Active Listings
- This home’s price is 16% above the area median.
- Its price per sq ft is 13% below the area median.
Market statistics compiled from active EXIT Realty® and MLS listings in Barnstable, MA.
Location
- 6 Scottsdale Rd, Barnstable, MA 02632
Nearby Schools
Vanguard Tabletop Gaming
School · 0.5 mi away
Barnstable High School
Secondary · 0.6 mi away
Barnstable Intermediate School
Secondary · 0.6 mi away
Hyannis West Elementary School
Elementary · 1.0 mi away
Centerville Elementary
Elementary · 1.3 mi away
Crystal Garden Children's Learning Center
School · 1.7 mi away
Sturgis West
School · 1.8 mi away
Sturgis Charter Public School
School · 1.8 mi away
Barnstable Community Innovation School
Elementary · 2.0 mi away
Sturgis Charter Public School
Secondary · 2.4 mi away
St. John Paul II School
Secondary · 2.5 mi away
Bayberry Christian School
School · 2.8 mi away
Barnstable United Elementary School
Elementary · 2.8 mi away
West Barnstable Elementary
Elementary · 2.9 mi away
West Villages Elementary School
Elementary · 2.9 mi away
Cape Cod Academy
School · 3.1 mi away
Trinity Christian Academy
School · 3.2 mi away
Fair Acres Country Day School
Elementary · 3.3 mi away
Bright Promises Pre School
School · 3.4 mi away
AS Wee Grow Learning Center
School · 3.4 mi away
Commute Calculator
Nearby Homes

Similar Homes Nearby




Moving Cost Estimate
EXIT Agents in Barnstable


Listing Courtesy: REMAX Executive Realty - 5085209696
Presented by: Dara Harris