

7 Oxford Dr, Barnstable, MA 02635
Barnstable County
Key Facts
Description
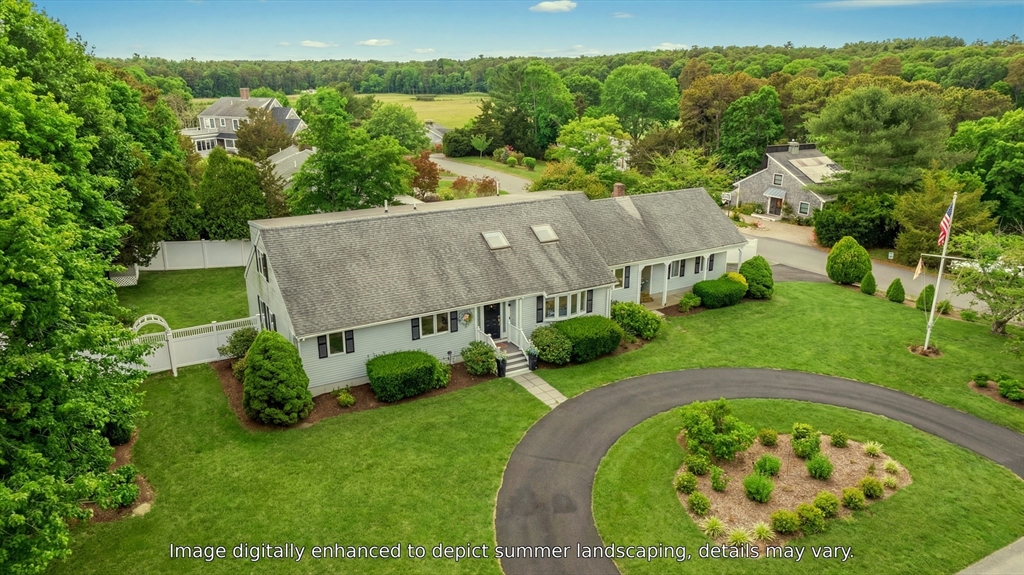
7 Oxford is within close proximity to the quaint village of Cotuit including beaches, King’s Grant tennis courts, and Willowbend and provides a world of possibilities with its 3 first floor bedrooms including a primary suite plus a 4th bedroom upstairs with a beautiful full bath. A gracious living room opens up to an air-conditioned sunroom overlooking the fenced-in backyard and stone patio. A kitchen with newer appliances has both an eat-in kitchen plus a spacious dining room. A room off the kitchen would make a great office, mud room or even butler’s pantry. Upstairs, a large second-floor with peekaboo views of the Santuit River, provides ample space for a family room, office, game room etc. and a 4th bedroom and bathroom offers a quiet space away from it all. This home offers ample closet space throughout, as well as a two-car garage.
Property Information
Property Type
Residential
Sub-Type
Single Family Residence
Style
Cape
Year Built
1986
Living Area
2,977 sq ft
Lot Size
0.46 acres
Garage Spaces
2
Parking Spaces
8
Zoning
RF
Days on Market
4
MLS® Listing#
73544438
Property Features
- Interior:
- Master Downstairs
- Appliances:
- Gas Water Heater, Water Heater, Range, Dishwasher, Microwave, Refrigerator, Washer, Dryer
- Cooling:
- Ductless, Zoned
- Heating:
- Natural Gas, Central, Baseboard, Zoned
- Flooring:
- Wood
- Basement:
- Full, Interior Entry
- Parking:
- Attached, Garage Door Opener, Paved, Garage
- Laundry:
- Gas Dryer Hookup
- Patio:
- Patio, Porch, Enclosed
- Fencing:
- Fenced
- Lot Features:
- Corner Lot, Level
- Construction:
- Frame
- Foundation:
- Concrete Perimeter
- Roof:
- Shingle
- Security:
- Security System
- Community:
- Tennis Court(s), Golf
- Sewer:
- Private Sewer
- Water Source:
- Public
Rooms
- Bathroom 1First
- Bathroom 2First
- Bathroom 3Second
- Bedroom 2First
- Bedroom 3First
- Bedroom 4Second
- Dining RoomFirst
- Family RoomSecond
- KitchenFirst
- Living RoomFirst
- Master BedroomMain
Schools
- Elementary:
- Barnstable
HOA & Tax
- HOA:
- None
- Annual Tax:
- $6,600 (2026)
- Assessed Value:
- $970,600
- Parcel #:
- M:0021 B:0045 L:0000,2212341
Directions
Main St. Cotuit, turn right Old King's Rd. Left on Abbey Gate. Left on Oxford. First house on rt.
Affordability Calculator
$233,000
Estimated monthly payment
$6,201/mo
Principal $932,000 · Est. interest $1,300,223 over 30 yrs
Neighborhood Market Statistics
How this home compares to active listings in Barnstable, MA
- $946,667
- Median Listing Price
- 46
- Median Days on Market
- 2,225
- Median Sq Ft
- $529
- Median Price / Sq Ft
- 156
- Active Listings
- This home’s price is 23% above the area median.
- Its price per sq ft is 26% below the area median.
Market statistics compiled from active EXIT Realty® and MLS listings in Barnstable, MA.
Location
- 7 Oxford Dr, Barnstable, MA 02635
Nearby Schools
Waldorf School of Cape Cod
School · 0.4 mi away
Mashpee Creative Childrens Center
School · 1.0 mi away
Kenneth C Coombs School
Elementary · 2.3 mi away
Town of Mashpee
Elementary · 2.3 mi away
Quashnet School
Elementary · 2.3 mi away
Marstons Mills Elementary School
Elementary · 2.7 mi away
Mashpee High School
Secondary · 3.1 mi away
Bright Promises Pre School
School · 3.1 mi away
Cape Cod Academy
School · 3.3 mi away
Bayberry Christian School
School · 3.8 mi away
Barnstable United Elementary School
Elementary · 4.0 mi away
West Villages Elementary School
Elementary · 4.1 mi away
Fair Acres Country Day School
Elementary · 4.1 mi away
Montessori Beginnings
Elementary · 5.0 mi away
Centerville Elementary
Elementary · 5.2 mi away
Forestdale Elementary School
Elementary · 5.5 mi away
Sandwich Montessori School
Elementary · 5.7 mi away
Oak Ridge School
Elementary · 6.4 mi away
East Falmouth Elementary School
Elementary · 6.7 mi away
Vanguard Tabletop Gaming
School · 6.8 mi away
Commute Calculator
Nearby Homes


Similar Homes Nearby


Moving Cost Estimate
EXIT Agents in Barnstable


Listing Courtesy: Southworth Willowbend Real Estate, LLC - 5085395312
Presented by: Team Willowbend