

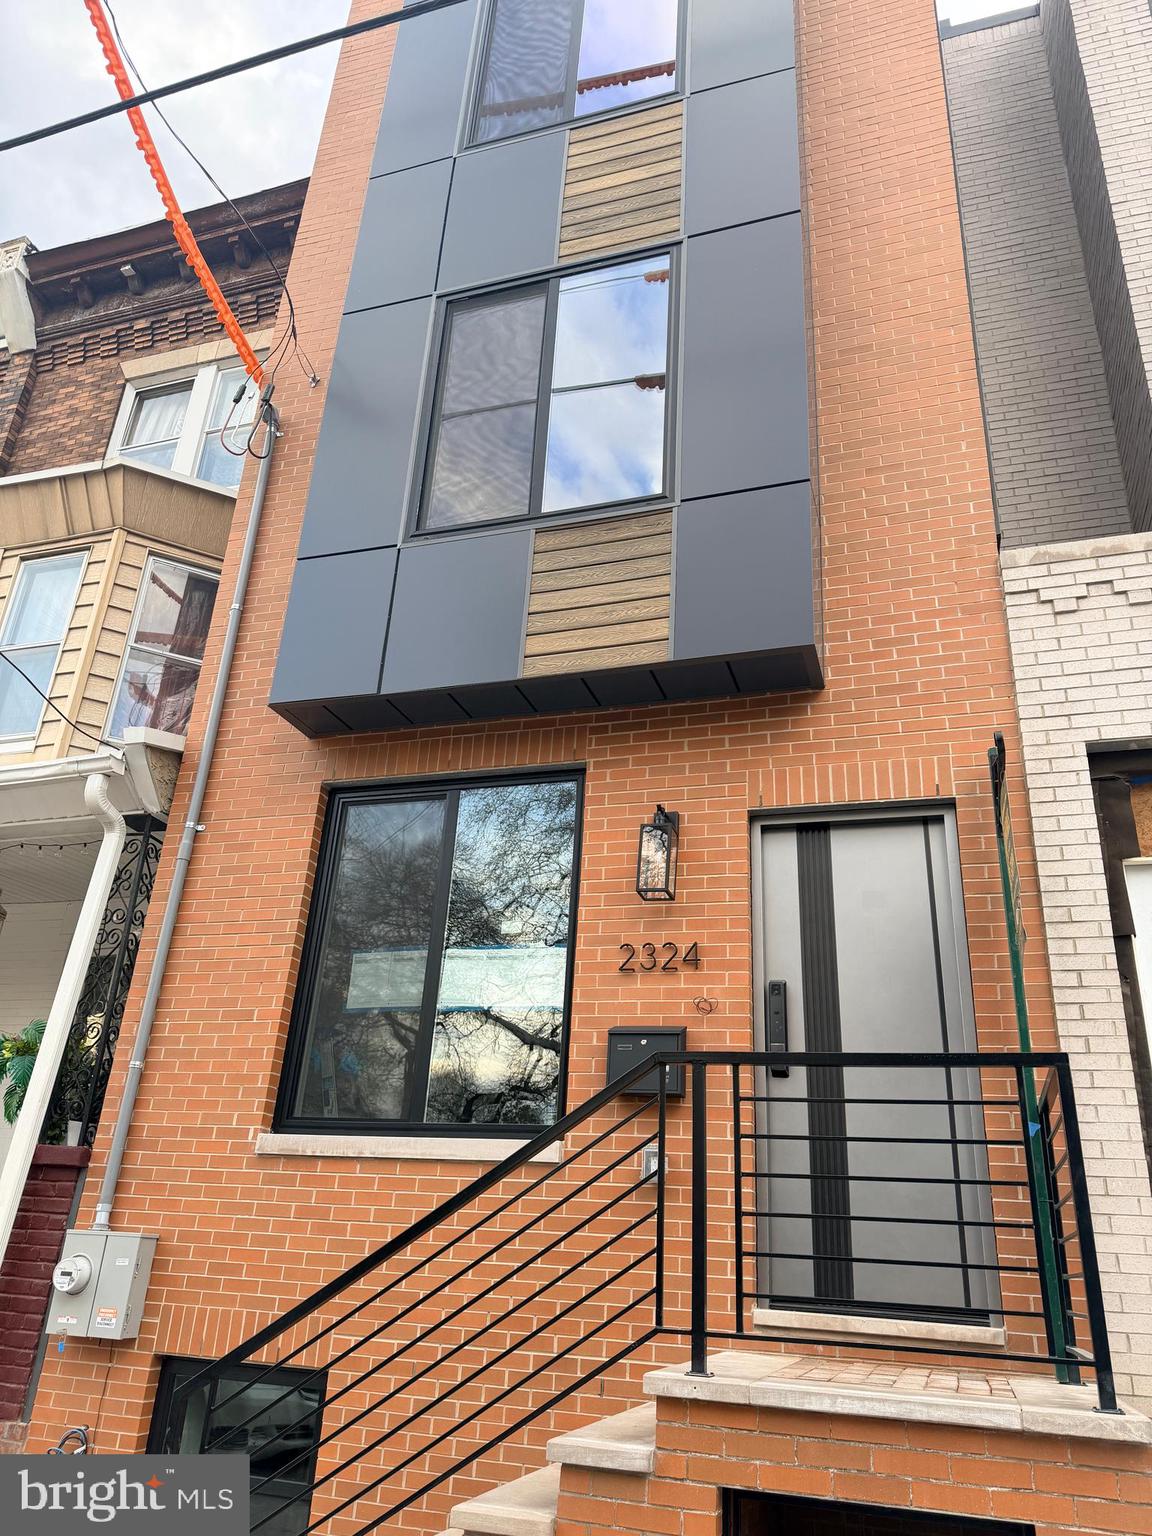
2324 REED STREET, PHILADELPHIA, PA 19146
POINT BREEZE · PHILADELPHIA County
Key Facts
Description
Opportunity to own New Construction, Four Bedroom, Four Bath, Roof Deck, Park View, Hardwood Floors, Modern Kitchen in South Philadelphia. Almost complete custom-built-across from Wharton Square Park in the vibrant Point Breeze / South Philadelphia with convenient access to Center City. This newly constructed residence features wide-plank hardwood flooring throughout, custom millwork, detailed wainscoting, and designer LED accent lighting. The open living and dining areas flow into a modern kitchen designed for everyday living and entertaining. Bathrooms are finished with large-format tile and contemporary fixtures, and smart toilets, creating a cohesive and refined interior. Spacious bedrooms are arranged across multiple levels providing flexible living space. A rooftop deck offers outdoor space with city and park views. Convenient to dining, shopping, and public transportation. Across from Wharton Square Park, two tennis courts, splash pads, volley ball, playground & dog friendly. Easy access to major highways and Philadelphia International Airport. Located near major medical centers including Hospital of the University of Pennsylvania and Children's Hospital of Philadelphia. Reimagined Photos.
Property Information
Property Type
Residential
Sub-Type
Townhouse
Structure Type
Townhouse
Year Built
2026
Stories
4
Living Area
3,450 sq ft
Lot Size
1,056 sq ft
Lot Dimensions
66x16
Zoning
RSA5
Days on Market
6
MLS® Listing#
PAPH2629846
Property Features
- Interior:
- Kitchen Island, Recessed Lighting, Walk-In Closet(s), High Ceilings, Built-in Features, Bar, Open Floorplan, Soaking Tub
- Exterior:
- Lighting, Rain Gutters
- Appliances:
- Range, Oven, Washer, Electric Water Heater, Built-In Range, Dishwasher, Disposal, Dryer, Ice Maker, Microwave, Range Hood, Refrigerator, Stainless Steel Appliance(s)
- Cooling:
- Central Air, Electric
- Heating:
- Natural Gas, Forced Air
- Flooring:
- Wood, Ceramic Tile
- Basement:
- Finished, Walk-Out Access, Full, Sump Pump, Interior Entry
- Pool:
- None
- Parking:
- On Street
- Laundry:
- Laundry Room
- Foundation:
- Block, Concrete Perimeter, Slab
- Roof:
- Fiberglass
- Utilities:
- Natural Gas Available, Sewer Available, Water Available, Electricity Available
- Water Source:
- Public
Rooms
- Basement
- Bathroom 1
- Bathroom 1
- Bathroom 2
- Bedroom 1
- Bedroom 2
- Bedroom 4
- KitchenMain
- Laundry
- Living RoomMain
Schools
- District:
- THE SCHOOL DISTRICT OF PHILADELPHIA
HOA & Tax
- HOA:
- None
- Annual Tax:
- $4,038 (2026)
- Assessed Value:
- $150,000
- Parcel #:
- 364003500
Directions
West on Reed between 23rd and 24th Across from Wharton Square
Affordability Calculator
$137,000
Estimated monthly payment
$3,646/mo
Principal $548,000 · Est. interest $764,509 over 30 yrs
Neighborhood Market Statistics
How this home compares to active listings in PHILADELPHIA, PA
- $302,739
- Median Listing Price
- 84
- Median Days on Market
- 1,335
- Median Sq Ft
- $199
- Median Price / Sq Ft
- 5,985
- Active Listings
- This home’s price is 126% above the area median.
- Its price per sq ft is right around the area median.
Market statistics compiled from active EXIT Realty® and MLS listings in PHILADELPHIA, PA.
Location
- 2324 REED STREET, PHILADELPHIA, PA 19146
Nearby Schools
Play Pen Academy
School · 0.2 mi away
Brilliant Minds Children Learning Academy
School · 0.3 mi away
Delaplaine McDaniel School
Elementary · 0.4 mi away
School District of Philadelphia
Elementary · 0.4 mi away
McDaniel School
School · 0.4 mi away
Preparatory Charter School
Secondary · 0.5 mi away
Peirce William S Middle School
School · 0.5 mi away
St Gabriel School
School · 0.5 mi away
Edwin H Vare Middle School
Secondary · 0.6 mi away
Philly Free School
School · 0.6 mi away
St Thomas Aquinas
School · 0.6 mi away
Arthur Chester A School
Elementary · 0.6 mi away
George W Childs Elementary School
Elementary · 0.7 mi away
Barratt Middle School
School · 0.7 mi away
Universal Alcorn CS
Elementary · 0.7 mi away
E.M. Stanton Elementary School
Elementary · 0.8 mi away
Stephen Girard Elementary School
Elementary · 0.8 mi away
The Aspen Grove School
School · 0.8 mi away
Universal Audenried Charter High School
Secondary · 0.8 mi away
Learning Train Academy
School · 0.8 mi away
Commute Calculator
Nearby Homes



Similar Homes Nearby

Moving Cost Estimate
EXIT Agents in PHILADELPHIA


Listing Courtesy: PA RealtyWorks LLC - 2157325899