

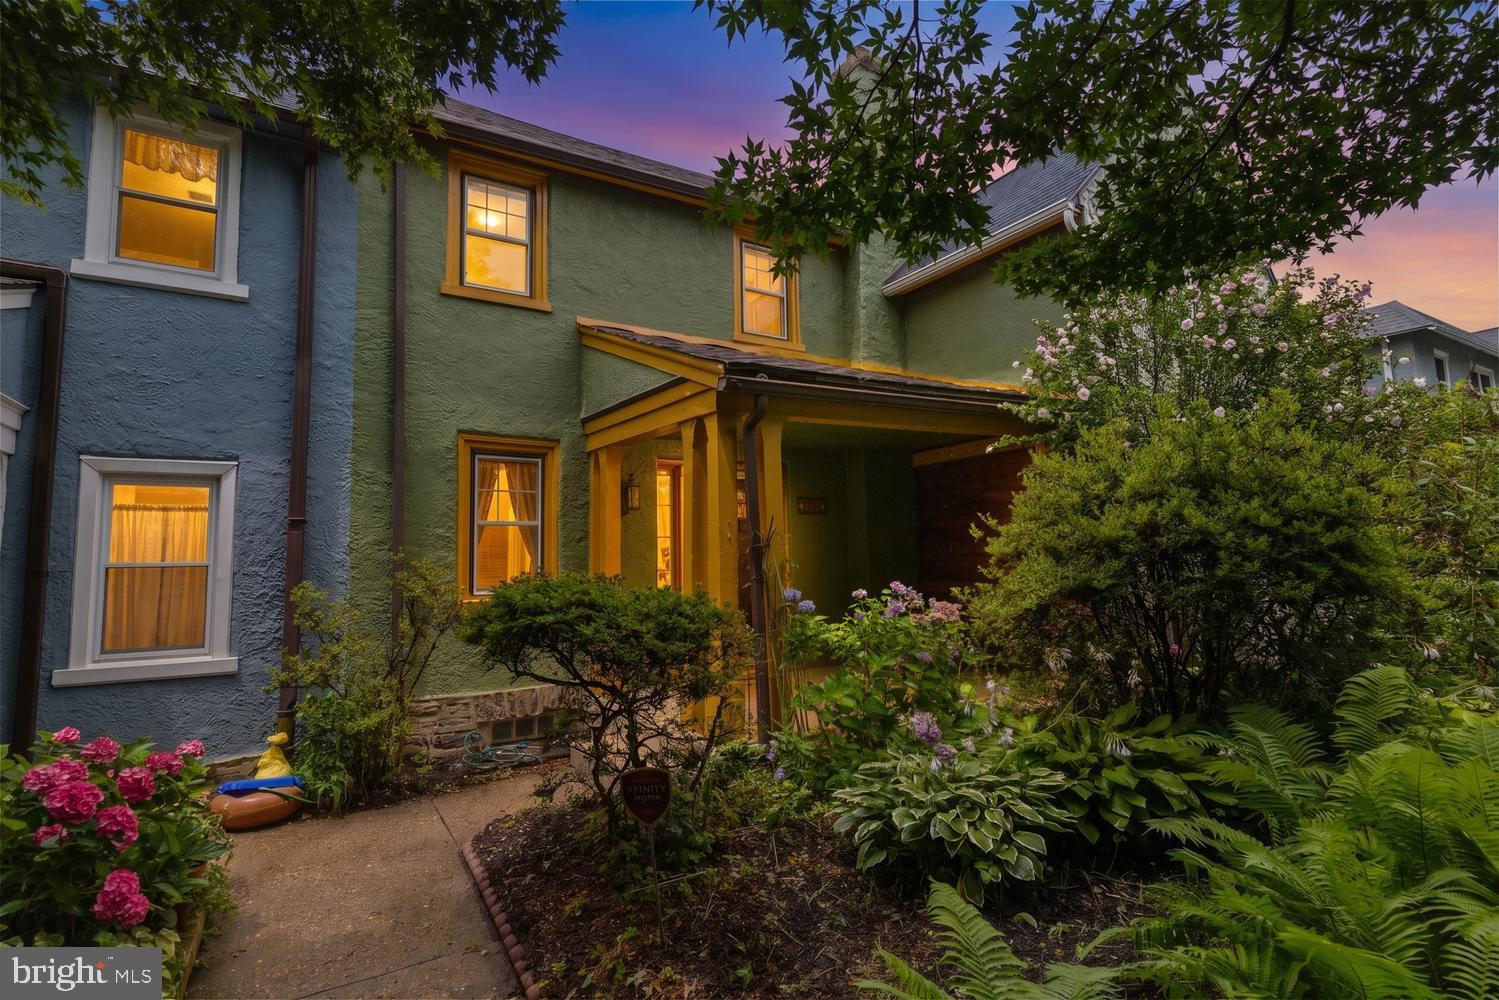
217 W DURAND STREET, PHILADELPHIA, PA 19119
MT AIRY (WEST) · PHILADELPHIA County
Key Facts
Description
West Mt. Airy Charm with a Bold Twist Welcome to this beautifully unique home in the heart of highly sought-after West Mt. Airy! Bursting with character, this gem blends classic architecture with vibrant personality—from its eye-catching exterior to its warm, inviting interior spaces. Inside, you’ll find sunlit rooms, hardwood floors, and a thoughtfully updated kitchen perfect for everyday living and entertaining. Spacious bedrooms, charming details, and a cozy layout make this home as functional as it is stylish. Step outside to a private garden setting—ideal for morning coffee, evening wine, or simply enjoying the peaceful surroundings of one of Philadelphia’s most beloved neighborhoods. Prime location Walkable, welcoming community One-of-a-kind curb appeal This isn’t just a home—it’s a vibe.
Property Information
Property Type
Residential
Sub-Type
Townhouse
Structure Type
Townhouse
Year Built
1953
Living Area
1,304 sq ft
Lot Size
0.04 acres
Lot Dimensions
20.00 x 80.00
Garage Spaces
2
Parking Spaces
2
Zoning
RSA5
Days on Market
34
MLS® Listing#
PAPH2603782
Property Features
- Appliances:
- Gas Water Heater
- Cooling:
- Window Unit(s)
- Heating:
- Natural Gas, Hot Water
- Flooring:
- Hardwood
- Basement:
- Full
- Pool:
- None
- Parking:
- Garage, Attached
- Foundation:
- Concrete Perimeter
- Roof:
- Asphalt
- Sewer:
- Public Sewer
- Water Source:
- Public
Rooms
- Main
- Main
- Main
- Main
- Main
- Main
- Main
- Main
- Main
- Main
- Main
- Main
- Bathroom 1
- Bedroom 1
- Bedroom 2
- Bedroom 3
Schools
- District:
- PHILADELPHIA CITY
HOA & Tax
- HOA:
- None
- Annual Tax:
- $5,201 (2026)
- Assessed Value:
- $371,600
- Parcel #:
- 223132400
Directions
use GPS
Affordability Calculator
$95,980
Estimated monthly payment
$2,554/mo
Principal $383,920 · Est. interest $535,603 over 30 yrs
Neighborhood Market Statistics
How this home compares to active listings in PHILADELPHIA, PA
- $302,739
- Median Listing Price
- 84
- Median Days on Market
- 1,335
- Median Sq Ft
- $199
- Median Price / Sq Ft
- 5,985
- Active Listings
- This home’s price is 59% above the area median.
- Its price per sq ft is 85% above the area median.
Market statistics compiled from active EXIT Realty® and MLS listings in PHILADELPHIA, PA.
Location
- 217 W DURAND STREET, PHILADELPHIA, PA 19119
Nearby Schools
Khepera Charter School
School · 0.2 mi away
Henry H Houston Elementary
Elementary · 0.4 mi away
Holy Cross Catholic School
Elementary · 0.5 mi away
Project Learn School
School · 0.5 mi away
Act Academy Charter School
School · 0.5 mi away
Islamic Day School of Philadelphia
School · 0.6 mi away
Charles W. Henry School
Elementary · 0.7 mi away
Emlen Elementary School
Elementary · 0.7 mi away
Blair Christian Academy
School · 0.7 mi away
Waldorf School of Philadelphia
School · 0.8 mi away
Lubel's Christian Academy
School · 0.9 mi away
Roosevelt Elementary School
Elementary · 0.9 mi away
Wissahickon Charter School
School · 1.0 mi away
Cooperative Nursery School
School · 1.0 mi away
Awb Childrens Center
School · 1.1 mi away
Green Tree School
School · 1.1 mi away
Chestnut Hill Academy
School · 1.1 mi away
Anna L Lingelbach Elementary School
Elementary · 1.2 mi away
The Link Program
School · 1.2 mi away
High Street Christian Academy
School · 1.2 mi away
Commute Calculator
Nearby Homes



Similar Homes Nearby


Moving Cost Estimate
EXIT Agents in PHILADELPHIA


Listing Courtesy: Elfant Wissahickon-Chestnut Hill - 2152473600