

1406 S 23RD STREET, PHILADELPHIA, PA 19146
POINT BREEZE · PHILADELPHIA County
Key Facts
Description
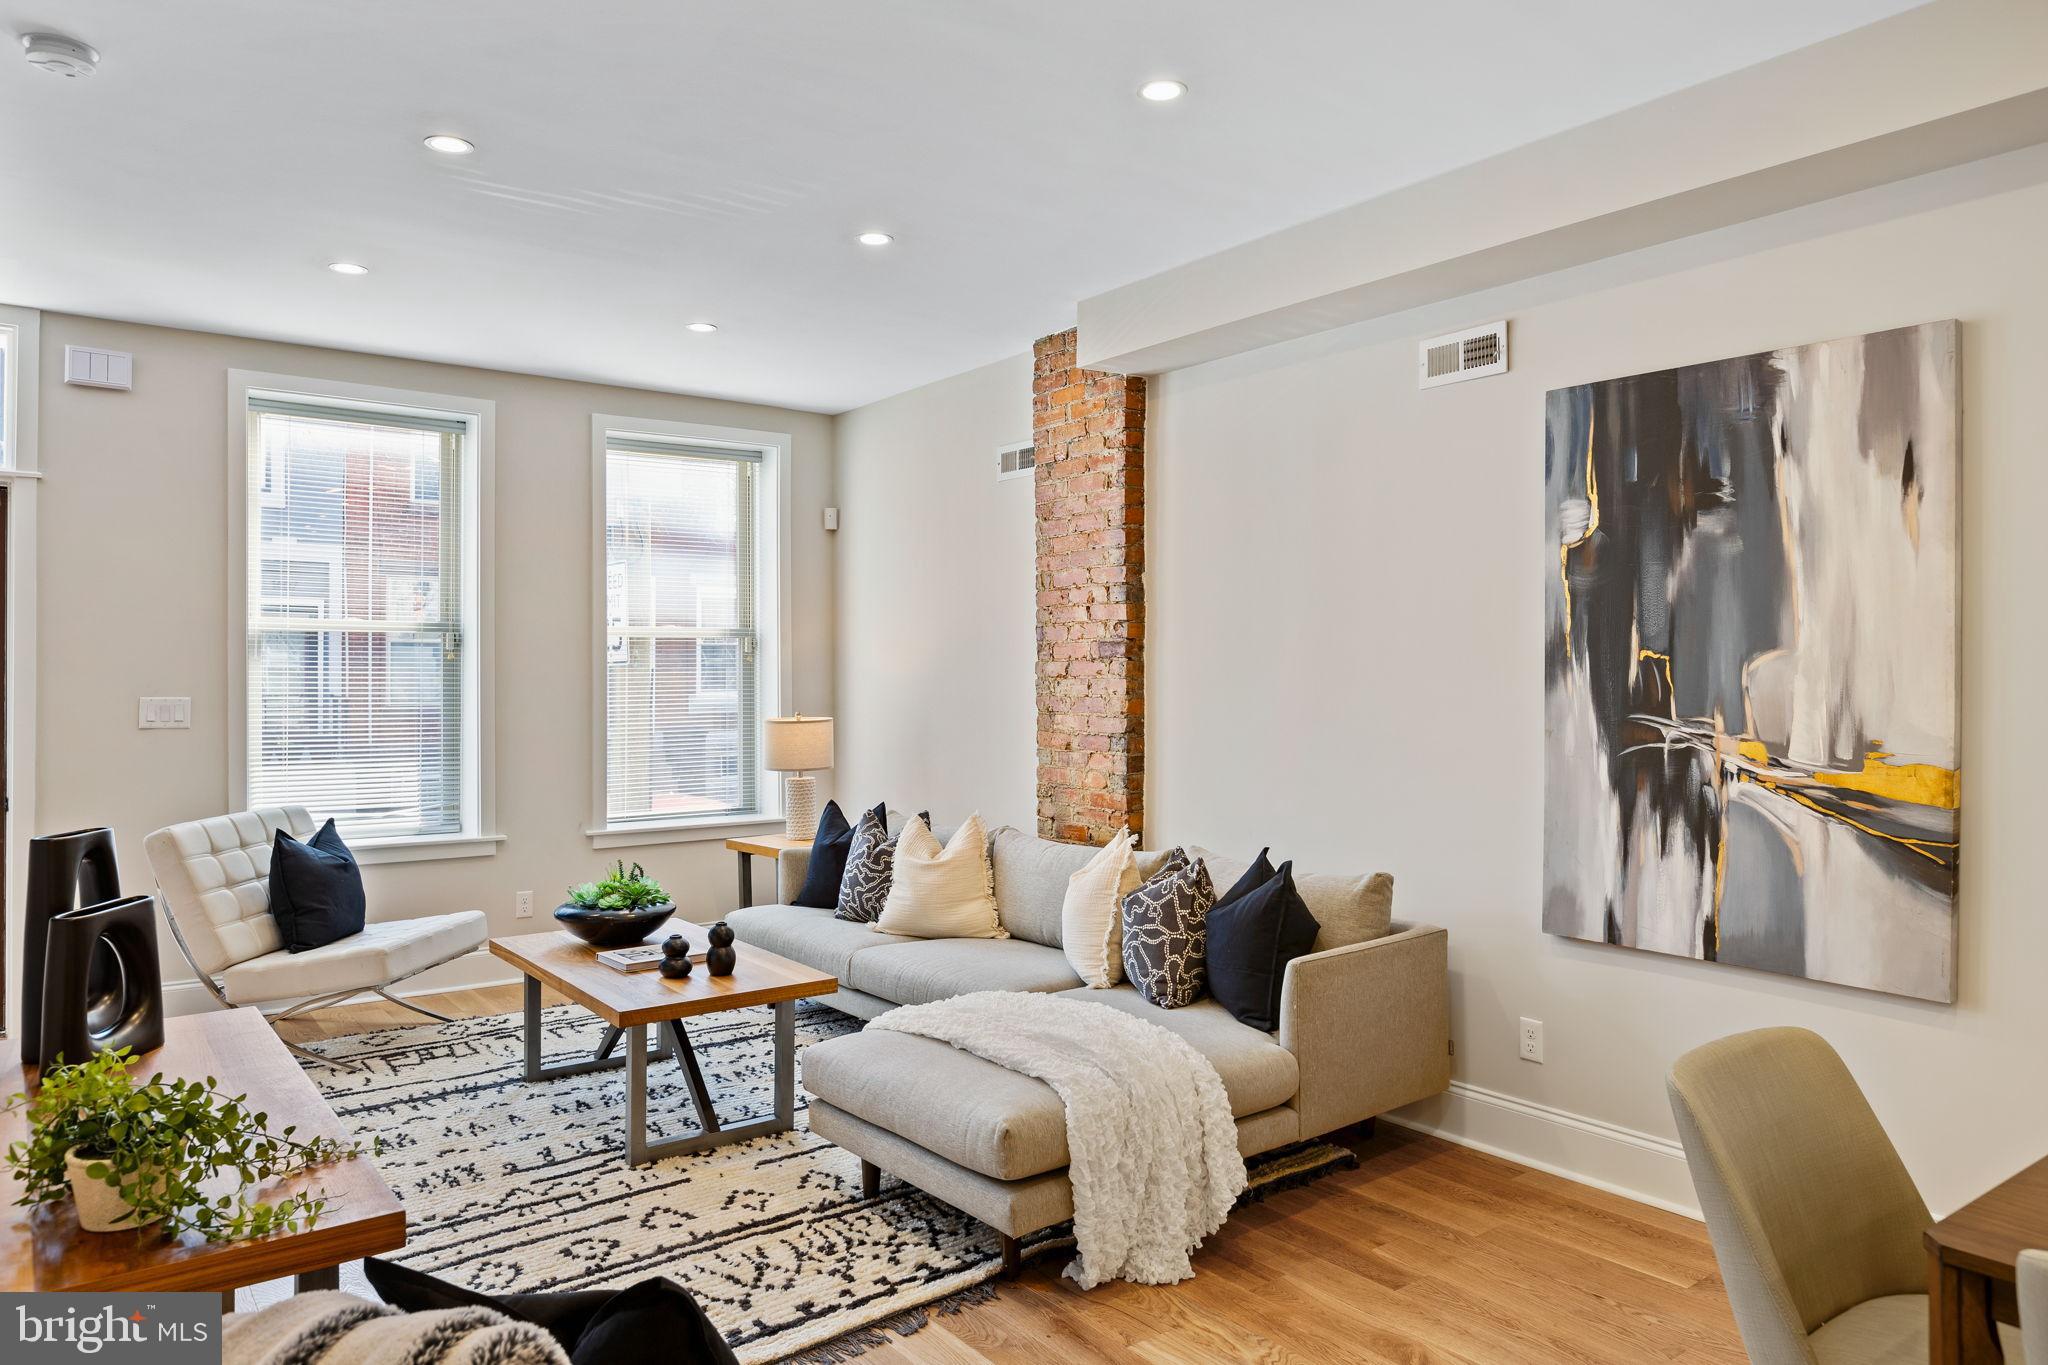
Nestled in the charming Point Breeze neighborhood, this 16 ft wide interior row townhouse, built in 1920's and underwent a luxurious renovation in 2024/2025, offers a perfect blend of classic elegance and modern sophistication. With three spacious bedrooms and two and a half beautifully appointed bathrooms, this home is designed for both comfort and style. Step inside to discover an inviting open floor plan that seamlessly connects the living, dining, and kitchen areas. The gourmet kitchen is a chef's dream, featuring a large island, energy-efficient appliances, and a generous pantry. The fully finished basement, complete with windows, provides additional living space that can be tailored to your needs-whether it's a home office, playroom, or media center. The convenience of a dedicated laundry area adds to the home's functionality, ensuring that daily tasks are a breeze. Outside, the property has a fenced patio, ideal for enjoying morning coffee or evening gatherings under the stars. Thoughtfully designed exterior lighting enhances the home's curb appeal while providing a welcoming atmosphere. Safety and security are paramount, with features such as carbon monoxide detectors and a secure main entrance lock. On-street parking ensures that you and your guests will always have a convenient place to park. Located less than a mile from public transportation and within ten miles of the airport, this home offers easy access to the city while maintaining a peaceful residential feel. The Point Breeze community is known for its vibrant atmosphere, making it a desirable place to call home. This property is not just a house; it's a lifestyle. With its high-end finishes, thoughtful design, and prime location, it invites you to experience the perfect blend of luxury and comfort. Don't miss the opportunity to make this exceptional residence your own. Steps to Wharton Park wonderful place for a walk, play with your pups or sit on the bench with your favorite book. Walking distance to many great restaurants. Center city minutes away. Shopping on Washington Avenue CVS, Aldi Dock Street South, Porco's Porchetteria and Small Oven Pastry Shop. The new vibrant neighborhood is minutes to the Schulkill River Trail for a relaxing walk or a good run.
Property Information
Property Type
Residential
Sub-Type
Townhouse
Structure Type
Townhouse
Year Built
1920
Living Area
2,050 sq ft
Lot Size
0.02 acres
Lot Dimensions
16x70
Zoning
RSA5
Days on Market
113
MLS® Listing#
PAPH2595500
Property Features
- Interior:
- Ceiling Fan(s), Kitchen Island, Pantry, Recessed Lighting, Open Floorplan
- Exterior:
- Lighting
- Appliances:
- Range, Oven, Gas Range, Gas Oven, Electric Water Heater, Dishwasher, Built-In Range, Disposal, Washer, Water Heater, Microwave, ENERGY STAR Qualified Refrigerator, ENERGY STAR Qualified Appliances
- Cooling:
- Central Air, Ceiling Fan(s), Electric
- Heating:
- Central, Natural Gas, Forced Air
- Flooring:
- Wood, Hardwood
- Basement:
- Finished
- Pool:
- None
- Parking:
- On Street
- Laundry:
- In Basement, Laundry Room
- Patio:
- Patio, Enclosed
- Fencing:
- Privacy
- Construction:
- Brick Veneer, Brick, Concrete
- Foundation:
- Concrete Perimeter, Slab
- Roof:
- Flat
- Security:
- Carbon Monoxide Detector(s)
- Community:
- Sidewalks, Street Lights
- Utilities:
- Cable Available
- Sewer:
- Public Sewer
- Water Source:
- Public
Rooms
- Main
- Bathroom 1
- Bedroom 2
- Bedroom 3
- Bonus Room
- Dining RoomMain
- Exercise Room
- KitchenMain
- Laundry
- Living RoomMain
Schools
- District:
- PHILADELPHIA CITY
HOA & Tax
- HOA:
- None
- Annual Tax:
- $2,820 (2026)
- Assessed Value:
- $201,500
- Parcel #:
- 364129700
Directions
S 23rd St between Reed and Dickinson Streets.
Affordability Calculator
$104,980
Estimated monthly payment
$2,794/mo
Principal $419,920 · Est. interest $585,826 over 30 yrs
Neighborhood Market Statistics
How this home compares to active listings in PHILADELPHIA, PA
- $302,739
- Median Listing Price
- 84
- Median Days on Market
- 1,335
- Median Sq Ft
- $199
- Median Price / Sq Ft
- 5,985
- Active Listings
- This home’s price is 73% above the area median.
- Its price per sq ft is 29% above the area median.
Market statistics compiled from active EXIT Realty® and MLS listings in PHILADELPHIA, PA.
Location
- 1406 S 23RD STREET, PHILADELPHIA, PA 19146
Nearby Schools
Play Pen Academy
School · 0.1 mi away
Brilliant Minds Children Learning Academy
School · 0.3 mi away
Delaplaine McDaniel School
Elementary · 0.4 mi away
School District of Philadelphia
Elementary · 0.4 mi away
McDaniel School
School · 0.4 mi away
Preparatory Charter School
Secondary · 0.5 mi away
Peirce William S Middle School
School · 0.5 mi away
St Thomas Aquinas
School · 0.6 mi away
St Gabriel School
School · 0.6 mi away
Philly Free School
School · 0.6 mi away
Edwin H Vare Middle School
Secondary · 0.6 mi away
Arthur Chester A School
Elementary · 0.6 mi away
George W Childs Elementary School
Elementary · 0.6 mi away
Barratt Middle School
School · 0.6 mi away
E.M. Stanton Elementary School
Elementary · 0.7 mi away
Stephen Girard Elementary School
Elementary · 0.7 mi away
Universal Alcorn CS
Elementary · 0.8 mi away
The Aspen Grove School
School · 0.8 mi away
Learning Train Academy
School · 0.8 mi away
Universal Audenried Charter High School
Secondary · 0.8 mi away
Commute Calculator
Nearby Homes



Similar Homes Nearby



Moving Cost Estimate
EXIT Agents in PHILADELPHIA


Listing Courtesy: Elfant Wissahickon-Chestnut Hill - 2152473600