

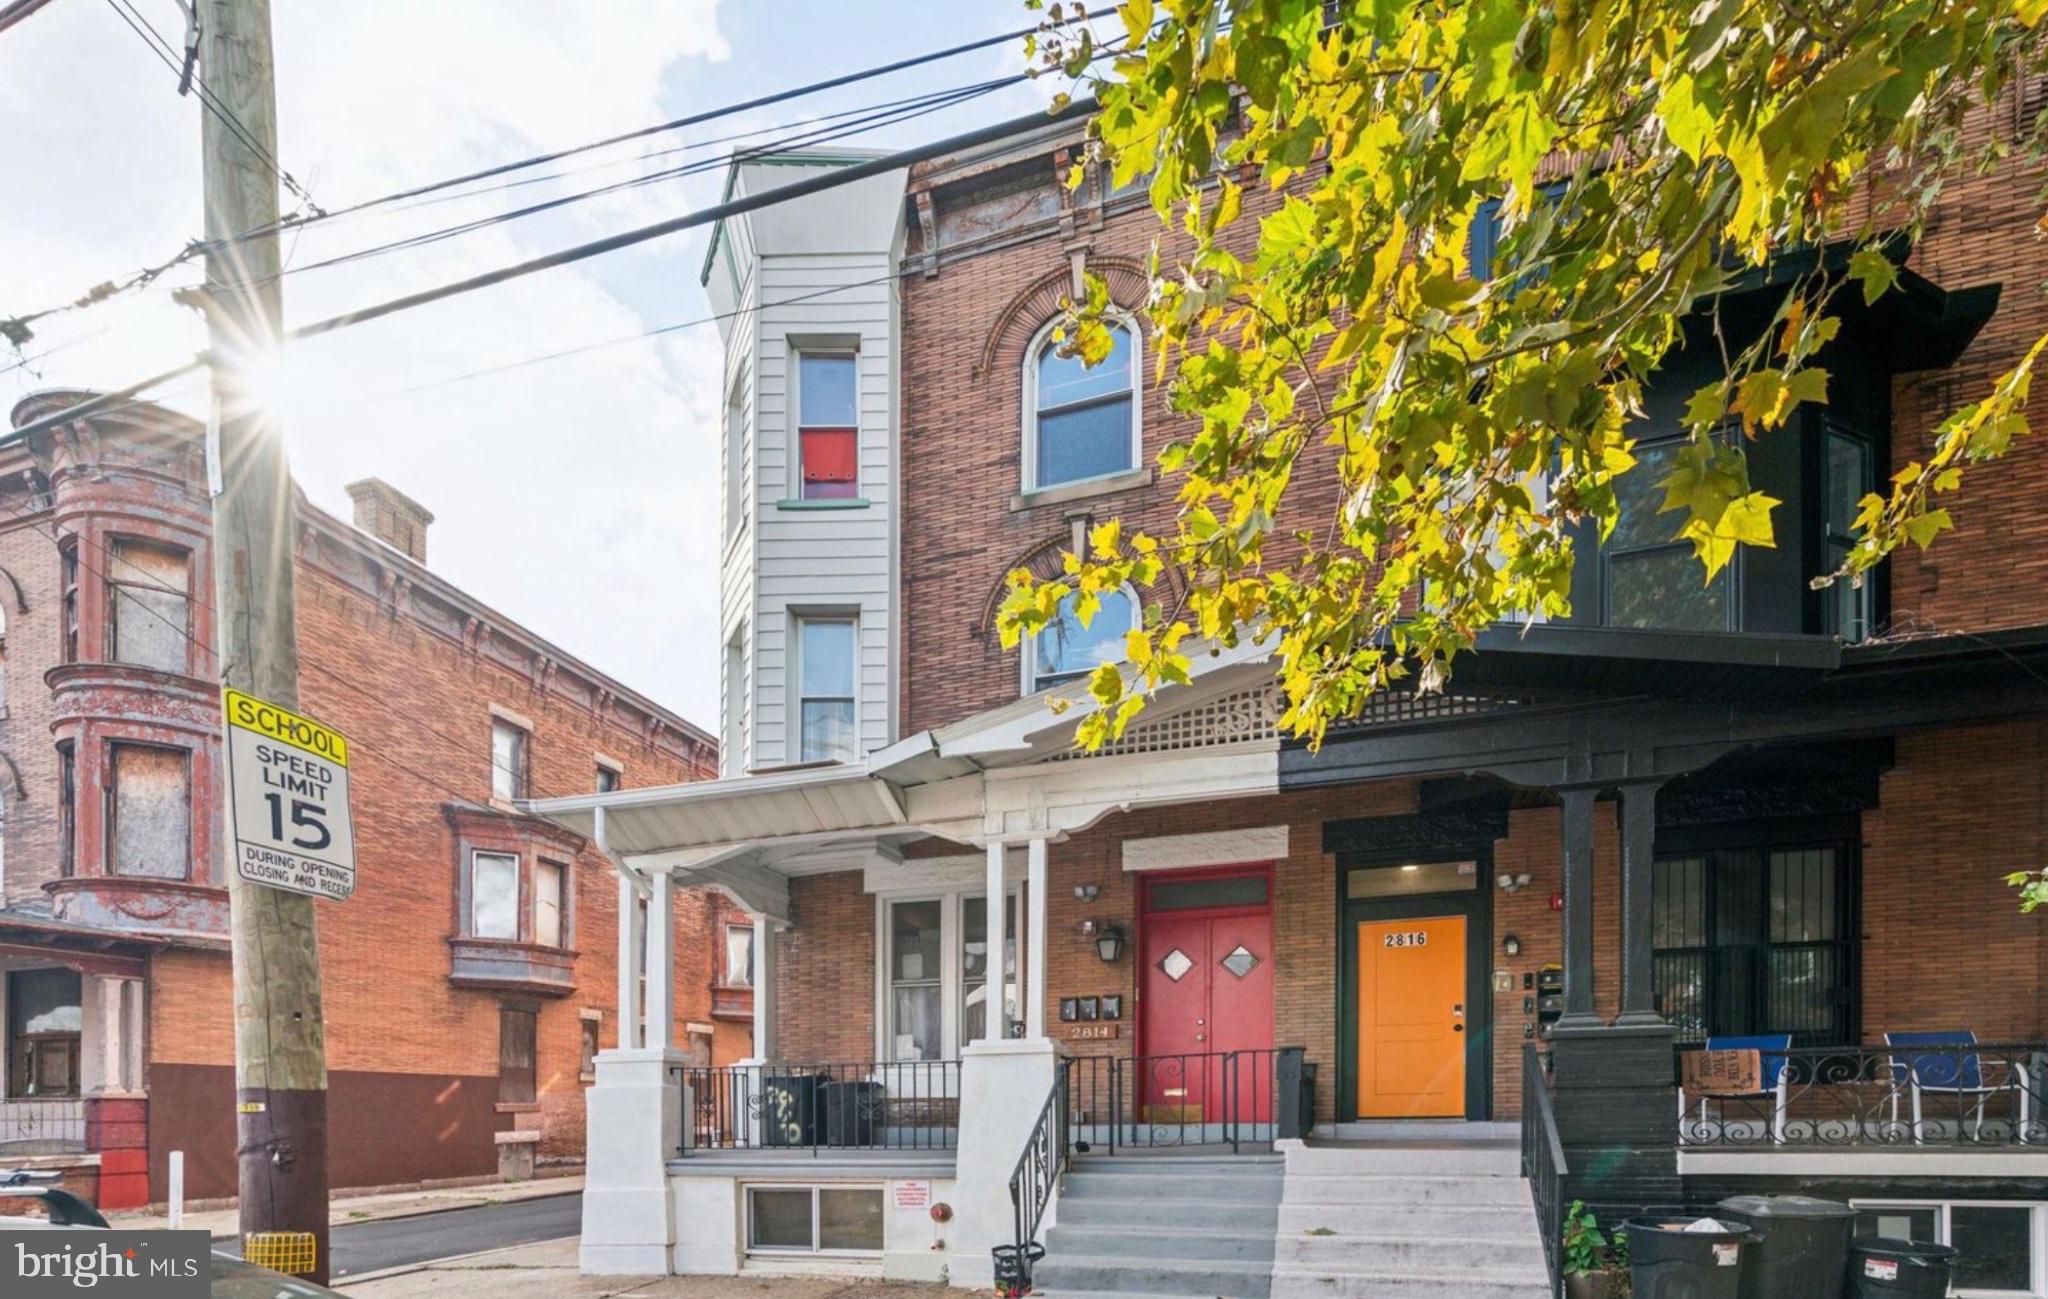
2814 W OXFORD STREET, PHILADELPHIA, PA 19121
PHILADELPHIA County
Key Facts
Description
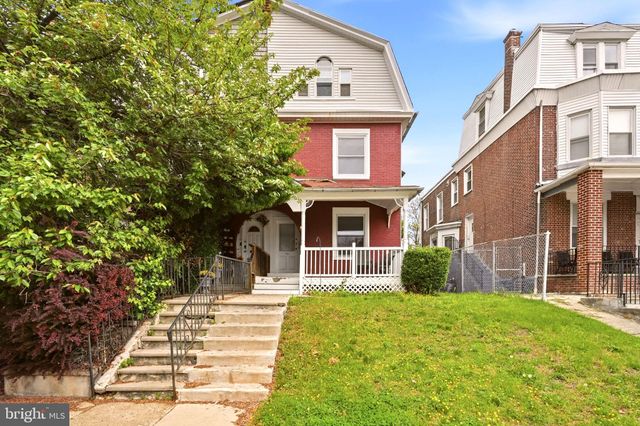
Turnkey Brewerytown triplex with strong in place income and a clear path to full stabilization at closing. 2,769 square feet across three well appointed units: a 1BD/1BA, a 2BD/1BA, and a larger 2BD/1BA owner occupied unit delivered vacant at settlement. Every kitchen has been renovated with grey shaker cabinetry, butcher block countertops, subway tile backsplash, and stainless appliances. Dark hardwood floors and fresh neutral paint run consistently throughout all three units, giving the building a cohesive, move in ready finish that attracts and retains quality tenants. The owner's unit stands apart. A sun drenched open living room with arched bay window and exposed beam ceilings flows into a kitchen that opens to a stunning bay window dining nook with original millwork and corbel details. The bathroom features a full large-format marble tile surround and slate floor, a clear step above the tenant units. Two generously sized bedrooms and a separate private entrance off the side balcony round out a layout that works equally well as a primary residence or premium rental. The finished basement adds real utility with three dedicated stacked washer/dryer sets, one per unit, eliminating a common tenant friction point and supporting long-term retention. Central air throughout. A classic covered front porch anchors the curb appeal on a strong block. Two tenants in place generating $2,700/mo from day one. Stabilized gross income at full occupancy estimated at $4,200/mo. At asking price, this asset underwrites to approximately a 7.5% cap rate, a compelling entry point in one of Philadelphia's most active rental corridors.
Property Information
Property Type
Residential Income
Sub-Type
Triplex
Structure Type
Townhouse
Year Built
1915
Living Area
2,769 sq ft
Lot Size
0.03 acres
Lot Dimensions
18.00 x 79.00
Zoning
RM1
Days on Market
21
MLS® Listing#
PAPH2636612
Property Features
- Appliances:
- Gas Water Heater
- Cooling:
- Central Air, Electric
- Heating:
- Natural Gas, Forced Air
- Basement:
- Full, Partially Finished, Interior Entry
- Pool:
- None
- Parking:
- On Street
- Foundation:
- Brick/Mortar
- Sewer:
- Septic Tank, Public Sewer
- Water Source:
- Public
Schools
- District:
- PHILADELPHIA CITY
HOA & Tax
- Annual Tax:
- $2,518 (2026)
- Assessed Value:
- $179,900
- Parcel #:
- 292053300
Directions
Corner of Oxford and Newkirk
Affordability Calculator
$95,980
Estimated monthly payment
$2,554/mo
Principal $383,920 · Est. interest $535,603 over 30 yrs
Neighborhood Market Statistics
How this home compares to active listings in PHILADELPHIA, PA
- $302,739
- Median Listing Price
- 84
- Median Days on Market
- 1,335
- Median Sq Ft
- $199
- Median Price / Sq Ft
- 5,985
- Active Listings
- This home’s price is 59% above the area median.
- Its price per sq ft is 13% below the area median.
Market statistics compiled from active EXIT Realty® and MLS listings in PHILADELPHIA, PA.
Location
- 2814 W OXFORD STREET, PHILADELPHIA, PA 19121
Nearby Schools
Kelley School
Elementary · 0.1 mi away
Community Partnership School
School · 0.2 mi away
Camelot Academy
School · 0.3 mi away
Gideon Edward School
Elementary · 0.3 mi away
Robert Morris Elementary School
Elementary · 0.3 mi away
White Dove Performing Arts Academy
School · 0.3 mi away
James G Blaine School
Elementary · 0.4 mi away
General John F Reynolds Elementary School
Elementary · 0.4 mi away
Roberts Vaux Middle School
School · 0.5 mi away
Vaux Big Picture High School
Secondary · 0.5 mi away
Philadelphia Outward Bound School
School · 0.6 mi away
William Dick School
Elementary · 0.6 mi away
The City School
School · 0.6 mi away
School
School · 0.7 mi away
Brightside Academy
School · 0.7 mi away
Philadelphia School District
School · 0.7 mi away
Richard R Wright Elementary School
Elementary · 0.7 mi away
Strawberry Mansion High School
Secondary · 0.8 mi away
Bache-Martin Elementary School
Elementary · 0.8 mi away
Pratt Anna B School
Secondary · 0.8 mi away
Commute Calculator
Nearby Homes


Similar Homes Nearby


Moving Cost Estimate
EXIT Agents in PHILADELPHIA


Listing Courtesy: Compass RE - 2674358015