

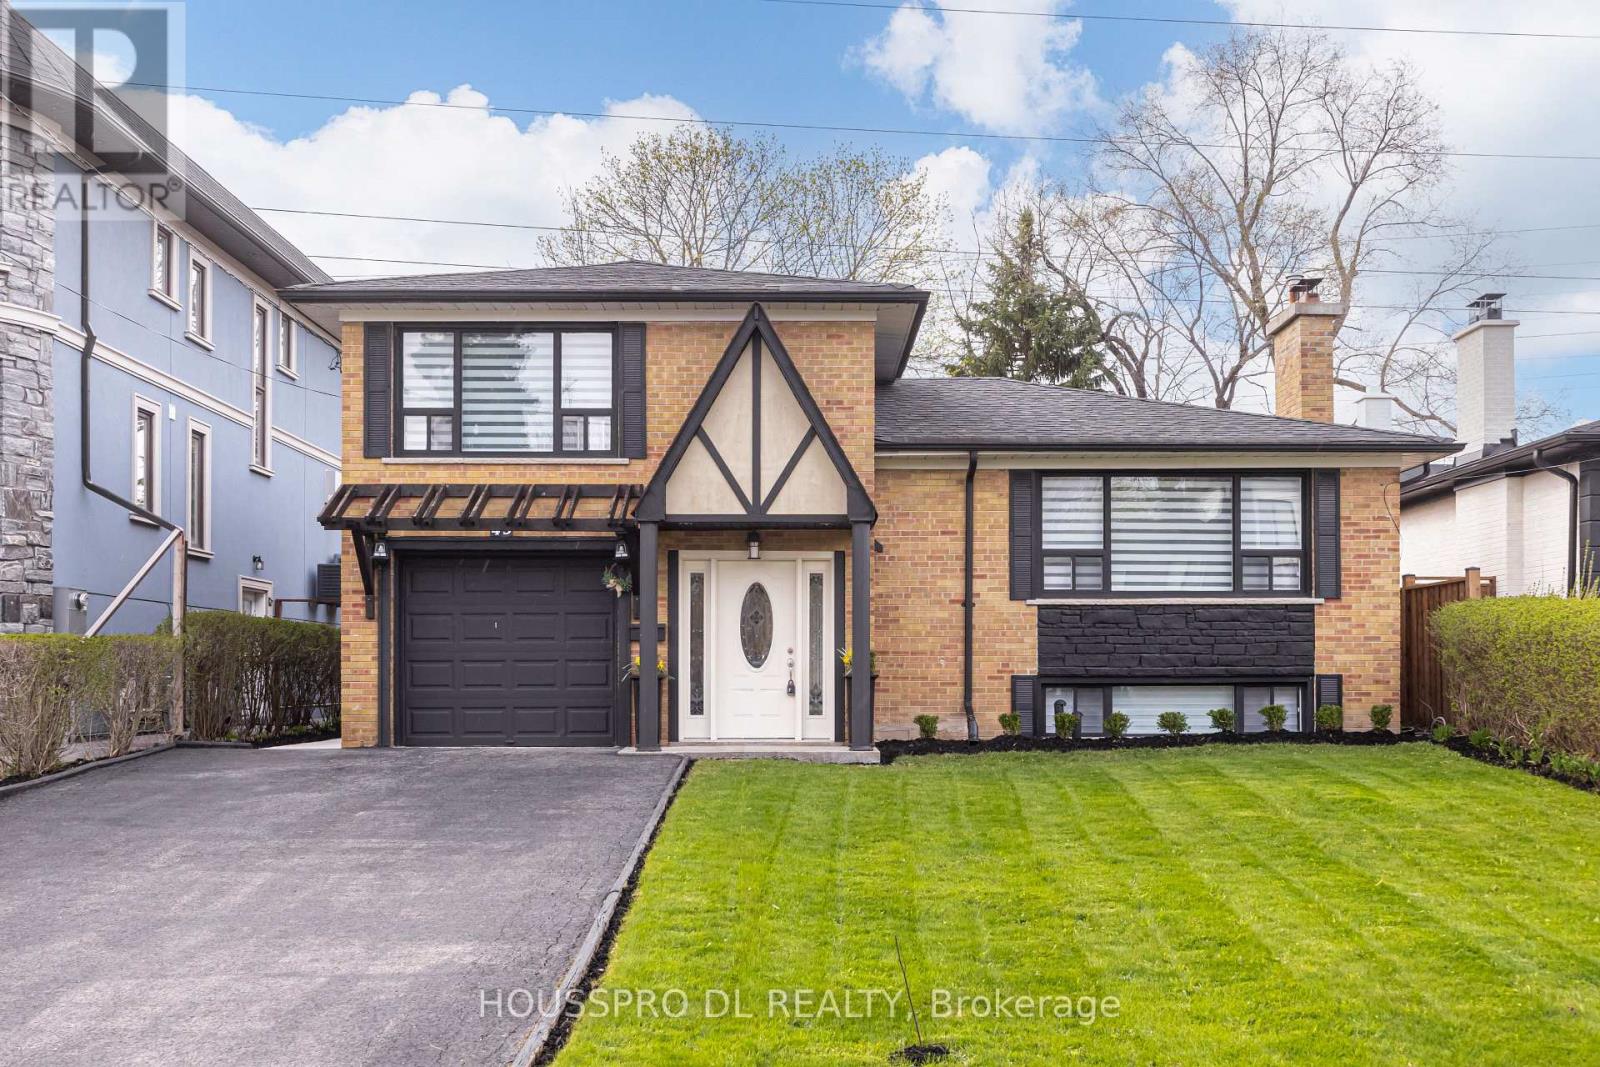
49 BOWERBANK DRIVE, Toronto (Newtonbrook East), ON M2M1Z9
Newtonbrook East
Key Facts
Description
Exquisitely renovated,this stunning residence in the highly coveted Yonge/Finch neighbourhood delivers an exceptional blend of luxury,comfort,and lifestyle.Tucked away on a quiet,tree-lined street in one of Toronto's most vibrant and picturesque communities,this expansive family home backs onto a serene walking trail leading directly to the subway-offering a rare fusion of peaceful retreat and unmatched urban convenience.Just steps to Yonge Street,transit,premier shopping,dining, and top-tier amenities,this home is perfectly positioned for families seeking both sophistication and everyday ease.Set on a premium south-facing lot with no sidewalk,it boasts enhanced privacy, impressive curb appeal,and abundant natural sunlight throughout.At the heart of the home lies a show-stopping chef's eat-in kitchen-a true culinary masterpiece-featuring a seamless walkout to the backyard and a spacious dining area with its own separate walkout to an oversized deck, creating the ultimate indoor-outdoor entertaining experience.The inviting living room is anchored by large picture windows and a cozy fireplace, offering picturesque views of the beautifully landscaped front yard.The thoughtfully designed ground level includes a chic powder room, a versatile bedroom with walkout, a full bathroom with washer/dryer combo, and a flexible office space-perfect for modern family living, remote work, or multi-generational needs.Upstairs, retreat to three generously proportioned bedrooms with ample storage and a sleek,contemporary 4-piece bthrm designed with both style and functionality in mind.The fully finished lower level is a standout feature, offering incredible versatility with a bright, oversized recreation space, large windows, and a modern kitchen-ideal for in-law living, extended family, guests, or income potential.With a stunning backyard oasis,summer living will never be the same-an exceptional opportunity to own a home that beautifully blends country charm with vibrant city living. (id:31684)
Property Information
Property Type
Residential
Sub-Type
Single Family Residence
Parking Spaces
5
Ownership
Freehold
Listing #
C13073470
Property Features
- Cooling:
- Central Air
- Heating:
- Forced Air, Natural Gas
- Parking:
- Detached
Rooms
- Bedroom 23.34 m X 2.69 mSecond
- Bedroom 33.46 m X 3.2 mSecond
- Bedroom 42.85 m X 2.6 mFirst
- Dining Room3.72 m X 2.63 mMain
- Game Room5.76 m X 3.86 mLower
- Kitchen3.9 m X 3.25 mLower
- Kitchen3.18 m X 2.7 mMain
- Living Room5.9 m X 3.91 mMain
- Master Bedroom4.72 m X 2.98 mSecond
- Office3.71 m X 2.82 mFirst
Affordability Calculator
$287,600
Estimated monthly payment
$7,654/mo
Principal $1,150,400 · Est. interest $1,604,910 over 30 yrs
Neighborhood Market Statistics
How this home compares to active listings in Toronto, ON
- CA$786,362
- Median Listing Price
- 48
- Median Days on Market
- 950
- Median Sq Ft
- CA$821
- Median Price / Sq Ft
- 19,842
- Active Listings
- This home’s price is 83% above the area median.
Market statistics compiled from active EXIT Realty® and MLS listings in Toronto, ON.
Location
- 49 BOWERBANK DRIVE, Toronto (Newtonbrook East), ON M2M1Z9
Nearby Schools
Avondale Alternative Secondary School
Secondary · 0.3 km away
Anderson College
Secondary School · 0.5 km away
CCLCS
Secondary · 0.5 km away
Toronto Farsi School
School · 0.5 km away
TFS
Secondary · 0.5 km away
Kids & Company
School · 0.6 km away
DGG Education Corp
School · 0.7 km away
Daryk High School
Secondary · 0.8 km away
Drewry Secondary School
Secondary · 0.9 km away
Cummer Valley Middle School
Secondary · 0.9 km away
St Cyril Catholic School
Secondary · 0.9 km away
Yorktown Montessori School
Elementary · 0.9 km away
Integral High School
Secondary · 1.0 km away
Lansing Co-Operative Nursery School
School · 1.0 km away
Conseil Scolaire de District Catholique Centre-Sud
Elementary · 1.1 km away
Alpha High School
Secondary · 1.1 km away
McKee Public School
Elementary · 1.1 km away
Willowdale Christian School
Secondary · 1.2 km away
Northwood Academy Montessori Plus
Elementary · 1.2 km away
RJ Lang Elementary & Middle School
Elementary · 1.3 km away
Commute Calculator
Nearby Homes



Similar Homes Nearby

Moving Cost Estimate
EXIT Agents in Toronto (Newtonbrook East)



Listing Courtesy: HOUSSPRO DL REALTY
Data Terms of Use
This website is operated by HOUSSPRO DL REALTY, a brokerage who is a member of The Canadian Real Estate Association (CREA). The content on this website is owned or controlled by CREA. By accessing this website, the user agrees to be bound by these terms of use as amended from time to time, and agrees that these terms of use constitute a binding contract between the user, HOUSSPRO DL REALTY, and CREA.
Copyright
The content on this website is protected by copyright and other laws, and is intended solely for the private, non-commercial use by individuals. Any other reproduction, distribution or use of the content, in whole or in part, is specifically prohibited. Prohibited uses include commercial use, “screen scraping”, “database scraping”, and any other activity intended to collect, store, reorganize or manipulate the content of this website.
Trademarks
REALTOR®, REALTORS®, and the REALTOR® logo are certification marks that are owned by REALTOR® Canada Inc. and licensed exclusively to The Canadian Real Estate Association (CREA). These certification marks identify real estate professionals who are members of CREA and who must abide by CREA’s By-Laws, Rules, and the REALTOR® Code. The MLS® trademark and the MLS® logo are owned by CREA and identify the professional real estate services provided by members of CREA.
Liability and Warranty Disclaimer
The information contained on this website is based in whole or in part on information that is provided by members of CREA, who are responsible for its accuracy. CREA reproduces and distributes this information as a service for its members, and assumes no responsibility for its completeness or accuracy.
Amendments
HOUSSPRO DL REALTY may at any time amend these Terms of Use by updating this posting. All users of this site are bound by these amendments should they wish to continue accessing the website, and should therefore periodically visit this page to review any and all such amendments.