

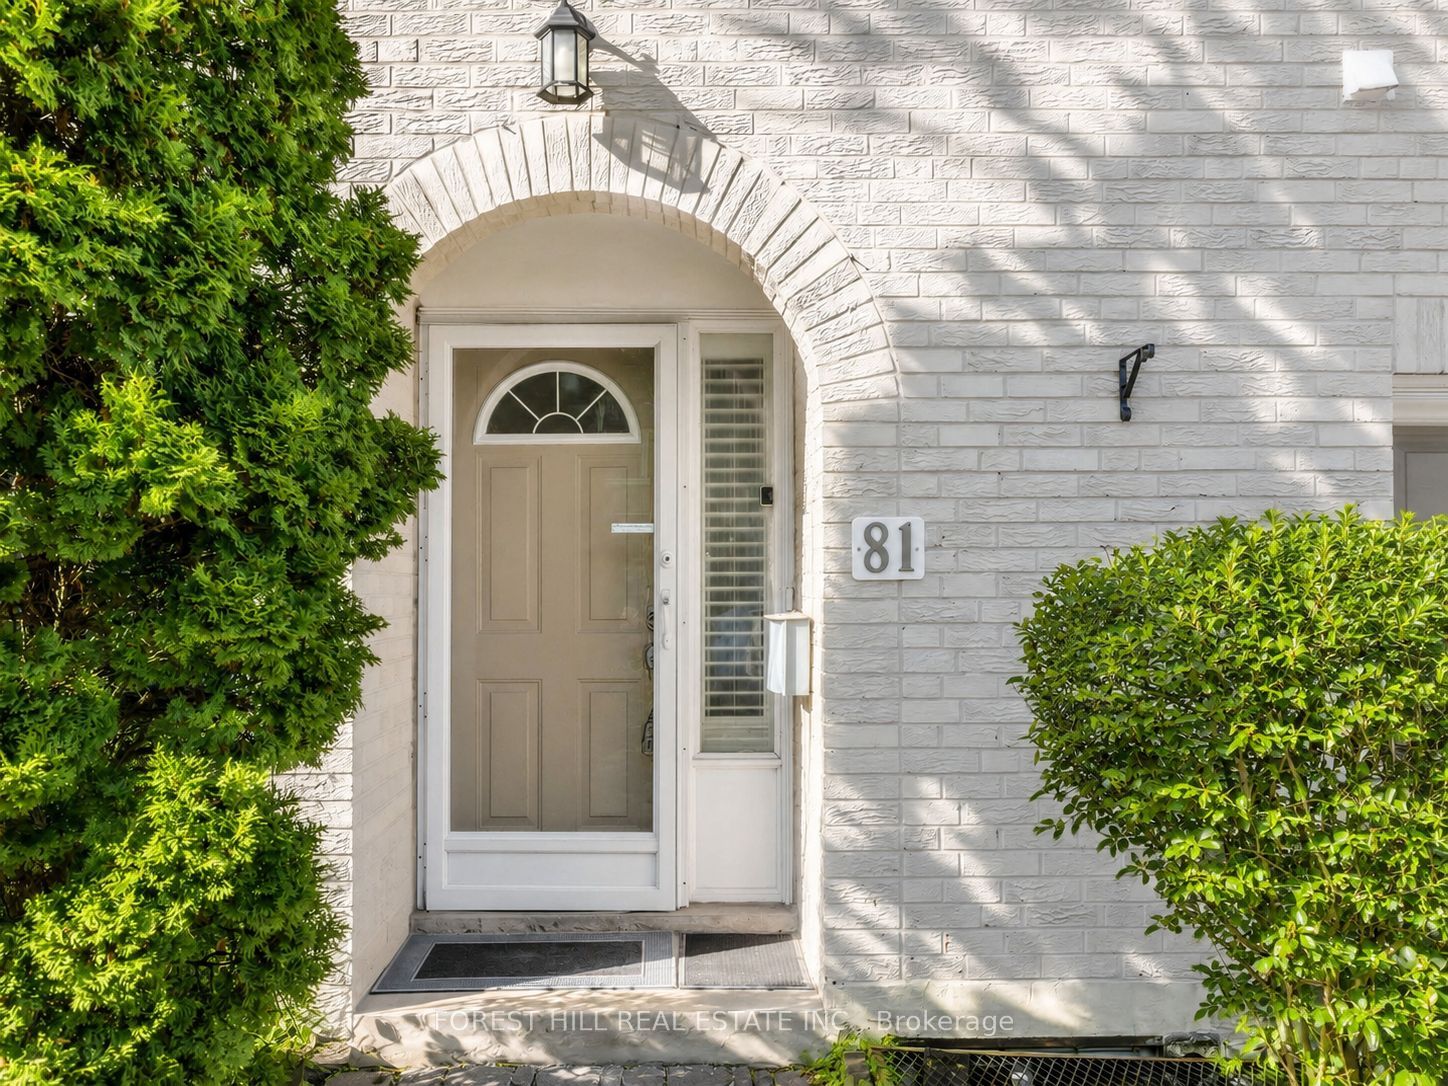
81 Scenic Mill Way, Toronto, ON M2L 1S9
Toronto County
Key Facts
Description
Fresh Updated 4+1 Bedroom Townhouse in Coveted York Mills / St. Andrews Neighborhood.** Offering Over 2,100 Sqft of Luminous. ** the Dramatic Main Level Boasts 12.5 Ft Soaring Ceilings, a Warm Wood-burning Fireplace and Expansive Windows, Creating an Inviting Great Room That Flows Into a Modern Eat-in Kitchen and Sunlit Breakfast Nook That Overlook and Provide Direct Access to Your Private Backyard Oasis - Perfect for Morning Coffee or Summer Entertaining. Thoughtful High-end Finishes and Recent Upgrades Include Hardwood Floors, Newer Windows (2022), Fresh Paint, Brand-new Vanities, Mirrors and Lighting in the Second-floor Washrooms, Top-of-the-line Stainless Steel Appliances, and a New Roof (2025). The Primary Suite Features Large Windows, a Walk-in Closet and a 3-pc Ensuite; Three Additional Bedrooms Plus a Finished Lower Level Offer Versatile Space for Family, Guests or a Home Office. No Carpeting Throughout. Enjoy Effortless Living With Premium Property Management Handling Front and Back Garden Care and Driveway Snow Removal. Ideally Located Within Walking Distance to York Mills Collegiate, Parks, Shops and Restaurants, With Easy One-bus Access to the Subway, Toronto French School and Crescent School, Plus Quick Access to the 401 and Yonge St Amenities. A Rare Blend of Luxury, Space and Convenience - a Perfect Family Sanctuary. Book Your Showing Today.
Property Information
Property Type
Residential
Style
3-Storey
Stories
3
Parking Spaces
2
MLS® Listing#
C13521482
Property Features
- Exterior:
- Lighting
- Cooling:
- Central Air
- Heating:
- Natural Gas, Forced Air
- Fireplace:
- Wood Burning
- Basement:
- Finished
- Parking:
- Private, Attached
- Laundry:
- In Basement
- Construction:
- Brick
- Security:
- Security System
Rooms
- 2.57 x 2.39
- 4.75 x 3.30Lower
- Bedroom 23.75 x 3.28
- Bedroom 33.89 x 2.90Upper
- Bedroom 43.48 x 2.67Upper
- Dining Room3.81 x 3.71
- Family Room5.47 x 3.25
- Kitchen5.89 x 2.41
- Master Bedroom4.24 x 3.42Upper
HOA & Tax
- HOA:
- MTCC — CA$1,578
- Annual Tax:
- CA$6,523 (2025)
- Parcel #:
- 117020319
Directions
Bayview / York Mills
Affordability Calculator
$203,800
Estimated monthly payment
$5,424/mo
Principal $815,200 · Est. interest $1,137,277 over 30 yrs
Neighborhood Market Statistics
How this home compares to active listings in Toronto, ON
- CA$786,362
- Median Listing Price
- 48
- Median Days on Market
- 950
- Median Sq Ft
- CA$821
- Median Price / Sq Ft
- 19,842
- Active Listings
- This home’s price is 30% above the area median.
Market statistics compiled from active EXIT Realty® and MLS listings in Toronto, ON.
Location
- 81 Scenic Mill Way, Toronto, ON M2L 1S9
Nearby Schools
St Andrews Junior High School
Secondary · 0.7 km away
York Mills Collegiate Institute
Secondary · 0.7 km away
Harrison Public School
Elementary · 0.8 km away
Ecole Secondaire Etienne-Brule
Secondary · 0.9 km away
Owen Public School
Elementary · 0.9 km away
Windfields Junior High School
Secondary · 1.1 km away
Montessori Education Centre
Elementary · 1.1 km away
Junior Academy
Elementary · 1.1 km away
Etfo - Toronto Occasional Teachers
School · 1.3 km away
Bayview Hebrew School of the Arts
School · 1.4 km away
Denlow Public School
Elementary · 1.6 km away
Avondale Public School
Secondary · 1.7 km away
Hillcrest Progressive School
School · 1.7 km away
St George Academy
School · 1.8 km away
Toronto French Montessori School
Elementary · 1.8 km away
Central Montessori School
Elementary · 2.0 km away
St Gabriel's School
School · 2.1 km away
North York St. Gabriel YMCA Child Care Centre
School · 2.1 km away
Crescent School
Secondary · 2.1 km away
Brooklyn College
Secondary School · 2.1 km away
Commute Calculator
Moving Cost Estimate
EXIT Agents in Toronto


Listing Courtesy: FOREST HILL REAL ESTATE INC. - 4169294343
Presented by: BELLA LEE