

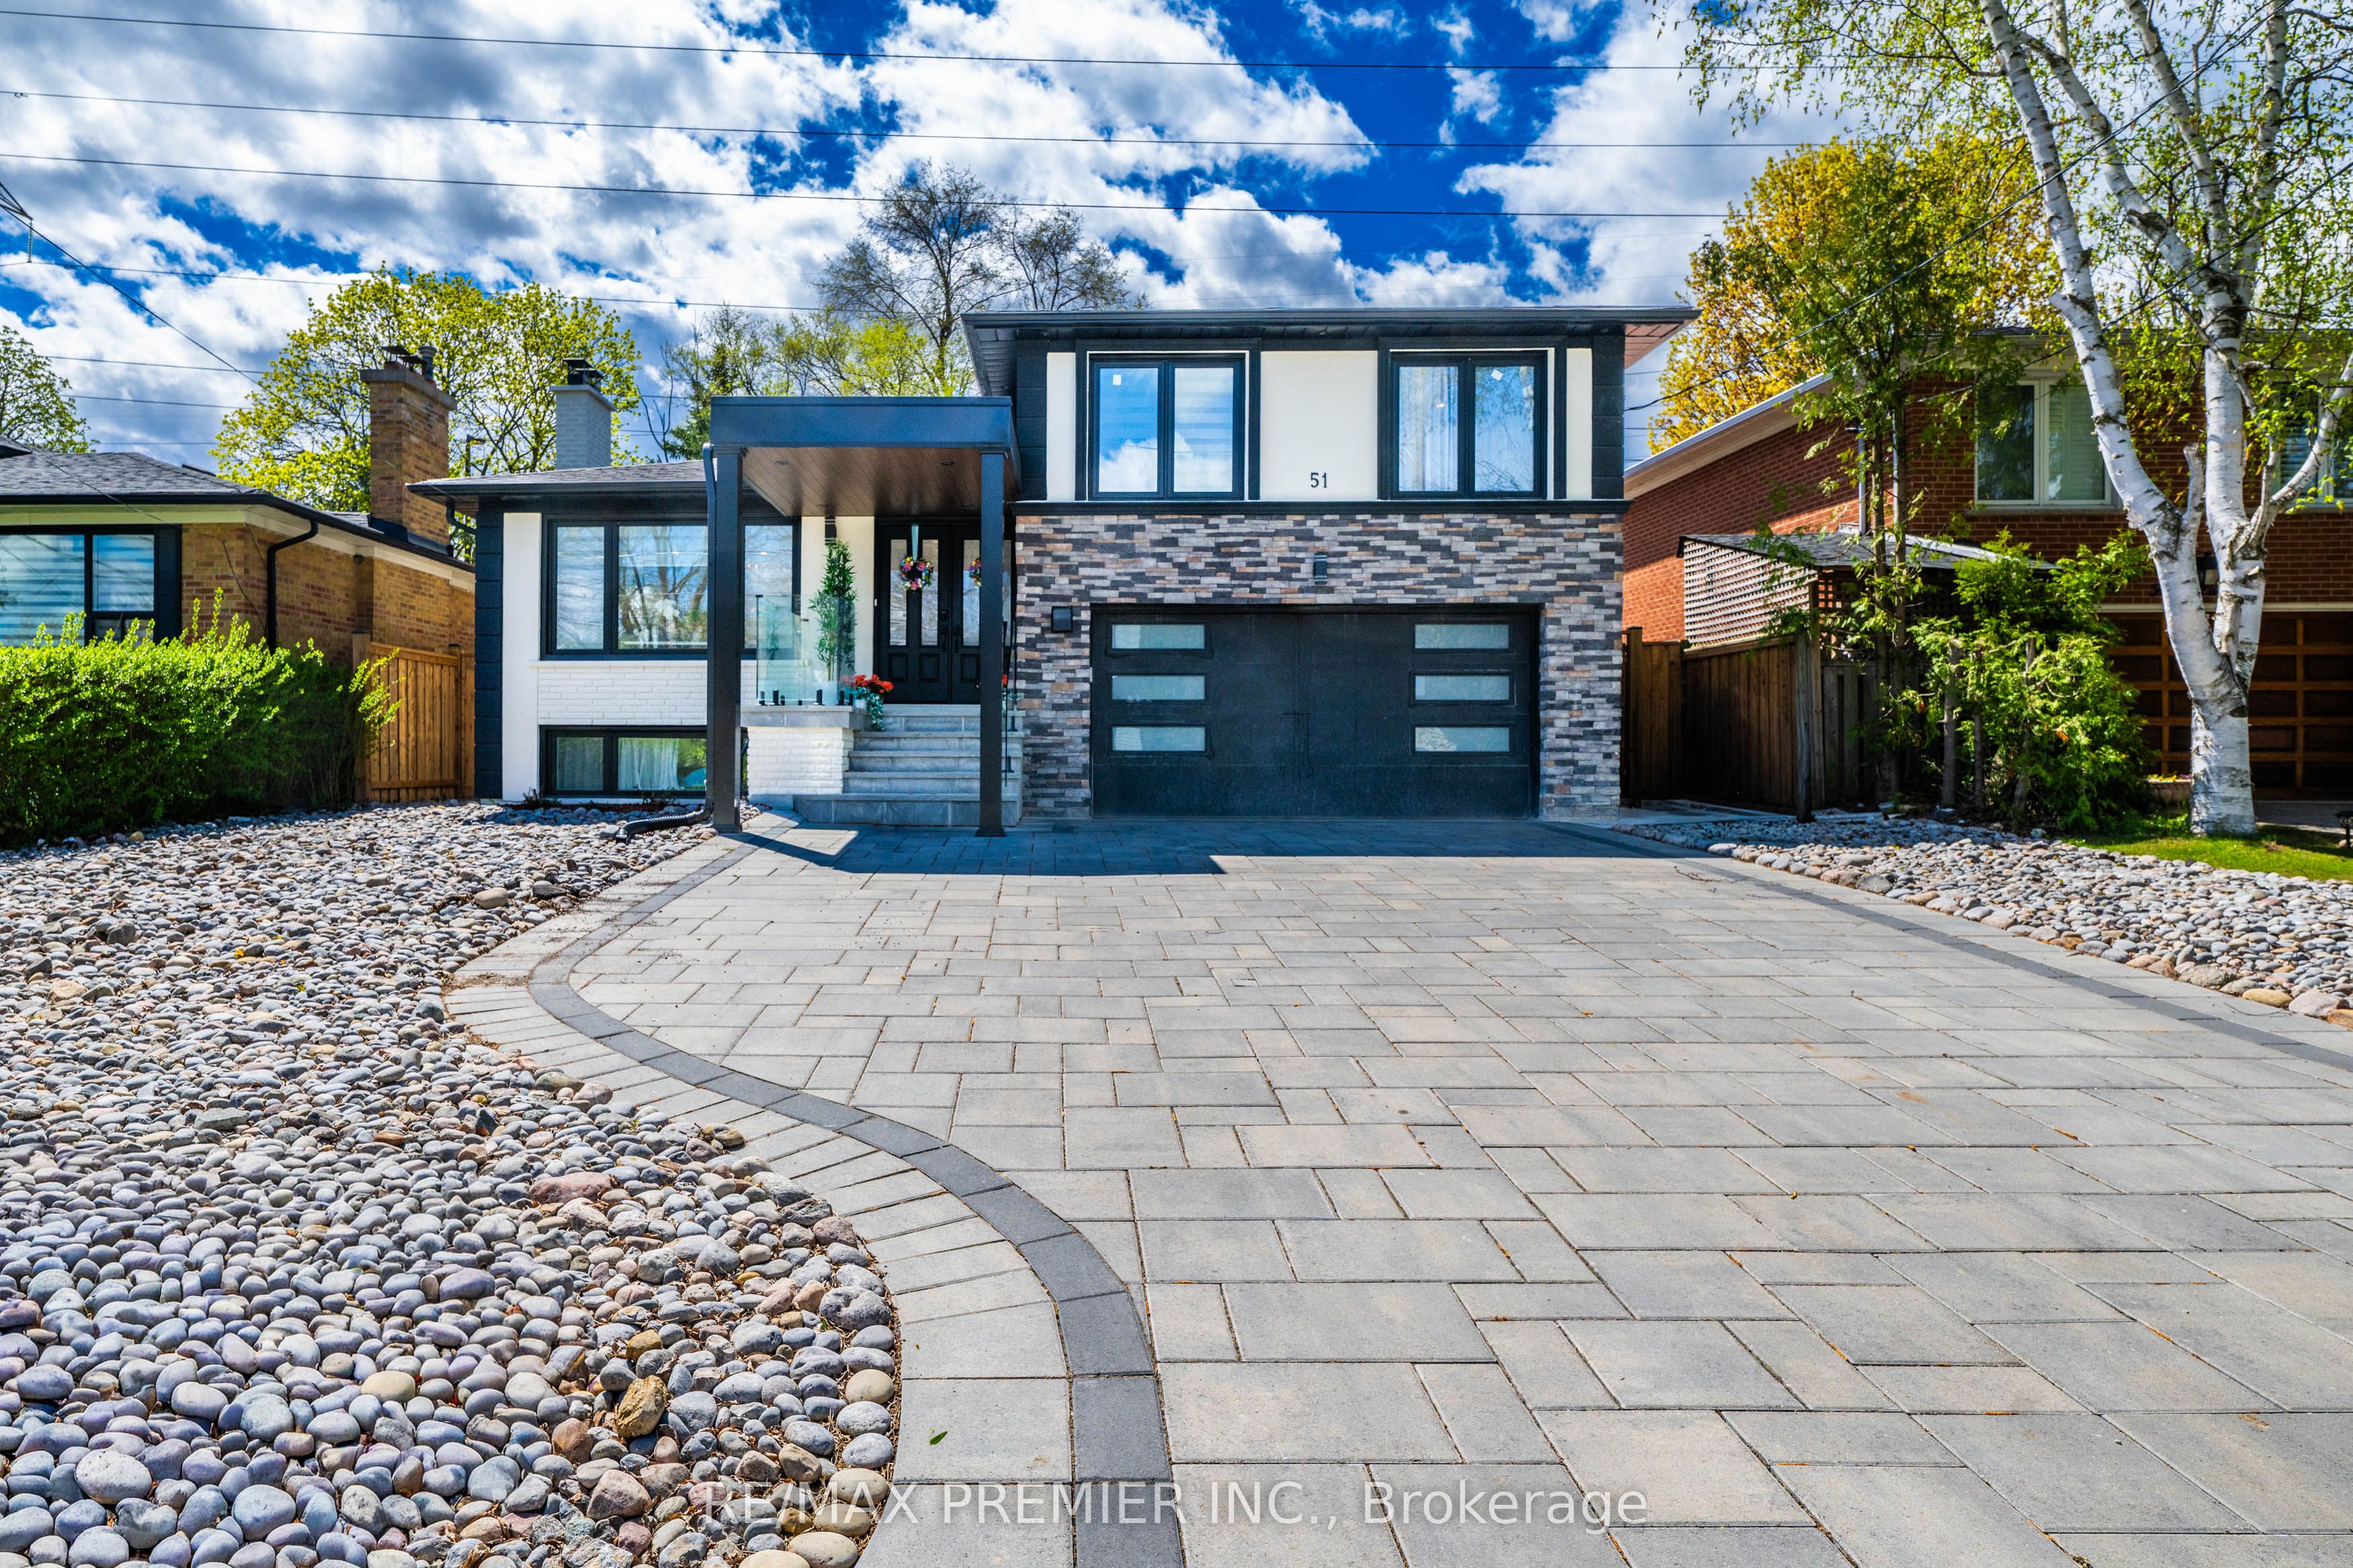
51 Bowerbank Drive, Toronto, ON M2M 1Z9
Toronto County
Key Facts
Description
Luxury with premium details best describes this newly renovated home. Open concept main floor features engineered hardwood floors, large windows and a beautifully designed dream kitchen with quartz countertops, built-in appliances and ample cabinetry. Bright and spacious living and dining areas flow seamlessly, anchored by a modern electric fireplace-- ideal for everyday living and entertaining. The newly built addition showcases a spacious Primary bedroom retreat on main floor, soaring 10 foot ceilings, walk-in closet, and a spa-inspired ensuite with freestanding soaker tub and separate glass enclosed shower. The finished basement offers additional living space excellent for multi-generational living. This four level side split delivers style and functionality with 4+1 bedrooms, 2 Kitchens, 5 bathrooms, 2 laundry areas (upper level & basement) and best of all is situated in one of North York's most sought-after neighbourhoods close to Yonge/Finch Subway Station. This is a rare opportunity for end-users and investors alike to secure a turnkey home with significant upgrades throughout. Additional features include: *commercial grade shingles/roofing with heated element for snow removal* double car garage together with long interlock driveway provide parking for up to 8 vehicles(no sidewalk)* concrete walkway and patio*gazebo* separate side entrance* 200 amp service* modern glass railings inside and out* And Much More. *Seller may consider Vendor Take-Back (VTB) financing.* Immediate closing available, with flexible closing options to accommodate buyer preferences.*
Property Information
Property Type
Residential
Sub-Type
Single Family Residence
Style
Sidesplit 4
Lot Dimensions
50.0x120.0
Parking Spaces
8
MLS® Listing#
C13092496
Property Features
Interior
Cooling
Heating
Fireplace
Basement
Pool
Parking
Construction
Rooms
- Bedroom3.2 x 2.9Basement
- Bedroom 24.75 x 2.87Upper
- Bedroom 34.42 x 3.3Upper
- Bedroom 43.65 x 2.71
- Den2.9 x 2.05Basement
- Dining Room3.05 x 2.41Main
- Kitchen4.6 x 2.16Main
- Kitchen5.0 x 2.8Basement
- Living Room4.87 x 3.65Main
- Master Bedroom4.87 x 3.65Main
Financial Details
Annual Taxes
CA$6,711
Tax year 2025
Parcel Number
100360044
Directions
Yonge St and Finch Ave
Affordability Calculator
$470,000
Estimated monthly payment
$12,508/mo
Principal $1,880,000 · Est. interest $2,622,767 over 30 yrs
Neighborhood Market Statistics
How this home compares to active listings in Toronto, ON
- CA$784,870
- Median Listing Price
- 41
- Median Days on Market
- 950
- Median Sq Ft
- CA$818
- Median Price / Sq Ft
- 20,012
- Active Listings
- This home’s price is 199% above the area median.
Market statistics compiled from active EXIT Realty® and MLS listings in Toronto, ON.
Location
- 51 Bowerbank Drive, Toronto, ON M2M 1Z9
Getting Around
Points of Interest in Toronto, ON
Showing the Toronto area map.
Nearby Schools
Avondale Alternative Secondary School
Secondary · 0.3 km away
Anderson College
Secondary School · 0.5 km away
CCLCS
Secondary · 0.5 km away
Toronto Farsi School
School · 0.5 km away
TFS
Secondary · 0.5 km away
Kids & Company
School · 0.6 km away
DGG Education Corp
School · 0.7 km away
Daryk High School
Secondary · 0.7 km away
Drewry Secondary School
Secondary · 0.9 km away
St Cyril Catholic School
Secondary · 0.9 km away
Yorktown Montessori School
Elementary · 0.9 km away
Cummer Valley Middle School
Secondary · 0.9 km away
Integral High School
Secondary · 1.0 km away
Lansing Co-Operative Nursery School
School · 1.0 km away
Conseil Scolaire de District Catholique Centre-Sud
Elementary · 1.0 km away
Alpha High School
Secondary · 1.1 km away
McKee Public School
Elementary · 1.1 km away
Willowdale Christian School
Secondary · 1.1 km away
Northwood Academy Montessori Plus
Elementary · 1.2 km away
RJ Lang Elementary & Middle School
Elementary · 1.2 km away


