72 Bowerbank Drive, Toronto, ON M2M 2A1
Toronto County
Key Facts
Description
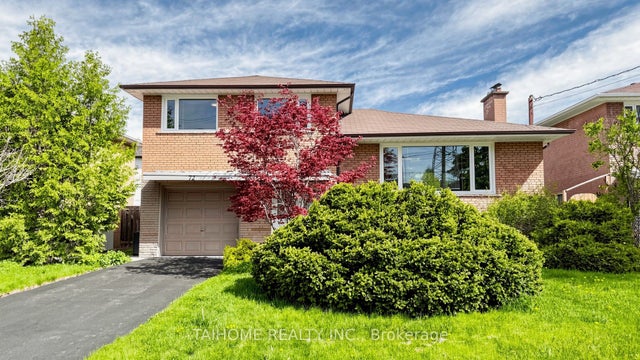
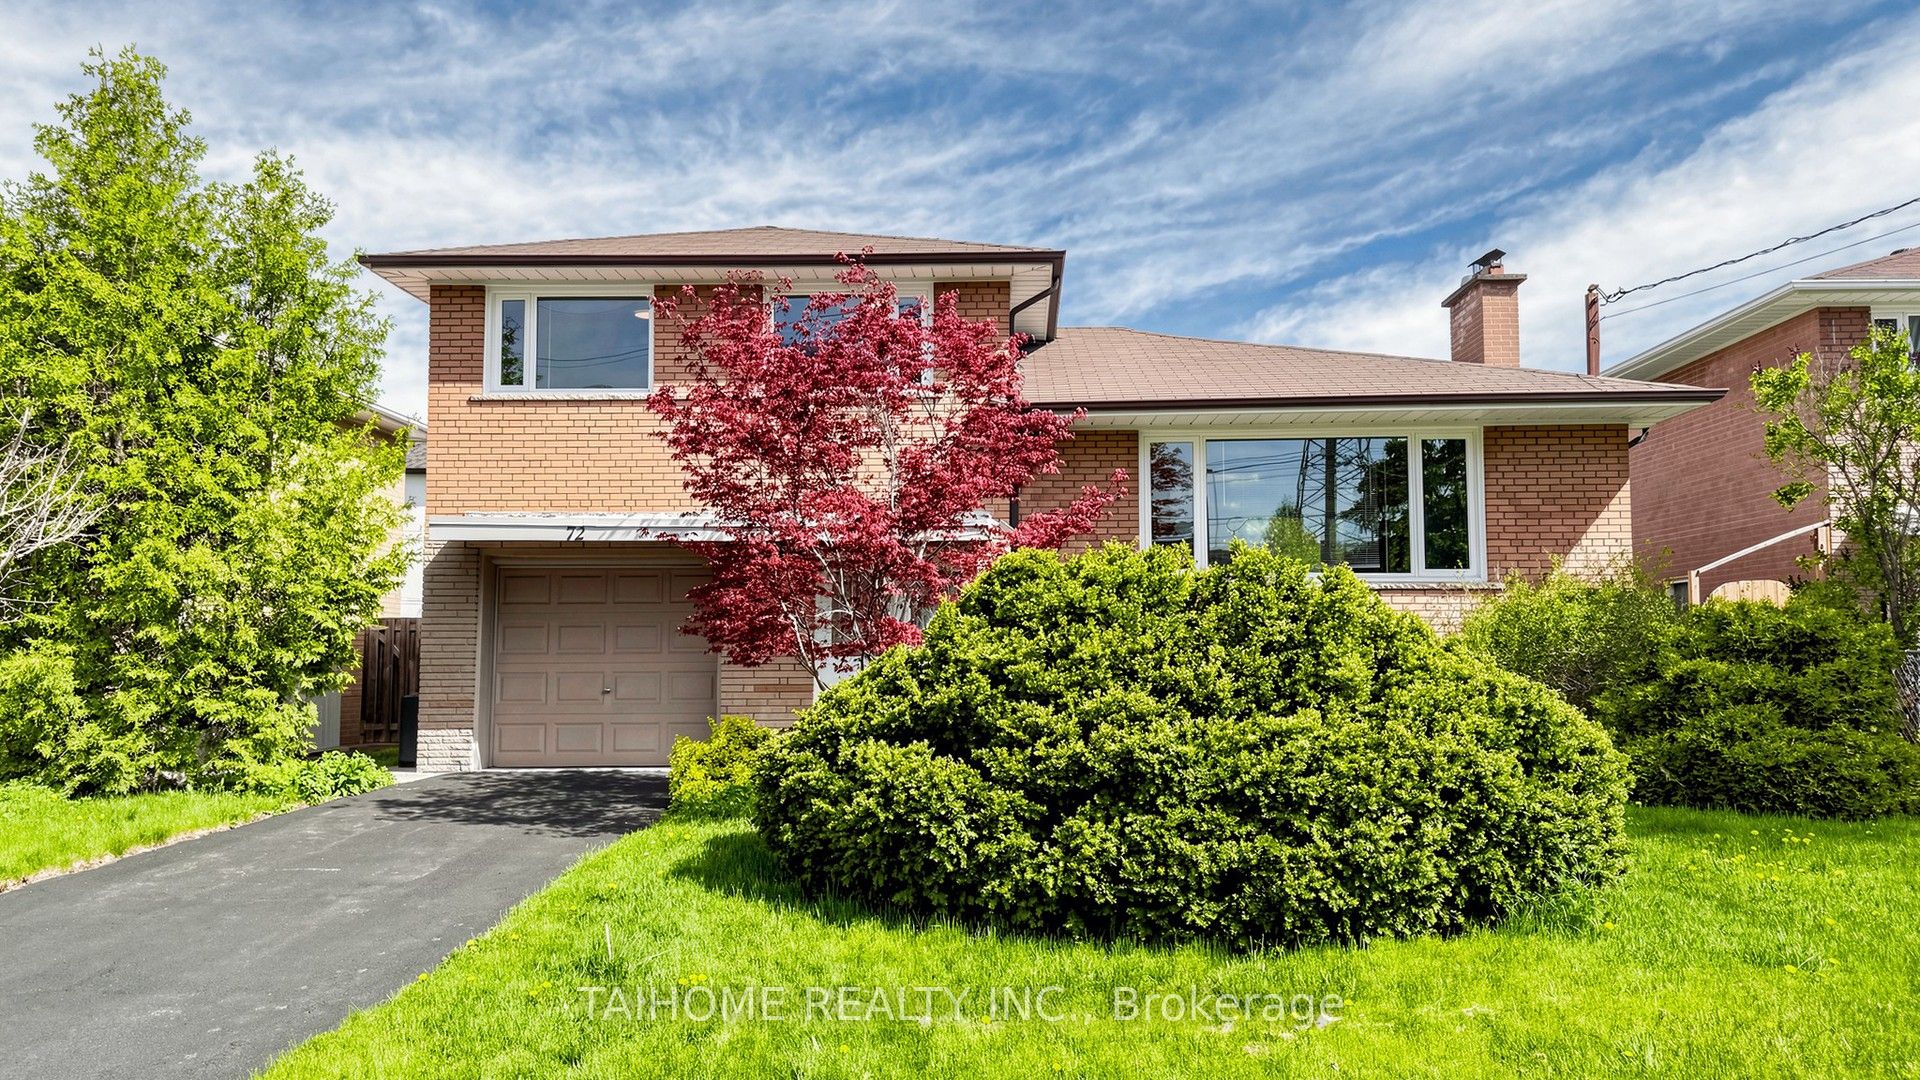
A charming and inviting home surrounded by a mature mugo pine, stunning Japanese maple, lush green lawn, and a beautiful pear tree with seasonal blossoms and harvests. Nestled in a quiet, safe, and highly sought-after neighbourhood, this meticulously maintained residence is in immaculate move-in condition, offering timeless character, exceptional comfort, and outstanding future potential.Grand double entry doors open to a spacious foyer. The bright and spacious living and dining areas feature hardwood flooring and a large picture window that fills the home with abundant natural light. The kitchen offers a walk-out to a deck overlooking the expansive private fully fenced backyard - perfect for entertaining, gardening, or relaxing outdoors.The upper level features three generously sized bedrooms. The ground-level primary bedroom includes a 2-piece ensuite and direct walk-out access to the backyard. The lower level offers a warm and inviting family room with a charming wood-burning fireplace, large closet, and flexible space ideal for recreation, a home office, or an additional bedroom. A spacious laundry/furnace room includes a 3-piece bathroom and additional crawl-space storage.Potential to easily expand to a double driveway with parking for up to five vehicles. Exceptional future possibilities include a potential: build two-storey garden suite, or redesign open-concept main floor, or add second-storey side addition, or redevelop into luxury custom home (buyer to verify zoning, permits, and development potential). Conveniently located just minutes from Yonge St, TTC, Finch Subway Station, parks, restaurants, shops, supermarkets, Centerpoint Mall, North York Centre, and scenic hiking/biking trails, with quick access to Highways 401 and 404. A rare opportunity in a highly desirable location - a must see!
Property Information
Property Type
Residential
Sub-Type
Single Family Residence
Style
Sidesplit 4
Lot Dimensions
50.0x118.72
Parking Spaces
3
MLS® Listing#
C13508190
Property Features
- Cooling:
- Central Air
- Heating:
- Natural Gas, Forced Air
- Basement:
- Partially Finished
- Pool:
- None
- Parking:
- Private, Attached
- Construction:
- Brick
- Roof:
- Shingle
Rooms
- 5.79 x 2.24
- Bedroom 24.45 x 2.85Second
- Bedroom 33.38 x 2.64Second
- Bedroom 43.79 x 3.45Second
- Dining Room3.53 x 2.77Main
- Family Room4.70 x 3.96Lower
- Kitchen3.33 x 3.07Main
- Laundry6.38 x 4.7Lower
- Living Room5.18 x 5.18Main
- Master Bedroom4.52 x 2.69
HOA & Tax
- Annual Tax:
- CA$7,677 (2025)
- Parcel #:
- 100360109
Directions
Yonge/Cummer/Finch
Affordability Calculator
$267,600
Estimated monthly payment
$7,121/mo
Principal $1,070,400 · Est. interest $1,493,303 over 30 yrs
Neighborhood Market Statistics
How this home compares to active listings in Toronto, ON
- CA$786,362
- Median Listing Price
- 48
- Median Days on Market
- 950
- Median Sq Ft
- CA$821
- Median Price / Sq Ft
- 19,842
- Active Listings
- This home’s price is 70% above the area median.
Market statistics compiled from active EXIT Realty® and MLS listings in Toronto, ON.
Location
- 72 Bowerbank Drive, Toronto, ON M2M 2A1
Nearby Schools
Avondale Alternative Secondary School
Secondary · 0.3 km away
Anderson College
Secondary School · 0.3 km away
CCLCS
Secondary · 0.3 km away
Toronto Farsi School
School · 0.4 km away
TFS
Secondary · 0.4 km away
Kids & Company
School · 0.5 km away
DGG Education Corp
School · 0.6 km away
Daryk High School
Secondary · 0.7 km away
Drewry Secondary School
Secondary · 0.7 km away
St Cyril Catholic School
Secondary · 0.8 km away
Conseil Scolaire de District Catholique Centre-Sud
Elementary · 0.9 km away
Yorktown Montessori School
Elementary · 0.9 km away
Alpha High School
Secondary · 1.0 km away
Willowdale Christian School
Secondary · 1.0 km away
Lansing Co-Operative Nursery School
School · 1.0 km away
RJ Lang Elementary & Middle School
Elementary · 1.1 km away
Cummer Valley Middle School
Secondary · 1.1 km away
McKee Public School
Elementary · 1.1 km away
Integral High School
Secondary · 1.1 km away
Northwood Academy Montessori Plus
Elementary · 1.2 km away