

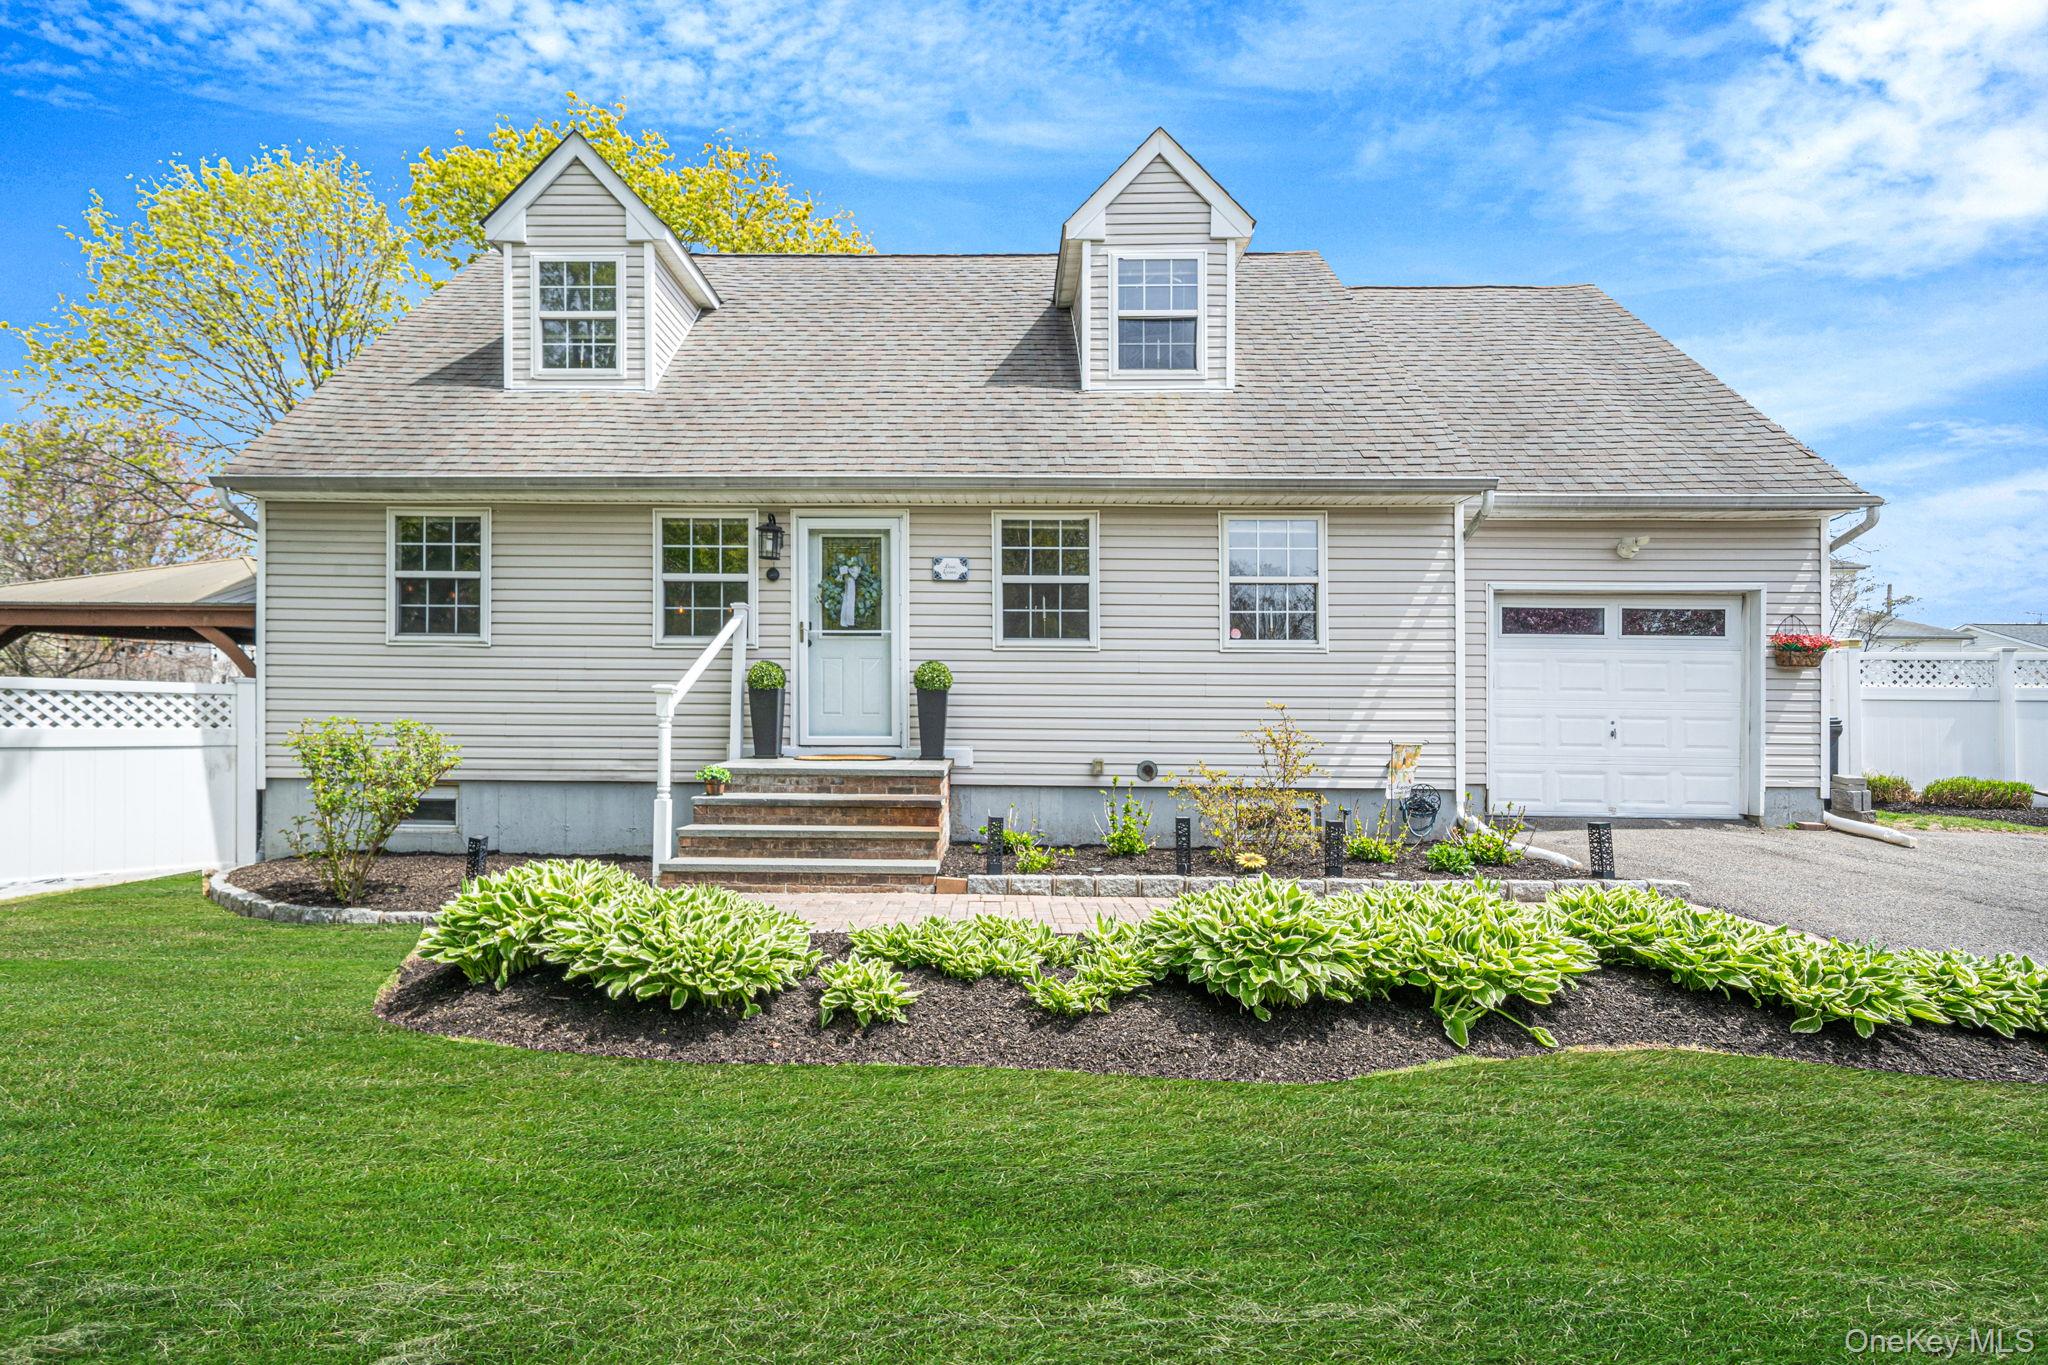
51 W Lake Drive, Patchogue, NY 11772
Suffolk County
Key Facts
Description
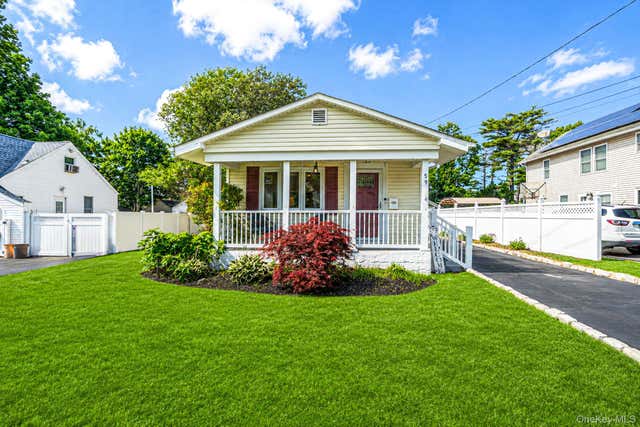
Welcome to a rare opportunity in one of Patchogue’s most desirable and peaceful settings. Nestled on a quiet cul-de-sac on West Lake Drive, this beautifully positioned home offers the perfect blend of privacy, charm, and convenience. Built in 2003 and set on a generous property, the home immediately stands out with its inviting curb appeal and tranquil surroundings. Step inside to find a warm and functional layout filled with natural and recessed lighting, creating an easy flow for both everyday living and entertaining. The living spaces feel open yet comfortable, offering flexibility to suit a variety of lifestyles. The kitchen serves as the heart of the home, featuring a beautiful island Quartz counter tops with ample space to gather, and customize to your taste. Bedrooms are well-sized, providing comfort and versatility for guests, or a home office setup. Outside is where this property truly shines. Featuring a new pavers patio, gazebo, firepit and seating area this yard offers endless possibilities—from outdoor entertaining and relaxation to future enhancements. Whether you’re enjoying quiet mornings or hosting gatherings, the setting delivers a sense of space that’s increasingly hard to find. Located just minutes from Patchogue Village, you’ll have easy access to vibrant restaurants, shops, nightlife, and waterfront attractions, all while enjoying the peace of a residential neighborhood. This is more than just a home—it’s an opportunity to create your ideal living environment in a sought-after location. Additional features: New Hot Water heater, 200amp panel with outdoor EV charger
Property Information
Property Type
Residential
Sub-Type
Single Family Residence
Style
Cape Cod
Year Built
2003
Living Area
1,296 sq ft
Lot Size
0.27 acres
Garage Spaces
1
Days on Market
20
MLS® Listing#
1009335
Property Features
- Interior:
- Eat-in Kitchen, Kitchen Island, Recessed Lighting
- Exterior:
- Fire Pit, Gas Grill
- Appliances:
- Dishwasher, Dryer, Microwave, Oven, Range, Refrigerator, Stainless Steel Appliance(s), Washer, Gas Water Heater
- Cooling:
- Wall/Window Unit(s)
- Heating:
- Hot Water, Natural Gas
- Basement:
- Full
- Parking:
- Attached, Driveway, Garage
- Patio:
- Patio
- Construction:
- Frame, Vinyl Siding
- Other Structures:
- Gazebo, Shed(s)
- Utilities:
- Natural Gas Available, Electricity Connected, Natural Gas Connected, Water Connected
- Sewer:
- Cesspool
- Water Source:
- Public
Rooms
- Second
- BasementBasement
- Bathroom 1First
- Bathroom 2Second
- Bedroom 1First
- Bedroom 3Second
- Dining RoomFirst
- KitchenFirst
- Living RoomFirst
Schools
- Elementary:
- River Elementary School
- Middle:
- South Ocean Middle School
- High:
- Patchogue-Medford High School
HOA & Tax
- Annual Tax:
- $14,056
- Assessed Value:
- $2,500
- Parcel #:
- 0204-008-00-07-00-021-002
Affordability Calculator
$119,999
Estimated monthly payment
$3,193/mo
Principal $479,996 · Est. interest $669,637 over 30 yrs
Neighborhood Market Statistics
How this home compares to active listings in Patchogue, NY
- $651,852
- Median Listing Price
- 28
- Median Days on Market
- 1,708
- Median Sq Ft
- $398
- Median Price / Sq Ft
- 76
- Active Listings
- This home’s price is 8% below the area median.
- Its price per sq ft is 16% above the area median.
Market statistics compiled from active EXIT Realty® and MLS listings in Patchogue, NY.
Location
- 51 W Lake Drive, Patchogue, NY 11772
Nearby Schools
River Elementary School
Elementary · 0.3 mi away
Holy Angels Regional School
Elementary · 0.7 mi away
South Ocean Middle School
Secondary · 0.8 mi away
Emanuel Lutheran School
Elementary · 0.9 mi away
Patchogue-Medford School District
School · 0.9 mi away
Abigail Bottoms Nursery School
School · 1.0 mi away
Mommy & Me
School · 1.0 mi away
Bay Elementary School
Elementary · 1.2 mi away
Blue Point Elementary School
Elementary · 1.2 mi away
Medford Elementary School
Elementary · 1.3 mi away
James Wilson Young Middle School
Secondary · 1.3 mi away
Canaan Elementary School
Elementary · 1.3 mi away
Sylvan Avenue Elementary School
Elementary · 1.4 mi away
Kiddie Kollege Nursery School
Elementary · 1.7 mi away
Saxton Middle School
Secondary · 1.8 mi away
Eastern Suffolk Boces
School · 1.9 mi away
Sequoya Middle School
Elementary · 2.0 mi away
Barton Elementary School
Elementary · 2.1 mi away
Bayport Blue Point Public Schools District Offices
School · 2.2 mi away
Bayport-Blue Point High School
Secondary · 2.2 mi away
Commute Calculator
Nearby Homes

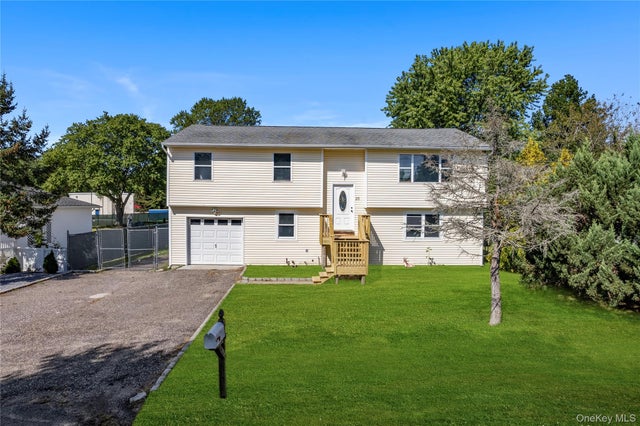

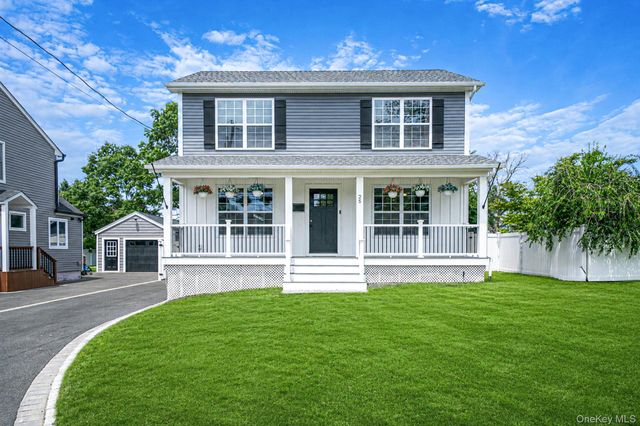
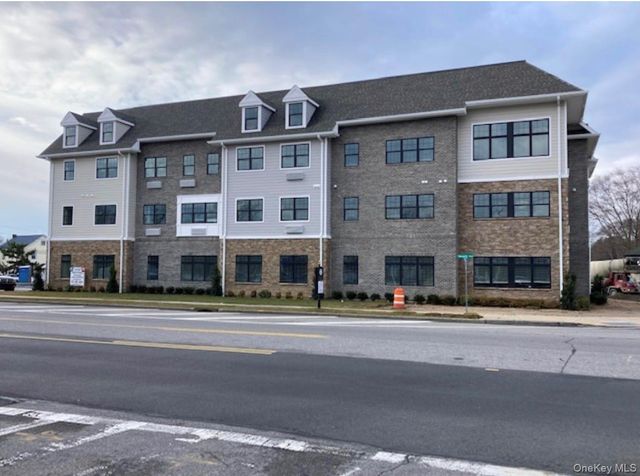
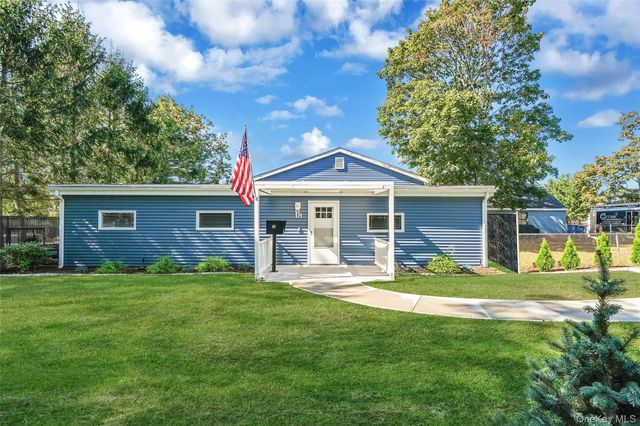
Similar Homes Nearby


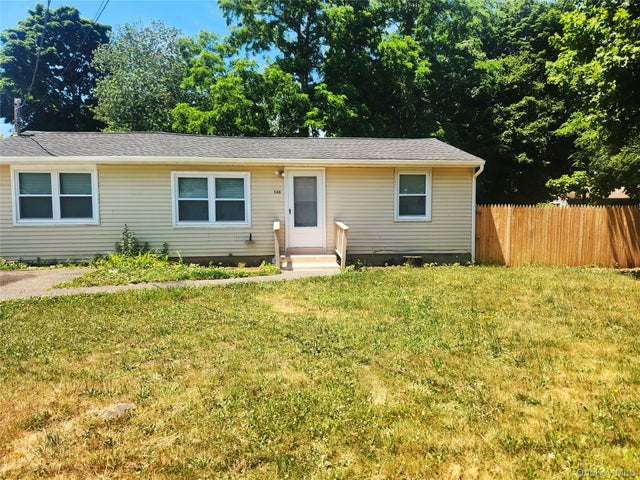
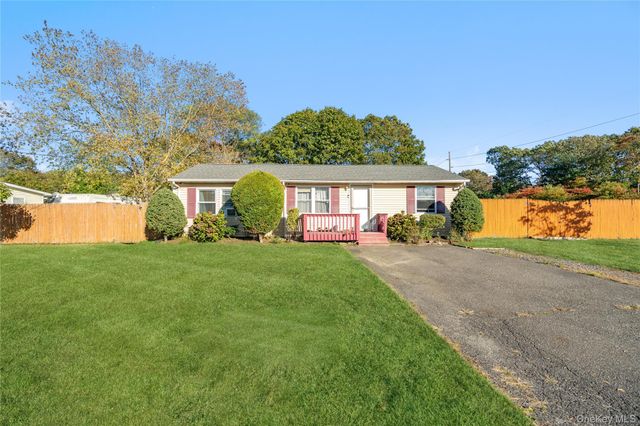
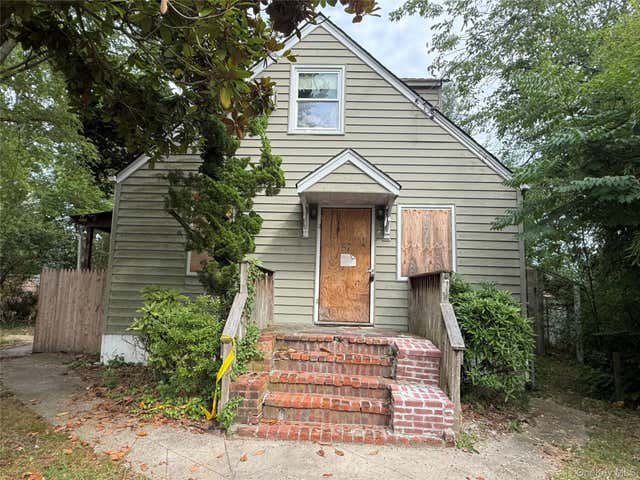
Moving Cost Estimate
EXIT Agents in Patchogue


Listing Courtesy: RE/MAX Integrity Leaders - 6317362000
Presented by: Sandra Esposito CBR
 Fair Housing Notice