

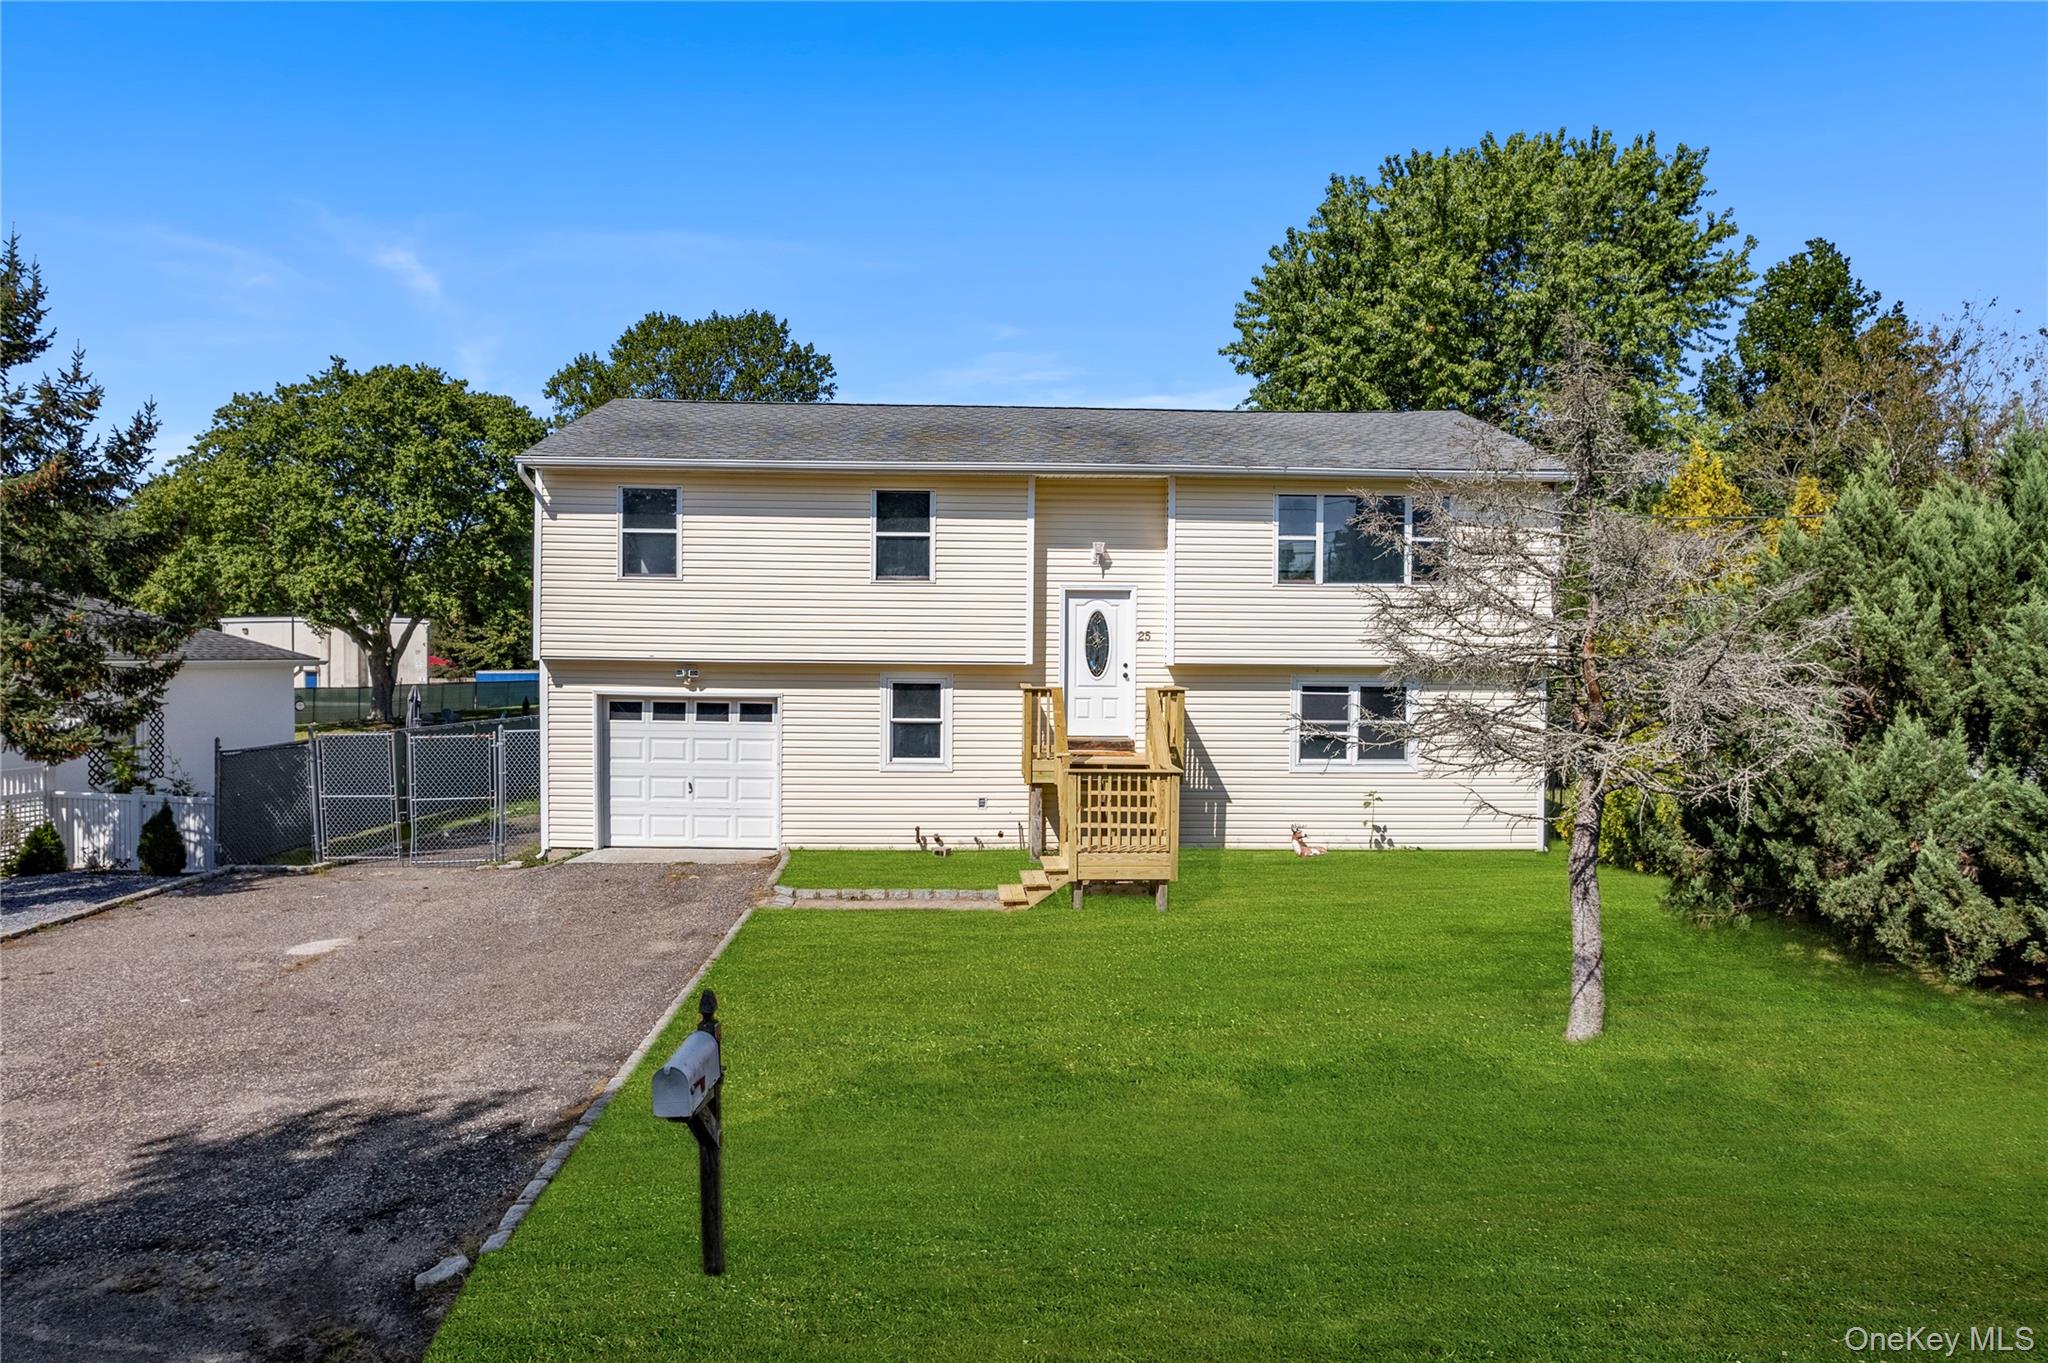
25 Marshall Street, Patchogue, NY 11772
Suffolk County
Key Facts
Description
eautifully updated High Ranch offering 6 bedrooms, 2 full bathrooms, and a bright open-concept layout with soaring ceilings and abundant natural light. The modern kitchen and updated bathrooms provide move-in ready comfort, while the expansive lower level offers endless posibilities. Situated on an oversized, park-like lot with a huge backyard, attached garage, and extended driveway. Conveniently located near Patchogue Village, shopping, dining, parks, schools, and transportation. A rare opportunity with exceptional indoor and outdoor space!
Property Information
Property Type
Residential
Sub-Type
Single Family Residence
Style
Hi Ranch
Year Built
1987
Living Area
2,027 sq ft
Lot Size
0.39 acres
Garage Spaces
1
MLS® Listing#
1027229
Property Features
- Interior:
- Other
- Appliances:
- Other
- Cooling:
- Multi Units
- Heating:
- Oil, Other
- Basement:
- Crawl Space, Unfinished
- Parking:
- Driveway
- Construction:
- Frame
- Utilities:
- See Remarks
- Sewer:
- Cesspool
- Water Source:
- Public
Schools
- Elementary:
- Medford Elementary School
- Middle:
- South Ocean Middle School
- High:
- Patchogue-Medford High School
HOA & Tax
- Annual Tax:
- $16,379
- Assessed Value:
- $3,200
- Parcel #:
- 0204-008-00-05-00-023-002
Affordability Calculator
$160,000
Estimated monthly payment
$4,258/mo
Principal $639,999 · Est. interest $892,856 over 30 yrs
Neighborhood Market Statistics
How this home compares to active listings in Patchogue, NY
- $651,852
- Median Listing Price
- 28
- Median Days on Market
- 1,708
- Median Sq Ft
- $398
- Median Price / Sq Ft
- 76
- Active Listings
- This home’s price is 23% above the area median.
- Its price per sq ft is 1% below the area median.
Market statistics compiled from active EXIT Realty® and MLS listings in Patchogue, NY.
Location
- 25 Marshall Street, Patchogue, NY 11772
Nearby Schools
River Elementary School
Elementary · 0.3 mi away
Holy Angels Regional School
Elementary · 0.8 mi away
Emanuel Lutheran School
Elementary · 0.9 mi away
South Ocean Middle School
Secondary · 0.9 mi away
Patchogue-Medford School District
School · 0.9 mi away
Abigail Bottoms Nursery School
School · 1.0 mi away
Mommy & Me
School · 1.0 mi away
Bay Elementary School
Elementary · 1.2 mi away
Blue Point Elementary School
Elementary · 1.3 mi away
Medford Elementary School
Elementary · 1.3 mi away
Canaan Elementary School
Elementary · 1.3 mi away
James Wilson Young Middle School
Secondary · 1.3 mi away
Sylvan Avenue Elementary School
Elementary · 1.4 mi away
Kiddie Kollege Nursery School
Elementary · 1.7 mi away
Saxton Middle School
Secondary · 1.8 mi away
Eastern Suffolk Boces
School · 1.9 mi away
Sequoya Middle School
Elementary · 2.0 mi away
Barton Elementary School
Elementary · 2.1 mi away
Bayport Blue Point Public Schools District Offices
School · 2.2 mi away
Bayport-Blue Point High School
Secondary · 2.2 mi away
Commute Calculator
Nearby Homes


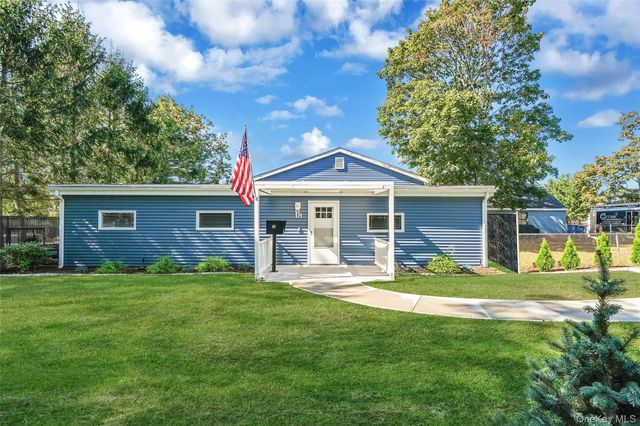
Similar Homes Nearby
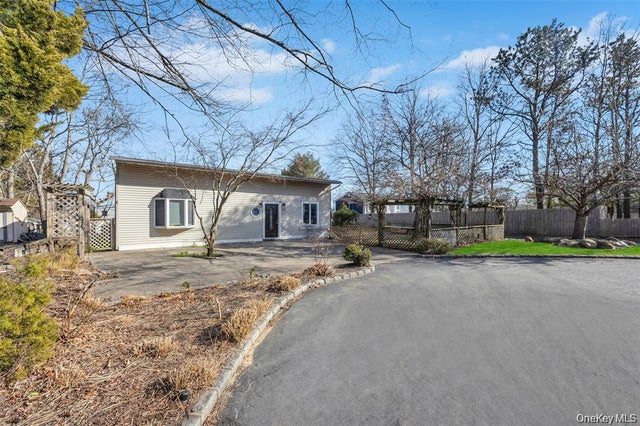
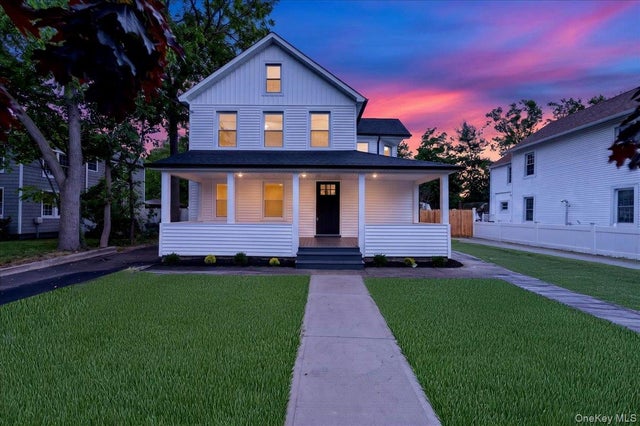


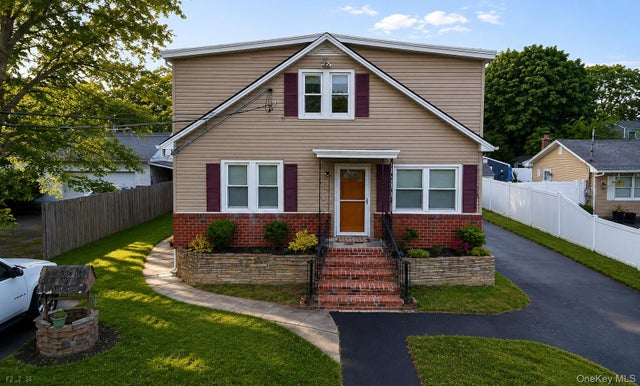
Moving Cost Estimate
EXIT Agents in Patchogue


Listing Courtesy: Professional RE of New York - 5164650340
Presented by: Sayra Isabel Diaz Granados
 Fair Housing Notice