

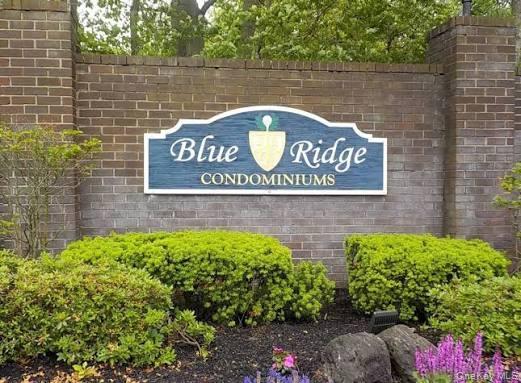
693 Blue Ridge, Patchogue, NY 11763
Suffolk County
Key Facts
Description
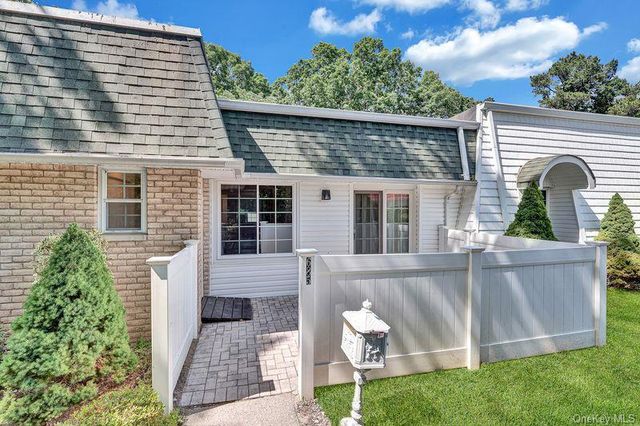
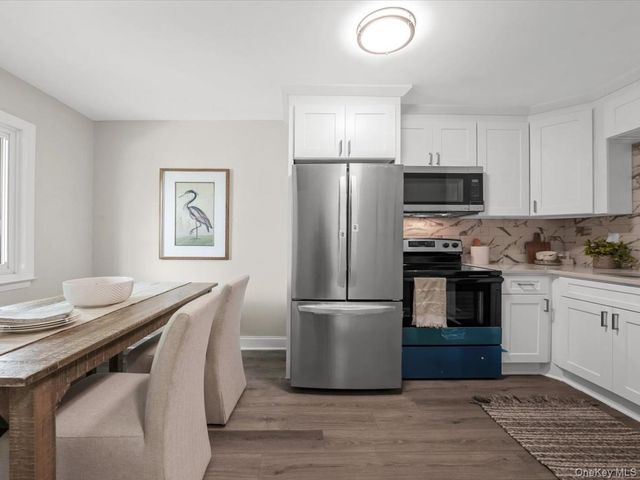
Excellent well maintained 2-bedroom 1.5-bath Condo...move in condition...Convenient location...Close to all neighborhood amenities and facilities. Golf Course...Outdoor & Indoor Pool...Hot Tub & Sauna...Exercise Gym...Card Room Bacchi...Library and much much more.
Property Information
Property Type
Residential
Sub-Type
Condominium
Structure Type
Townhouse
Year Built
1973
Stories
1
Living Area
1,008 sq ft
Parking Spaces
1
Days on Market
25
MLS® Listing#
1009218
Property Features
- Interior:
- High Speed Internet, Open Floorplan, Pantry
- Exterior:
- Basketball Court, Lighting, Playground, Private Entrance
- Appliances:
- Dryer, Range, Refrigerator
- Cooling:
- Central Air
- Heating:
- Forced Air
- Flooring:
- Tile, Wood
- Fireplace:
- None
- Basement:
- None
- Pool:
- Community, In Ground, Indoor, Outdoor Pool, Pool/Spa Combo
- Parking:
- Common, Parking Lot
- Laundry:
- In Unit, Inside, Laundry Room, Washer Hookup
- Patio:
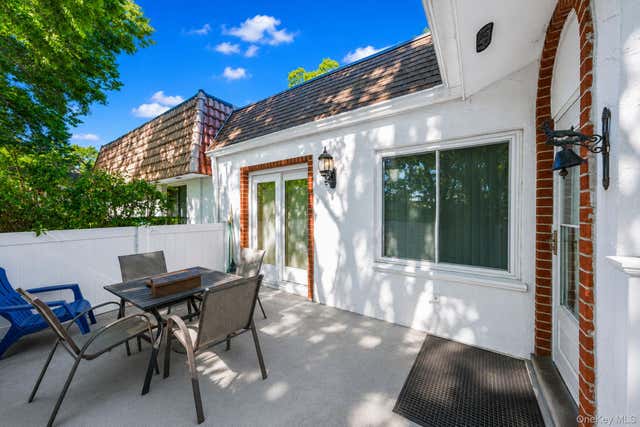
- Deck, Patio, Porch
- Fencing:
- Fenced, Back Yard, Vinyl
- Lot Features:
- Corner Lot, Near Golf Course, Near Public Transit
- Construction:
- Aluminum Siding, Frame, Vinyl Siding
- Windows:
- Aluminum Frames, Screens, Storm Window(s)
- Utilities:
- Natural Gas Available, Cable Available, Electricity Available, Electricity Connected, Natural Gas Connected, Sewer Available, Sewer Connected, Water Available, Water Connected
- Sewer:
- Public Sewer
- Water Source:
- Public
Rooms
- Bathroom 1First
Schools
- Elementary:
- Medford Elementary School
- Middle:
- Oregon Middle School
- High:
- Patchogue-Medford High School
HOA & Tax
- HOA:
- $637/Monthly
- Annual Tax:
- $3,492
- Parcel #:
- 0200-605-10-01-00-693-000
Directions
GPS
Affordability Calculator
$85,800
Estimated monthly payment
$2,283/mo
Principal $343,200 · Est. interest $478,795 over 30 yrs
Neighborhood Market Statistics
How this home compares to active listings in Patchogue, NY
- $651,852
- Median Listing Price
- 28
- Median Days on Market
- 1,708
- Median Sq Ft
- $398
- Median Price / Sq Ft
- 76
- Active Listings
- This home’s price is 34% below the area median.
- Its price per sq ft is 7% above the area median.
Market statistics compiled from active EXIT Realty® and MLS listings in Patchogue, NY.
Location
- 693 Blue Ridge, Patchogue, NY 11763
Walk Score
Nearby Schools
Hunter Business School
Secondary · 0.6 mi away
Sachem Central School District
School · 0.6 mi away
Eagle Elementary School
Elementary · 0.7 mi away
Sachem East High School
Secondary · 0.7 mi away
Bugaboo Montessori School
Elementary · 1.6 mi away
Sachem Central School District
Elementary · 1.6 mi away
Patchogue Medford Sr High School
Secondary · 2.0 mi away
Oregon Middle School
Secondary · 2.1 mi away
New Lane Memorial Elementary School
Elementary · 2.2 mi away
Tremont Elementary School
Elementary · 2.2 mi away
Sachem Central School District
Elementary · 2.5 mi away
Middle Country Central School District
Secondary · 2.8 mi away
Bicycle Path Kindergarten-Pre K Center
School · 2.8 mi away
Coram Elementary School
Elementary · 2.9 mi away
Sagamore Middle School
Secondary · 2.9 mi away
Chippewa Elementary School
Elementary · 3.0 mi away
New Interdisciplinary School
Elementary · 3.1 mi away
Barton Elementary School
Elementary · 3.3 mi away
Tamarac Elementary School
Elementary · 3.3 mi away
Stagecoach Road Elementary School
Elementary · 3.5 mi away
Commute Calculator
Nearby Homes



Similar Homes Nearby

Moving Cost Estimate
EXIT Agents in Patchogue


Listing Courtesy: Award Homes Realty Inc - 7188050075
Presented by: Narendra Seenarine
 Fair Housing Notice