

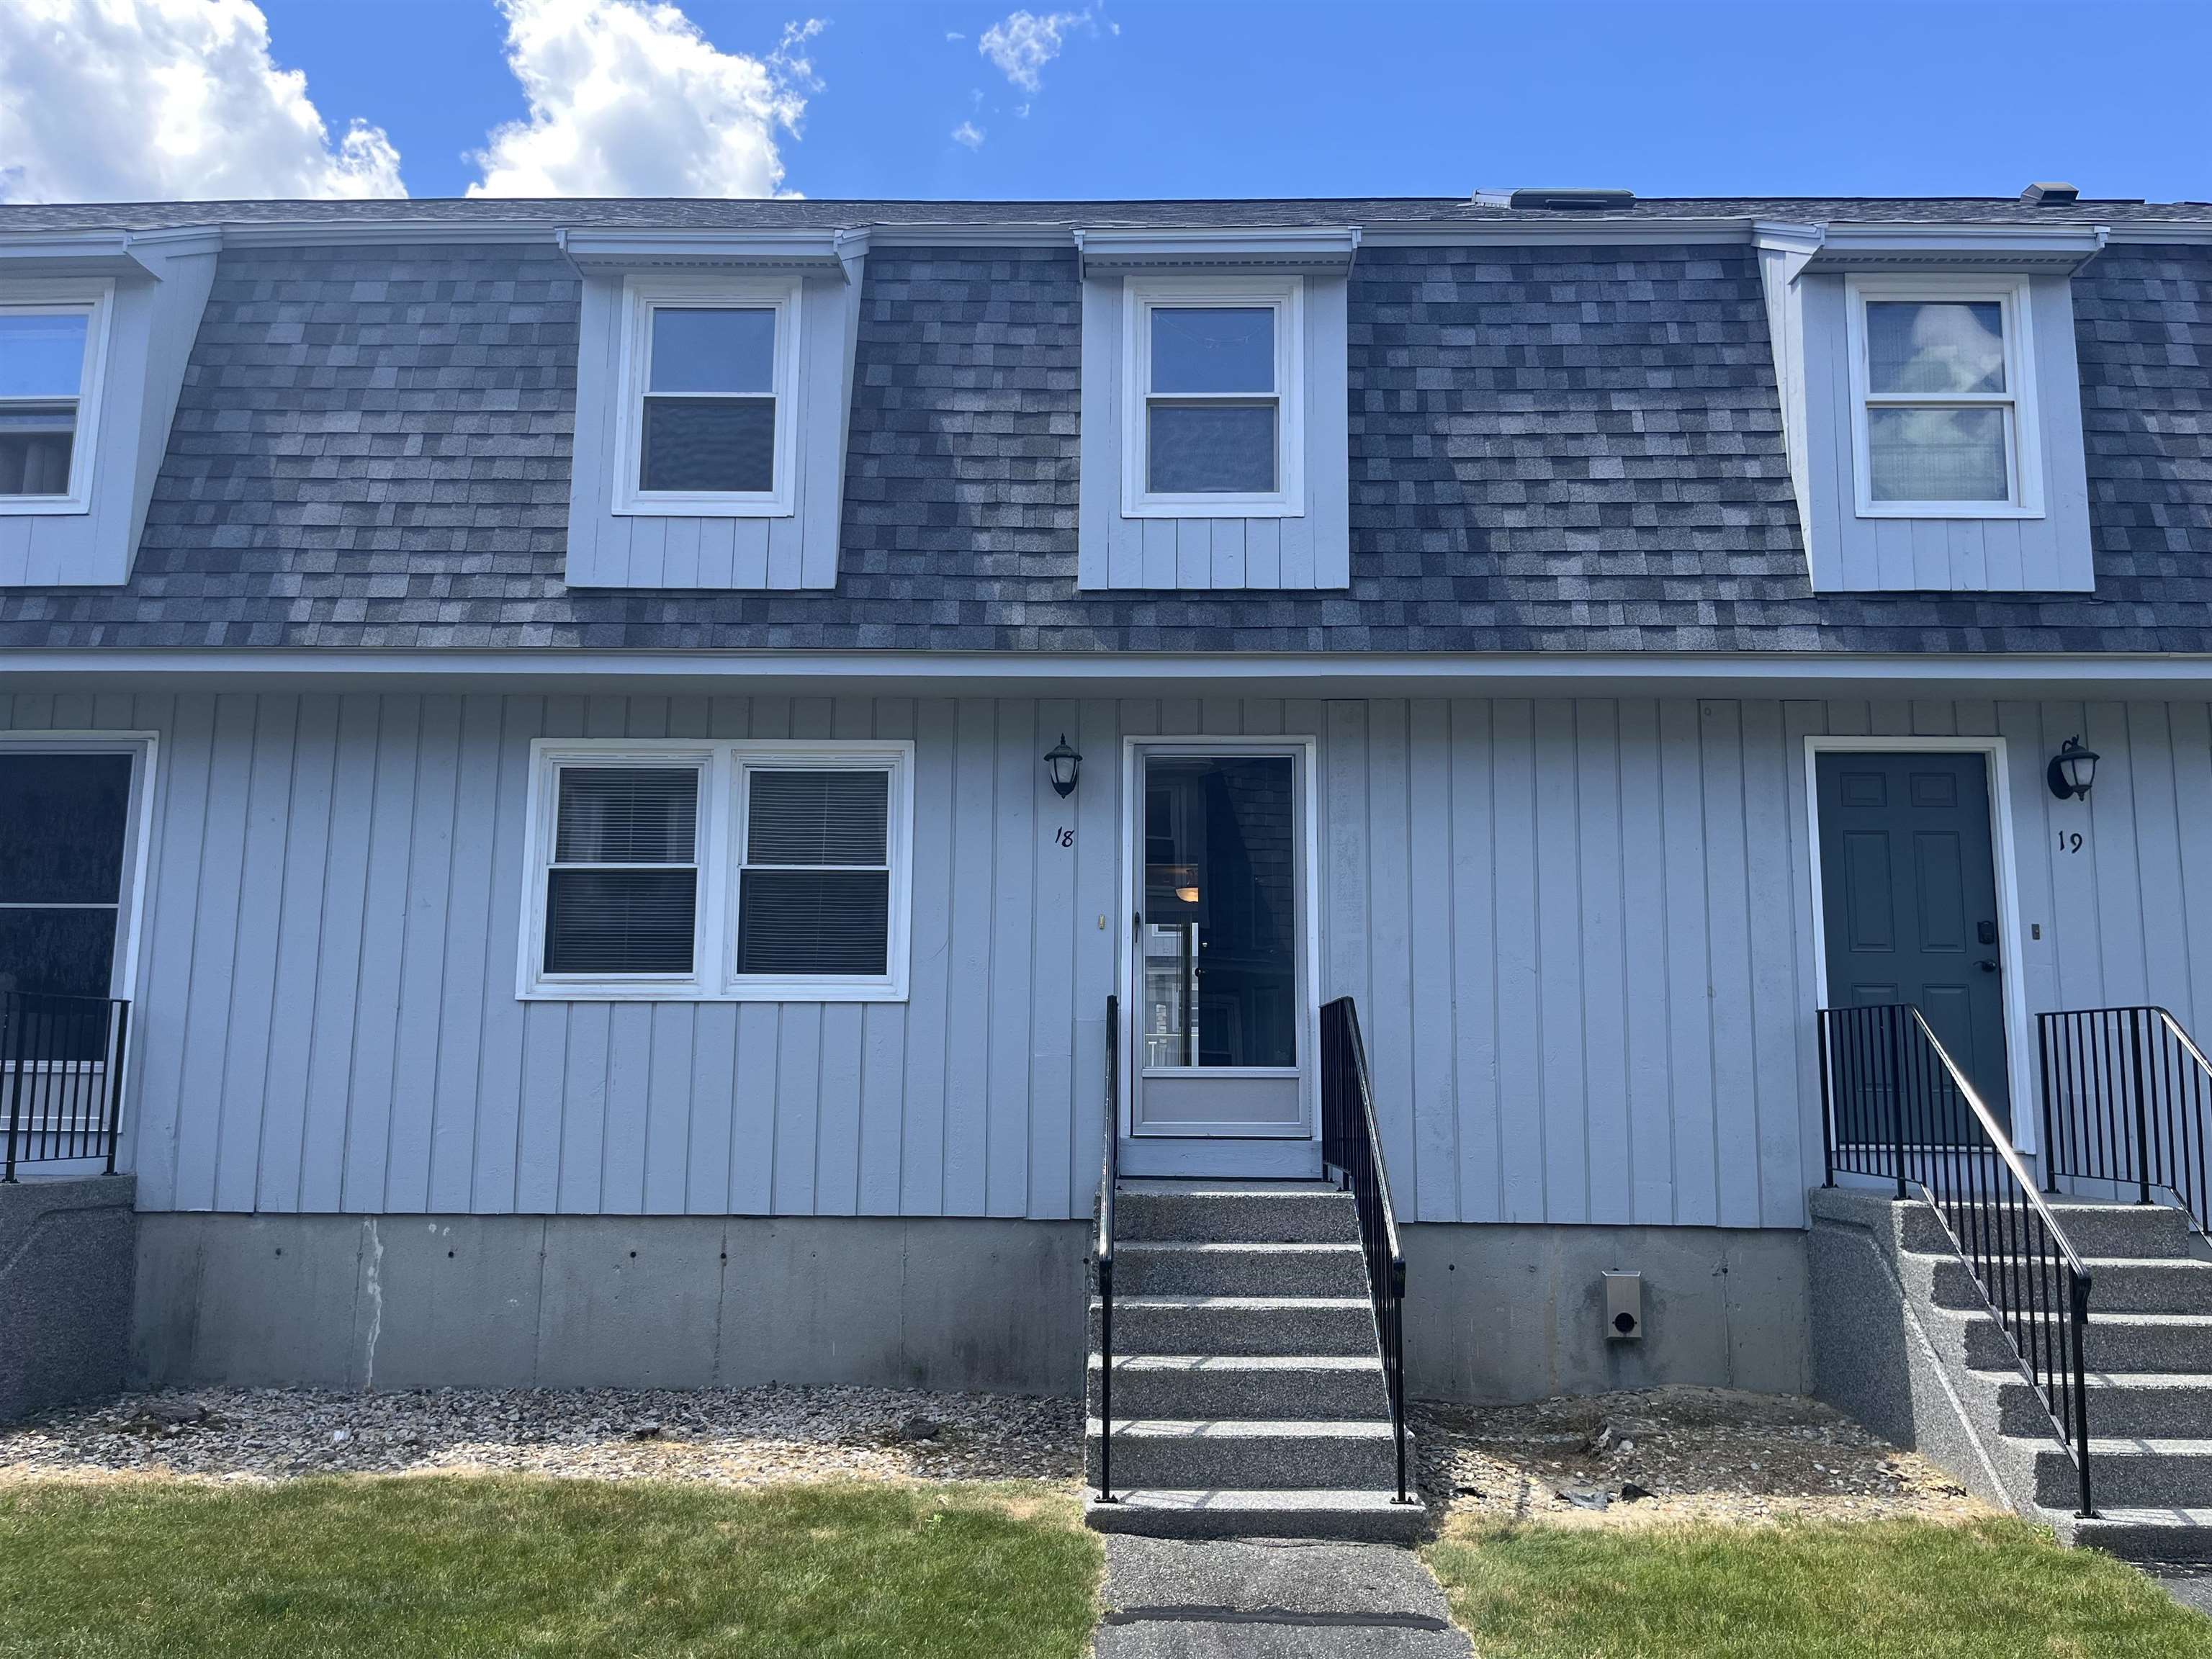
18 Bluestone Drive, Nashua, NH 03060
Hillsborough County
Key Facts
Presented by: Larry Kittle
Description
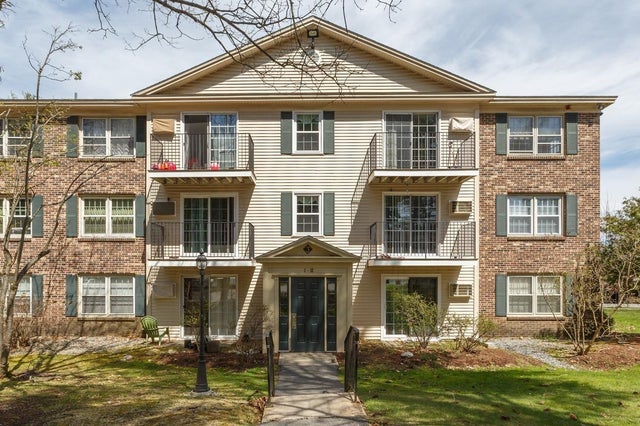
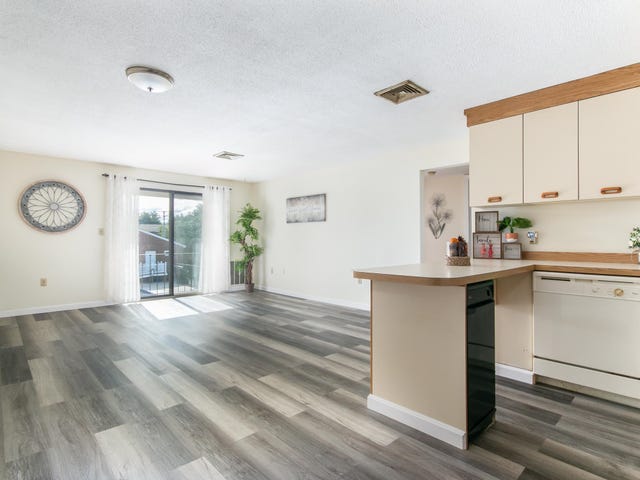
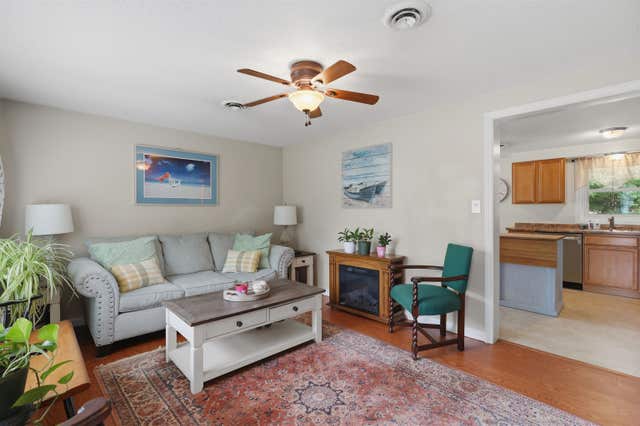
Welcome to this desirable South Nashua townhouse— a rare find in this market. This 2-bedroom, 1.5 bath condo offers a fully applianced kitchen including washer and dryer, plus newer natural gas heat and central air conditioning for year-round comfort. Enjoy peace of mind with a new roof and an upgraded balcony featuring Trex decking and vinyl railings. This home is an excellent opportunity for buyers looking to add their own style and build instant equity with easy cosmetic updates. Located in a top commuter spot, just minutes to the highway, shopping, restaurants, and everything South Nashua has to offer.
Property Information
Property Type
Residential
Sub-Type
Condominium
Style
Townhouse
Year Built
1981
Stories
2
Living Area
1,700 sq ft
Garage Spaces
1
Parking Spaces
1
Zoning
RC
Days on Market
17
MLS® Listing#
5095821
Property Features
- Interior:
- Natural Woodwork
- Exterior:
- Balcony
- Appliances:
- Dishwasher, Dryer, Refrigerator, Washer, Gas Range, Electric Water Heater
- Cooling:
- Central Air
- Heating:
- Forced Air, Natural Gas
- Flooring:
- Carpet, Vinyl
- Basement:
- Concrete, Partial, Walk-Out Access
- Parking:
- Paved, Assigned, Garage
- Lot Features:
- Rolling Slope
- Construction:
- Wood Siding, Vertical Siding
- Roof:
- Shingle
- Utilities:
- Cable Available
- Sewer:
- Public Sewer
- Water Source:
- Public
Schools
- Elementary:
- Sunset Heights School
- Middle:
- Fairgrounds Middle School
- High:
- Nashua High School South
- District:
- Nashua School District
HOA & Tax
- HOA:
- $440/Monthly
- Annual Tax:
- $4,982 (2025)
Directions
Exit 2 to Daniel Webster Highway South Bluestone Condominiums on the right.
Affordability Calculator
$69,980
Estimated monthly payment
$1,862/mo
Principal $279,920 · Est. interest $390,513 over 30 yrs
Location
- 18 Bluestone Drive, Nashua, NH 03060
Nearby Schools
Sunset Heights Elementary School
Elementary · 1.1 mi away
Bicentennial Elementary School
Elementary · 1.5 mi away
Rivier College Early Childhood Ctr
School · 1.6 mi away
New Searles Elementary
Elementary · 1.8 mi away
Bishop Guertin High School
Secondary · 2.0 mi away
The Launching Pad Child Learning Center
School · 2.3 mi away
Fairgrounds Middle School
Secondary · 2.3 mi away
Tyngsborough High School
Secondary · 2.4 mi away
Tyngsborough Public Schools
School · 2.4 mi away
Tyngsborough Middle
Secondary · 2.4 mi away
Town of Tyngsboro
Secondary · 2.4 mi away
Nottingham West Elementary School
Elementary · 2.4 mi away
RSM Nashua
School · 2.4 mi away
Russian School of Mathematics
School · 2.4 mi away
Stonewood School
School · 2.4 mi away
Fairgrounds Elementary School
Elementary · 2.5 mi away
Dr. Norman W. Crisp School
Elementary · 2.6 mi away
Clearway High School
Secondary · 2.6 mi away
Saint Joseph Academic Center
School · 2.8 mi away
Infant Jesus School
School · 2.9 mi away
Commute Calculator
Nearby Homes
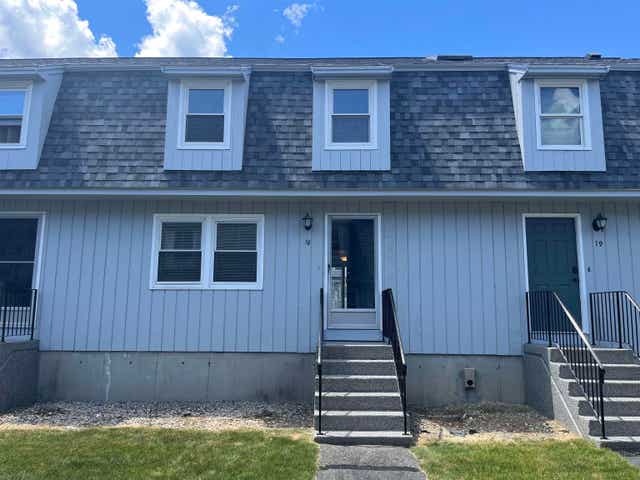
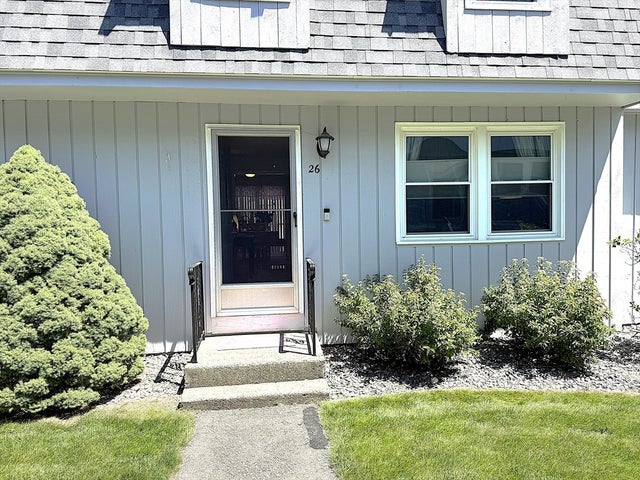
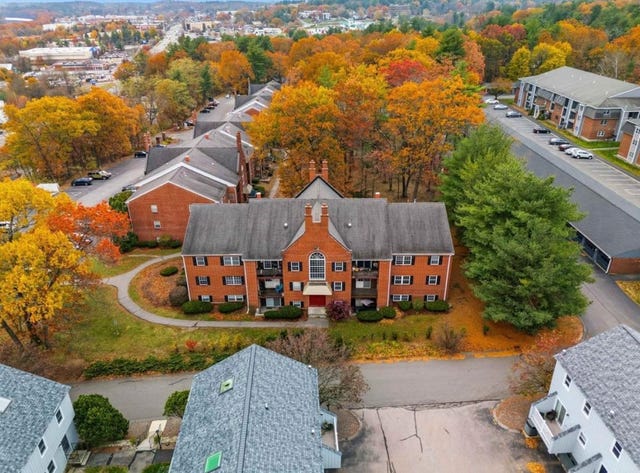

Similar Homes Nearby



Moving Cost Estimate
EXIT Agents in Nashua


