

7 louisburg Square 2, Nashua, NH 03060
Louisburg · Hillsborough County
Key Facts
Description
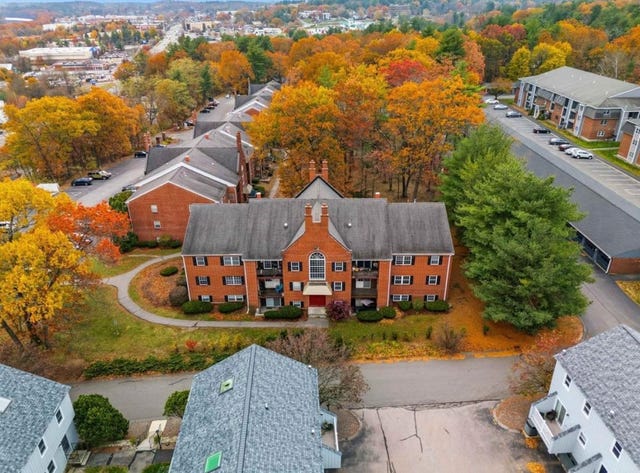
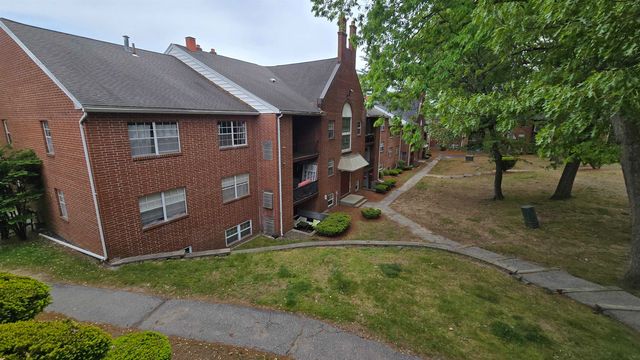
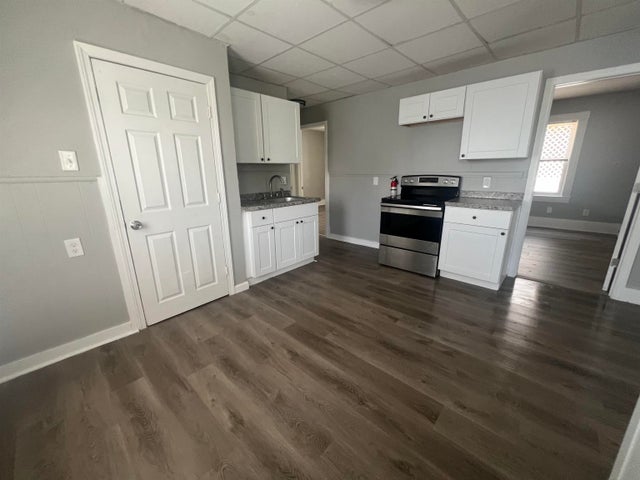
Available July 1st! Enjoy convenient, low-maintenance living in this updated 2-bedroom, 1.5-bath ground-level condo in the desirable Louisburg Square community. Offering nearly 1,000 sq ft of living space, this well-maintained unit features modern updates, abundant natural light, and a functional floor plan designed for everyday comfort. The primary bedroom includes its own private half bath, while the spacious living area opens to a slider providing easy ground-level access. Laundry facilities are conveniently located on the same floor, just steps from the unit. Residents enjoy access to the association's in-ground pool, landscaped grounds, snow removal, and trash service. Ideally situated near shopping, dining, medical facilities, public transportation, major commuting routes, and all that Nashua has to offer. One assigned parking space included. No smoking. Available for annual lease beginning July 1st. First month's rent, security deposit, application, credit check, and references required.
Property Information
Property Type
Residential Lease
Sub-Type
Condominium
Style
Condex / Ground Floor / Multi-Level
Year Built
1982
Stories
3
Living Area
980 sq ft
MLS® Listing#
5094817
Property Features
- Appliances:
- Dishwasher, Refrigerator
- Cooling:
- Central Air
- Heating:
- Forced Air
- Flooring:
- Laminate
- Pool:
- In Ground
- Parking:
- Shared Driveway
- Utilities:
- Cable Available
- Sewer:
- Public Sewer
- Water Source:
- Public
Directions
From US-3 Exit 2: Take Daniel Webster Hwy N, right onto Spit Brook Rd, left into Louisburg Sq. Follow signs to Building 7, Unit 2.
Affordability Calculator
$500
Estimated monthly payment
$13/mo
Principal $1,999 · Est. interest $2,789 over 30 yrs
Location
- 7 louisburg Square 2, Nashua, NH 03060
Walk Score
Nearby Schools
Sunset Heights Elementary School
Elementary · 1.2 mi away
Bicentennial Elementary School
Elementary · 1.5 mi away
Rivier College Early Childhood Ctr
School · 1.6 mi away
New Searles Elementary
Elementary · 1.9 mi away
Bishop Guertin High School
Secondary · 2.1 mi away
Tyngsborough High School
Secondary · 2.3 mi away
Tyngsborough Public Schools
School · 2.3 mi away
Tyngsborough Middle
Secondary · 2.3 mi away
Town of Tyngsboro
Secondary · 2.3 mi away
The Launching Pad Child Learning Center
School · 2.3 mi away
Fairgrounds Middle School
Secondary · 2.4 mi away
Nottingham West Elementary School
Elementary · 2.5 mi away
RSM Nashua
School · 2.5 mi away
Russian School of Mathematics
School · 2.5 mi away
Stonewood School
School · 2.5 mi away
Fairgrounds Elementary School
Elementary · 2.5 mi away
Dr. Norman W. Crisp School
Elementary · 2.6 mi away
Clearway High School
Secondary · 2.7 mi away
Saint Joseph Academic Center
School · 2.8 mi away
Infant Jesus School
School · 2.9 mi away
Commute Calculator
Nearby Homes


Similar Homes Nearby


Moving Cost Estimate
EXIT Agents in Nashua


