

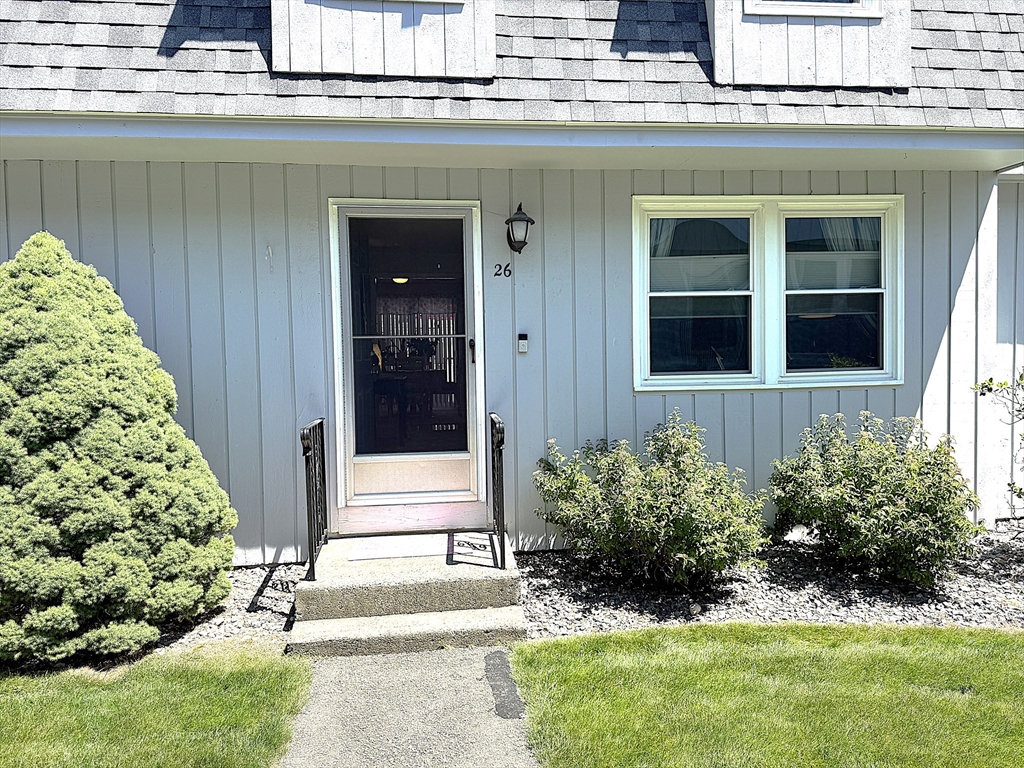
26 Bluestone Drive 26, Nashua, NH 03060
Hillsborough County
Key Facts
Description
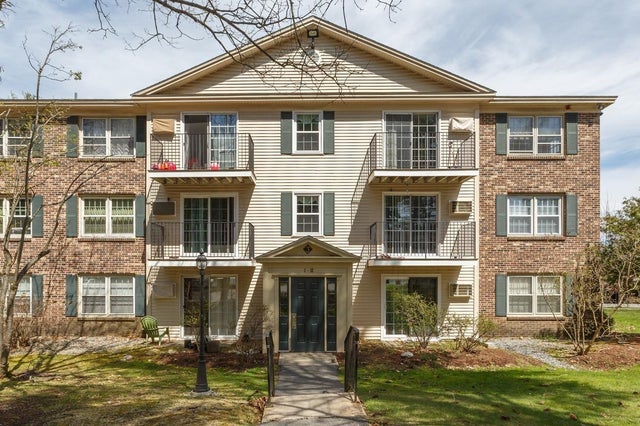
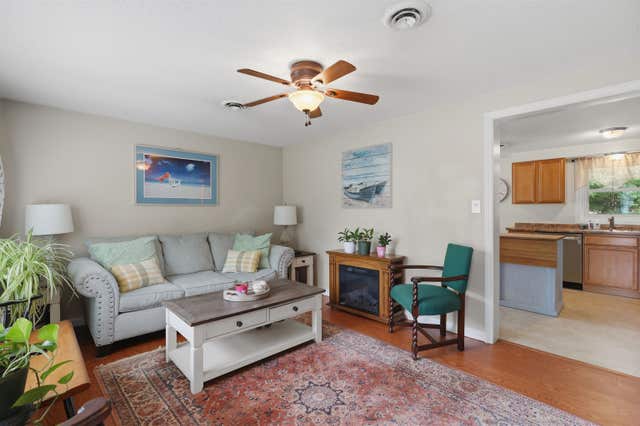
UPDATED all the major items (2025): new 30-year Roof, new AC, new Furnace, new Ecobee Thermostat, new 1/2 bath toilet and mirror, full interior paint; (2024) new Master Bath granite vanity and fixtures, new Kitchen sink fixtures, new garbage disposal, under Kitchen cabinet lighting, new Slider glass and screen; (2023) new Balcony Trex decking and railings, full exterior painting of building and so much more in this 2-Bedroom, 1.5-bath Townhome with recessed lighting, ceiling fans, a spacious attic (pull-down stairs) and a 1-car Garage below with 2 additional parking spaces out front. Laundry on the ground floor. Pets are allowed! Conveniently located between Everett Turnpike exits 1 & 2, close to shopping and restaurants. Commuter’s dream. MA convenience without MA prices. It is truly move-in ready! Broker Interest.
Property Information
Property Type
Residential
Sub-Type
Condominium
Structure Type
Townhouse
Year Built
1981
Stories
3
Living Area
1,140 sq ft
Garage Spaces
1
Parking Spaces
3
Zoning
1021
Days on Market
4
MLS® Listing#
73538019
Property Features
- Interior:
- Other, Ceiling Fan(s), Recessed Lighting
- Exterior:
- Balcony, Other
- Appliances:
- Range, Dishwasher, Disposal, Microwave, Refrigerator, Washer, Dryer, Range Hood
- Cooling:
- Central Air
- Heating:
- Natural Gas, Forced Air
- Flooring:
- Tile, Hardwood
- Pool:
- Association, In Ground
- Parking:
- Garage Door Opener, Storage, Garage Faces Side, Off Street, Assigned, Paved, Attached, Garage
- Laundry:
- Electric Dryer Hookup, Washer Hookup, In Basement, In Unit
- Construction:
- Frame
- Roof:
- Shingle
- Windows:
- Insulated Windows
- Sewer:
- Public Sewer
- Water Source:
- Public
Rooms
- Bathroom 1Second
- Bathroom 2Third
- Bedroom 214x10Third
- Dining Room13x11Main
- Kitchen9x9Second
- Living Room16x12Main
- Master Bedroom16x11Third
Schools
- Elementary:
- Sunset Heights
- Middle:
- Fairgrounds
- High:
- Nashua High School South
HOA & Tax
- HOA:
- $440/Monthly
- Annual Tax:
- $5,182 (2026)
- Assessed Value:
- $308,000
- Parcel #:
- 378668
Directions
Everett Tpk, Exit 1, 3rd light take L on DW, 2nd light do U turn, 1st R uphill or use GPS
Affordability Calculator
$80,000
Estimated monthly payment
$2,129/mo
Principal $319,999 · Est. interest $446,427 over 30 yrs
Neighborhood Market Statistics
How this home compares to active listings in Nashua, NH
- $515,584
- Median Listing Price
- 56
- Median Days on Market
- 1,800
- Median Sq Ft
- $295
- Median Price / Sq Ft
- 209
- Active Listings
- This home’s price is 22% below the area median.
- Its price per sq ft is 19% above the area median.
Market statistics compiled from active EXIT Realty® and MLS listings in Nashua, NH.
Location
- 26 Bluestone Drive 26, Nashua, NH 03060
Nearby Schools
Sunset Heights Elementary School
Elementary · 1.1 mi away
Bicentennial Elementary School
Elementary · 1.4 mi away
Rivier College Early Childhood Ctr
School · 1.6 mi away
New Searles Elementary
Elementary · 1.8 mi away
Bishop Guertin High School
Secondary · 2.0 mi away
The Launching Pad Child Learning Center
School · 2.3 mi away
Fairgrounds Middle School
Secondary · 2.3 mi away
Tyngsborough High School
Secondary · 2.4 mi away
Tyngsborough Public Schools
School · 2.4 mi away
Tyngsborough Middle
Secondary · 2.4 mi away
Town of Tyngsboro
Secondary · 2.4 mi away
Nottingham West Elementary School
Elementary · 2.4 mi away
RSM Nashua
School · 2.4 mi away
Russian School of Mathematics
School · 2.4 mi away
Fairgrounds Elementary School
Elementary · 2.5 mi away
Stonewood School
School · 2.5 mi away
Dr. Norman W. Crisp School
Elementary · 2.6 mi away
Clearway High School
Secondary · 2.6 mi away
Saint Joseph Academic Center
School · 2.8 mi away
Infant Jesus School
School · 2.9 mi away
Commute Calculator
Nearby Homes

Similar Homes Nearby




Moving Cost Estimate
EXIT Agents in Nashua


Listing Courtesy: WEICHERT, REALTORS® - Peterson & Associates - 6035216400
Presented by: Stephanie Desmarais