11 Strawberry Bank Road 17, Nashua, NH 03062
Partridge Berry Hills · NH-Hillsborough County
Key Facts
Description
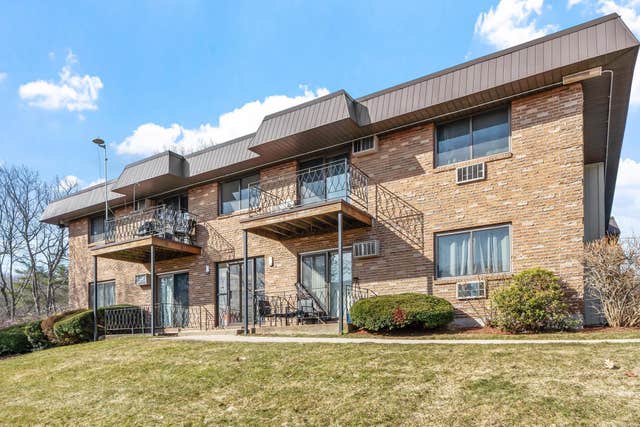
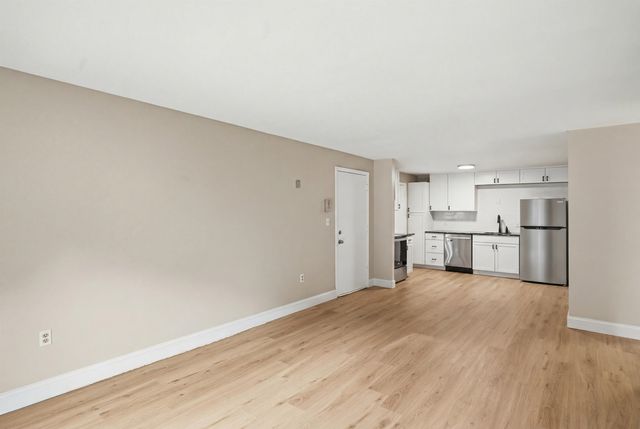
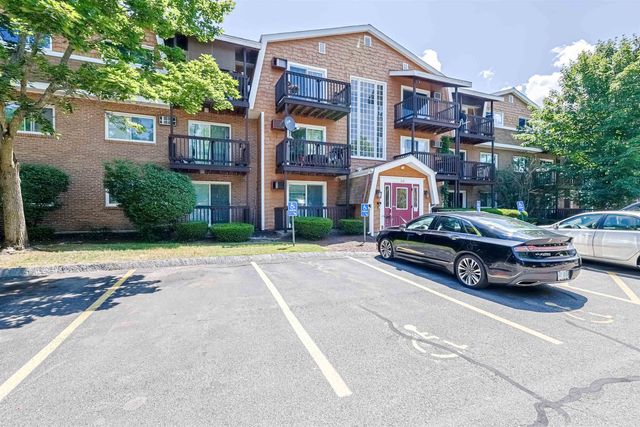
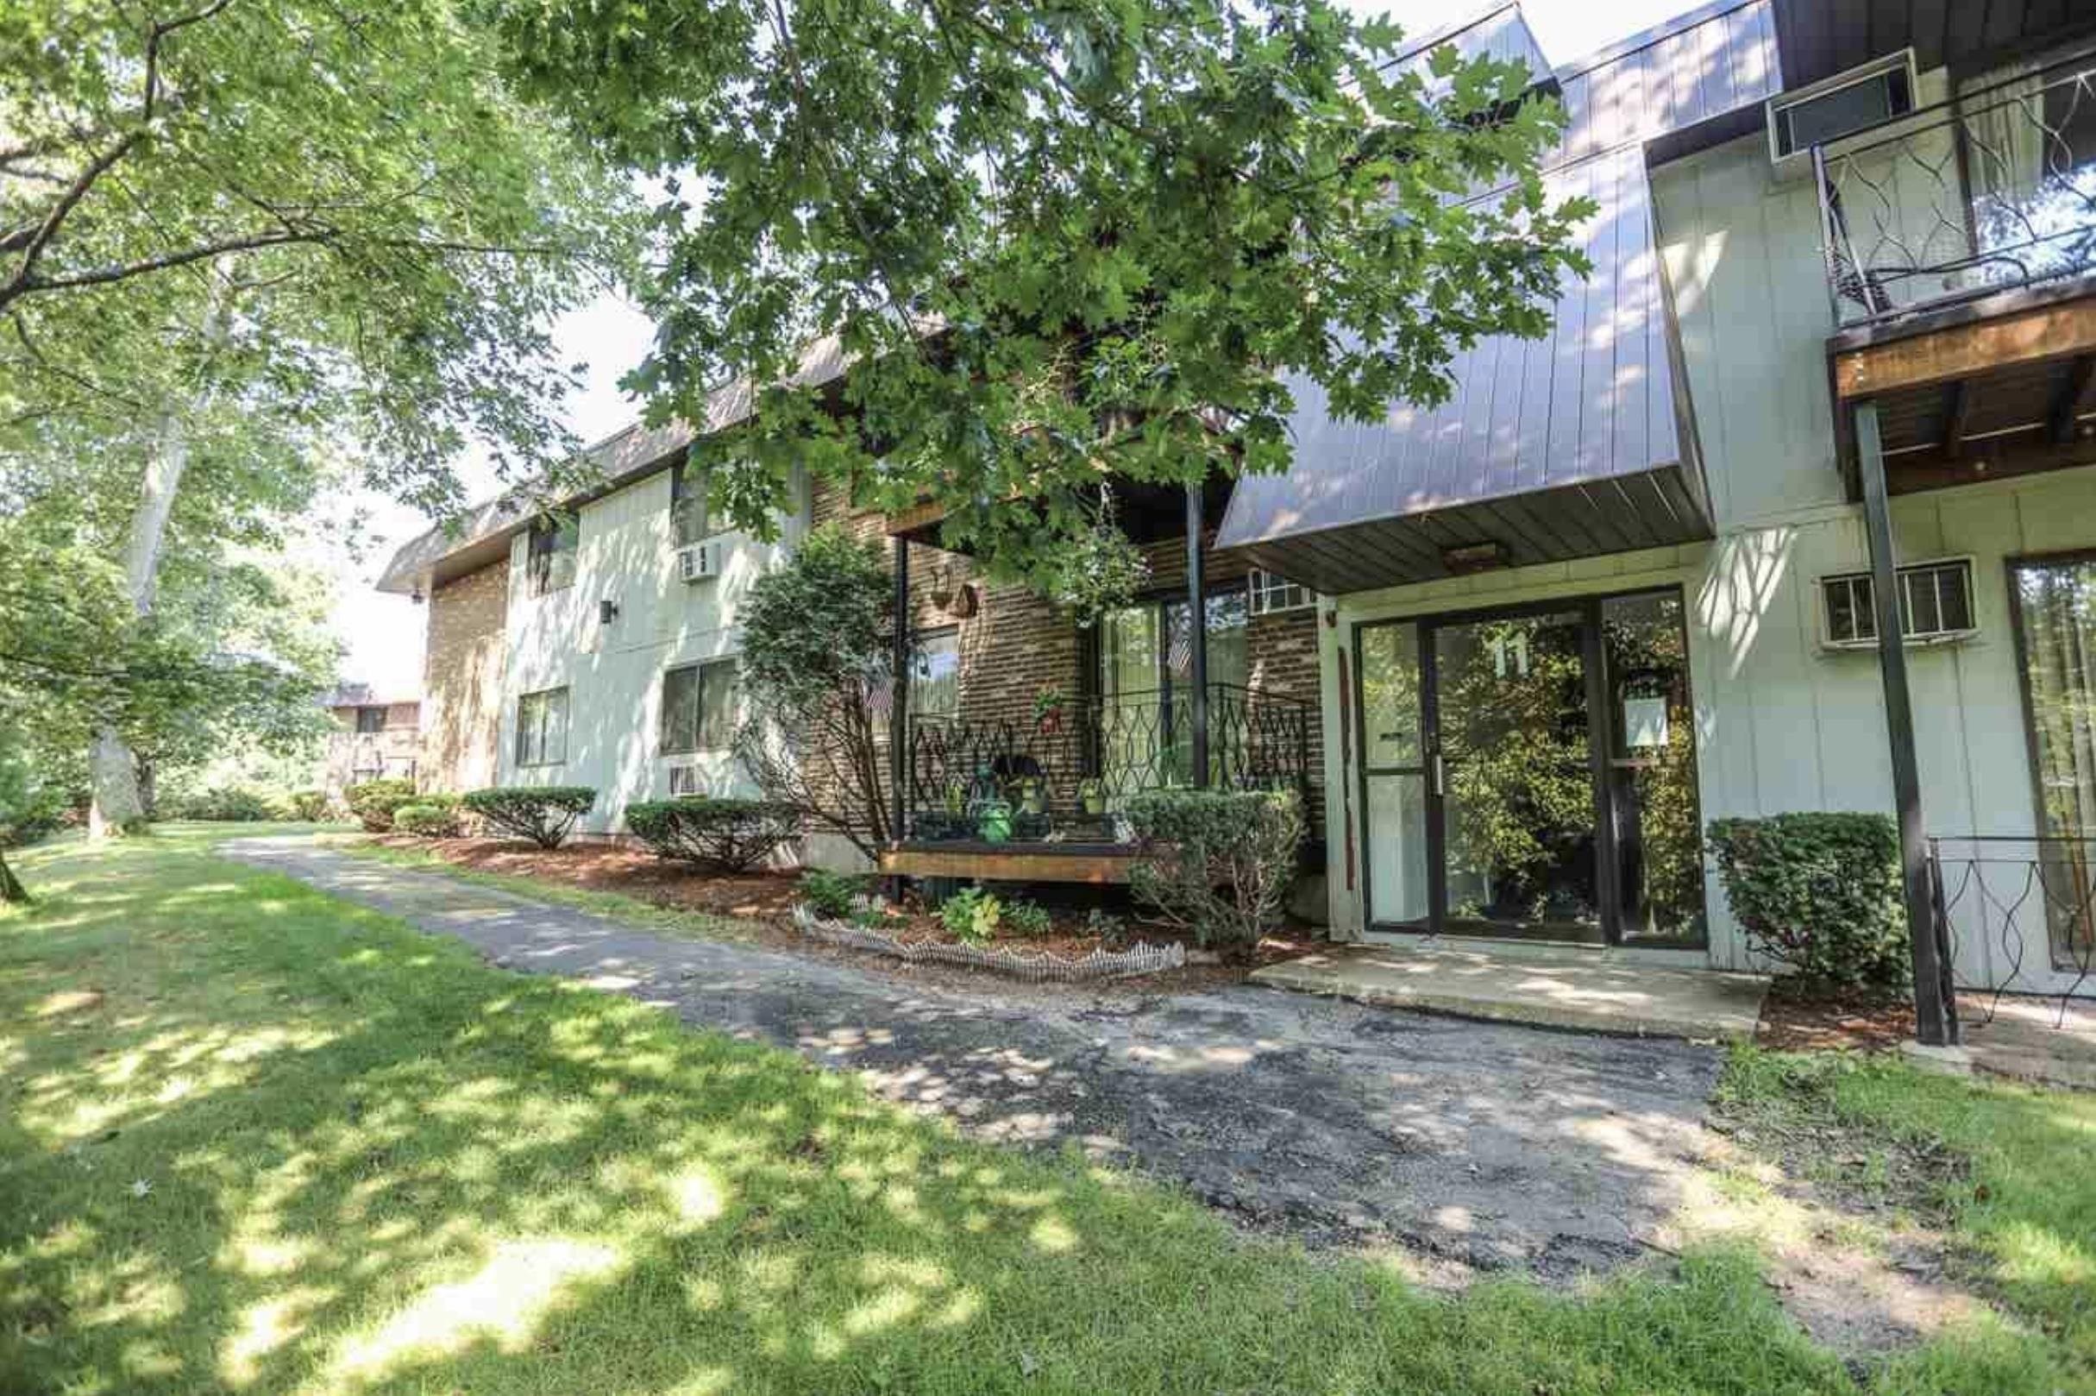
Welcome to the highly desirable Partridge Berry Hills condominium community! This well-maintained two-bedroom unit offers comfort, convenience, and an unbeatable value in a prime location just minutes from shopping, restaurants, and Route 3 for an easy commute. Inside, you’ll find hardwood-style flooring in the living and dining areas, a tiled kitchen with new range and dishwasher, and a bright, functional layout with two new AC units that makes everyday living effortless. Step outside to your private deck, perfect for relaxing with your morning coffee or unwinding at the end of the day. The unit also includes additional in-building storage for added convenience. The condo fee covers an impressive list of amenities and utilities, including heat, hot water, water, sewer, landscaping, snow plowing, recreation, an indoor pool, tennis courts, and a playground—providing exceptional value and low-maintenance living. Opportunities like this in Partridge Berry Hills don’t last long. Schedule your showing today and see the value for yourself!
Property Information
Property Type
Residential
Sub-Type
Condominium
Style
Apartment Building
Year Built
1981
Stories
1
Living Area
931 sq ft
Zoning
RC
Days on Market
43
MLS® Listing#
5079206
Property Features
- Appliances:
- Dryer, Refrigerator, Microwave, Washer, Dishwasher, Gas Water Heater, Gas Cooktop
- Cooling:
- Wall Unit(s)
- Flooring:
- Carpet, Hardwood, Tile
- Parking:
- Paved, Shared Driveway
- Lot Features:
- Level, Near Golf Course
- Construction:
- Brick, Frame
- Roof:
- Shingle
- Utilities:
- Cable Available
- Sewer:
- Public Sewer
- Water Source:
- Public
Rooms
- Bathroom 1
- Bedroom 1
- Bedroom 2
- Dining Room
- Kitchen
- Living Room
HOA & Tax
- HOA:
- $420/Monthly
- Annual Tax:
- $4,245 (2025)
Directions
GPS friendly
Affordability Calculator
$56,980
Estimated monthly payment
$1,516/mo
Principal $227,920 · Est. interest $317,969 over 30 yrs
Neighborhood Market Statistics
How this home compares to active listings in Nashua, NH
- $515,584
- Median Listing Price
- 56
- Median Days on Market
- 1,800
- Median Sq Ft
- $295
- Median Price / Sq Ft
- 209
- Active Listings
- This home’s price is 45% below the area median.
- Its price per sq ft is 4% above the area median.
Market statistics compiled from active EXIT Realty® and MLS listings in Nashua, NH.
Location
- 11 Strawberry Bank Road 17, Nashua, NH 03062
Nearby Schools
Bicentennial Elementary School
Elementary · 1.2 mi away
New Searles Elementary
Elementary · 2.0 mi away
Maple Village Preschool
School · 2.4 mi away
Swallow Union Elementary School
Elementary · 2.4 mi away
Sunset Heights Elementary School
Elementary · 2.4 mi away
Tyngsborough High School
Secondary · 2.5 mi away
Tyngsborough Public Schools
School · 2.5 mi away
Tyngsborough Middle
Secondary · 2.5 mi away
Town of Tyngsboro
Secondary · 2.5 mi away
Academy of Notre Dame
School · 2.6 mi away
Rivier College Early Childhood Ctr
School · 2.6 mi away
Bishop Guertin High School
Secondary · 2.7 mi away
The Launching Pad Child Learning Center
School · 2.7 mi away
Simply Social Kids
Elementary · 3.1 mi away
Main Dunstable Elementary School
Elementary · 3.1 mi away
Fairgrounds Middle School
Secondary · 3.1 mi away
2nd Nature Academy
Elementary · 3.1 mi away
Fairgrounds Elementary School
Elementary · 3.2 mi away
Tyngsborough Elementary School
Elementary · 3.3 mi away
RSM Nashua
School · 3.3 mi away