

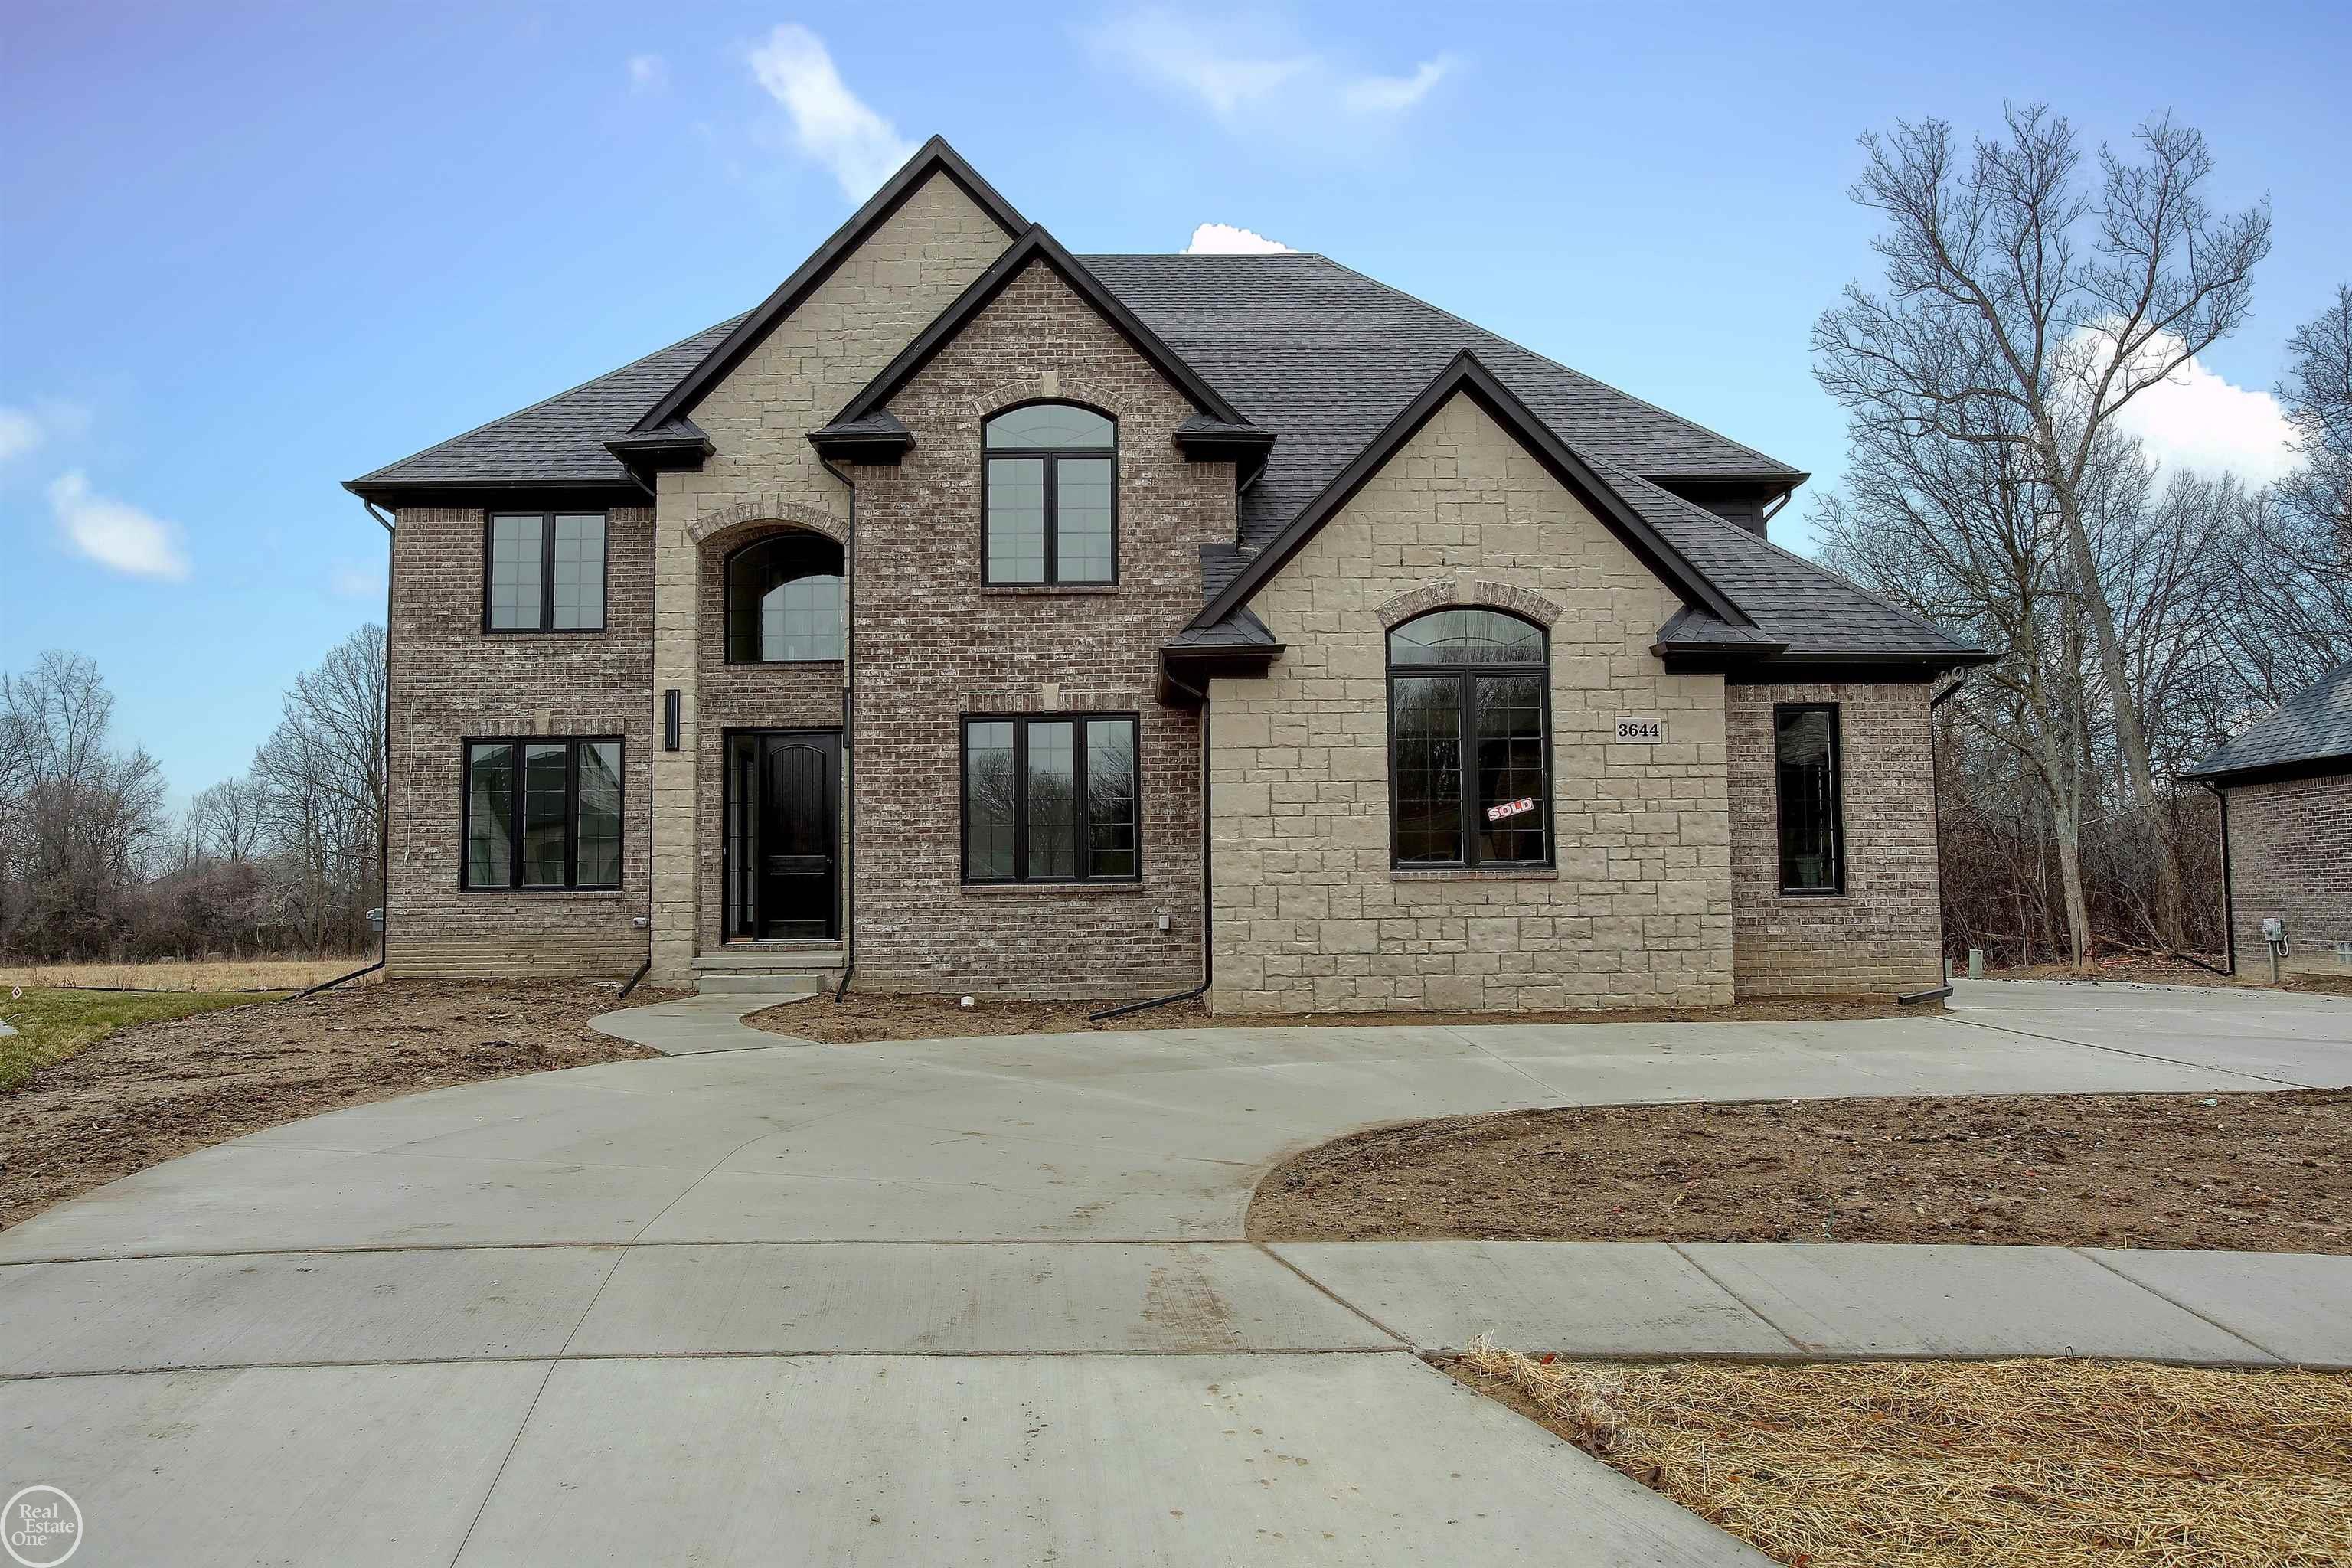
3371 Forster Lane, Shelby Charter Township, MI 48316
SPRING LAKE SUBDIVISION #4 · Macomb County
Key Facts
Description
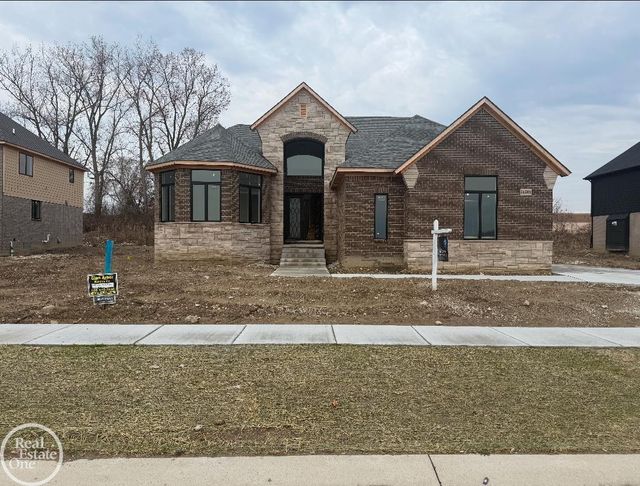
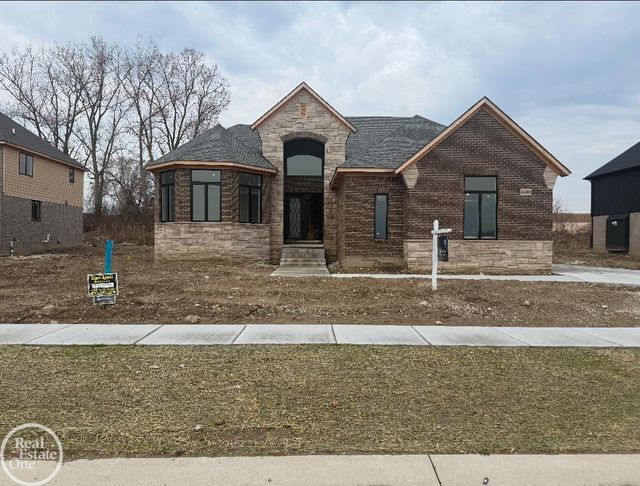
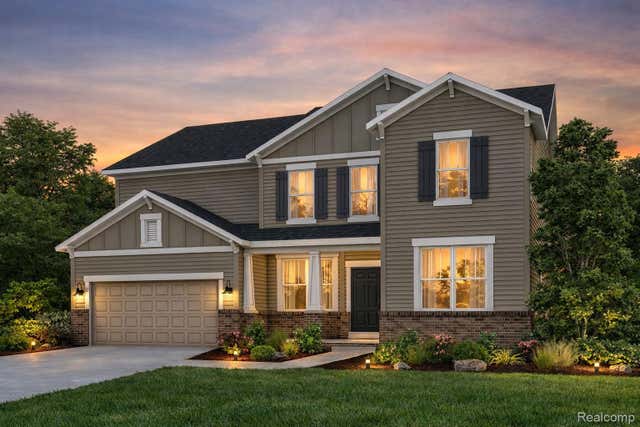
New Construction Colonial being built and scheduled for completion in Summer 2026. Home will feature a beautiful elevation with all high end finishes throughout, 4.5 car garage, huge covered patio, designer island gourmet kitchen with custom LaFata cabinets, wide plank hardwood flooring throughout entire 1st floor, bridge with wrought iron staircase overlooking 2-story foyer & great room, dual staircases to the extra deep basement that is already prepped for a bathroom, large owner's suite with designer bath & huge walk-in closet, 8' doors throughout entire 1st floor along with custom woodworking and trim throughout with a 4.5 car attached side-entry garage. PICTURES SHOWN ARE NOT OF ACTUAL HOME.
Property Information
Property Type
Residential
Sub-Type
Single Family Residence
Style
Colonial
Year Built
2024
Living Area
3,578 sq ft
Lot Size
0.32 acres
Lot Dimensions
93' x 150'
Garage Spaces
4
Days on Market
1247
MLS® Listing#
58050099494
Property Features
- Interior:
- Eat-in Kitchen, High Ceilings, High Speed Internet, Walk-In Closet(s)
- Exterior:
- Balcony
- Appliances:
- Gas Water Heater, Disposal
- Cooling:
- None
- Heating:
- Forced Air, Natural Gas
- Flooring:
- Ceramic Tile, Hardwood
- Fireplace:
- Gas, Great Room
- Basement:
- Walk-Out Access, Concrete, Daylight, Full, Sump Pump, Unfinished
- Pool:
- None
- Parking:
- Attached, Direct Access, Garage, On Street, Paved, Assigned, Garage Faces Side
- Patio:
- Patio, Porch
- Construction:
- Brick, Stone
- Community:
- Sidewalks, Street Lights
- Sewer:
- Public Sewer
- Water Source:
- Public
Rooms
- 9.0 x 6.0Upper
- 16.0 x 10.0
- 12.0 x 4.0
- 13.0 x 7.0Upper
- Bedroom 213.0 x 15.0Upper
- Bedroom 312.0 x 12.0Second
- Bedroom 412.0 x 13.0Upper
- Dining Room12.0 x 16.0
- Great Room20.0 x 19.0
- Kitchen16.0 x 11.0
- Laundry8.0 x 8.0Upper
- Library12.0 x 15.0
- Master Bathroom12.0 x 10.0Upper
- Master Bedroom20.0 x 16.0Upper
HOA & Tax
- HOA:
- CSL HOA — $375/Annually
- Annual Tax:
- $3,263 (2025)
- Parcel #:
- 230718402016
Affordability Calculator
$182,980
Estimated monthly payment
$4,869/mo
Principal $731,920 · Est. interest $1,021,094 over 30 yrs
Location
- 3371 Forster Lane, Shelby Charter Township, MI 48316
Nearby Schools
Roberts Elementary School
Elementary · 0.5 mi away
Quo Vadis Homeschoolers
School · 0.9 mi away
Switzer Elementary
Elementary · 0.9 mi away
Monfort Elementary School
Elementary · 1.7 mi away
Morgan Elementary School
Elementary · 1.7 mi away
Peace Lutheran School
Elementary · 1.7 mi away
Malow Junior High School
Secondary · 2.0 mi away
John M Schultz Educational Campus
Secondary · 2.0 mi away
Eisenhower High School
Secondary · 2.2 mi away
Utica Community Schools
Secondary · 2.2 mi away
Shelby Junior High
Secondary · 2.4 mi away
Petite School of Knowledge
Elementary · 2.5 mi away
Holy Family Regional School
School · 2.7 mi away
Holy Family Regional School
School · 2.7 mi away
Stoney Creek High School
Secondary · 2.7 mi away
Chiquitos Bilingual Montessori
Elementary · 2.7 mi away
Hampton Elementary School
Elementary · 2.8 mi away
Primrose School of Rochester Hills
School · 2.9 mi away
Primrose Schools
Elementary · 2.9 mi away
Crissman Elementary School
Elementary · 2.9 mi away
Commute Calculator
Nearby Homes
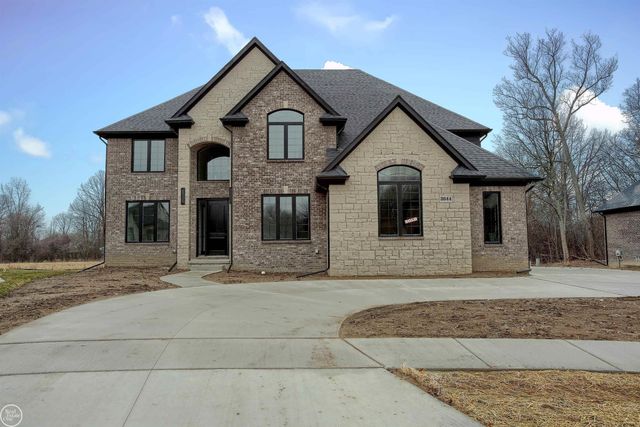
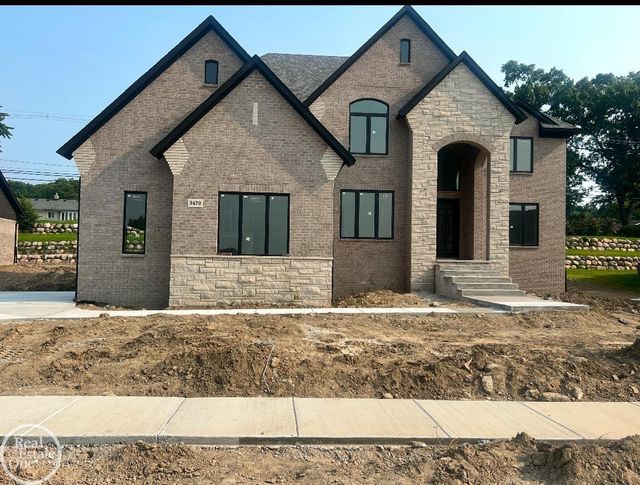
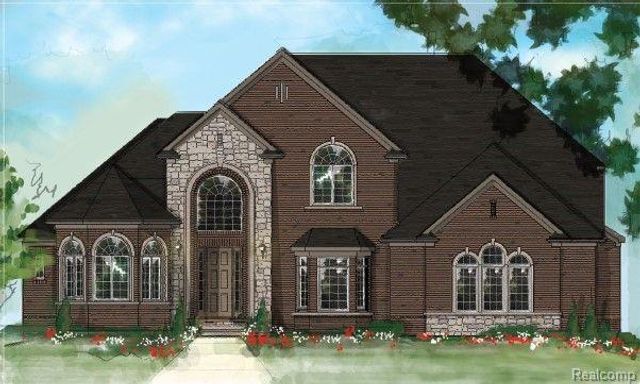

Similar Homes Nearby


Moving Cost Estimate
EXIT Agents in Shelby Charter Township


Listing Courtesy: Real Estate One Inc-Shelby - 5865325500
The accuracy of all information, regardless of source, is not guaranteed or warranted. All information should be independently verified. Any use of search facilities of data on the site, other than by a consumer looking to purchase real estate, is prohibited.