


4667 Sundial Drive NE, Plainfield Charter Township, MI 49525
WATERFORD WOODS · Kent County
Key Facts
Description
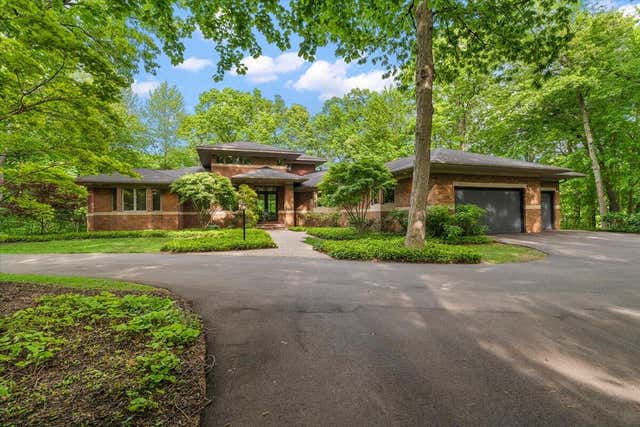
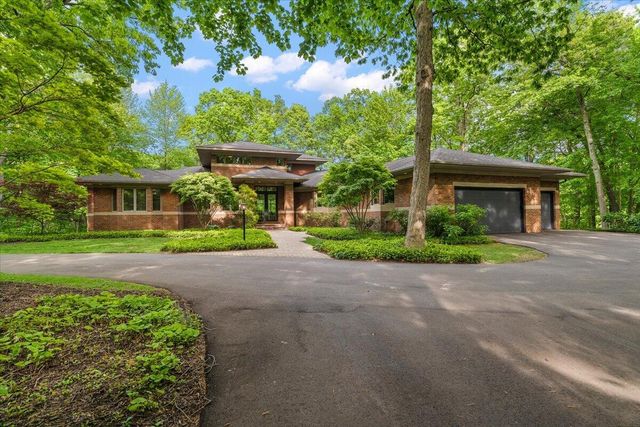
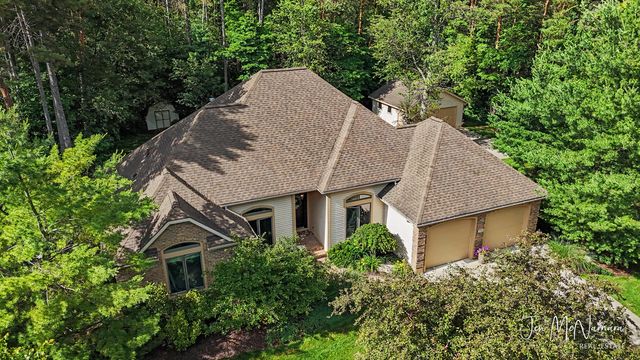
Welcome to 4667 Sundial Dr NE, a beautifully updated home offering the perfect blend of comfort, style, and functionality. Featuring 4 bedrooms and 3.5 bathrooms, this well-maintained home provides plenty of space for everyday living, entertaining, and making lasting memories. Thoughtful updates throughout include quartz countertops in the kitchen, laundry room, and all bathrooms, along with new sinks, faucets, shower and bath fixtures, and toilets for a fresh, modern feel. Major updates to the HVAC system, water heater, and appliances provide added peace of mind for years to come. Inside, you'll find soaring ceilings, abundant natural light, and a welcoming floor plan designed for both gathering and relaxation. The finished basement offers valuable additional living space, perfect for a recreation room, home office, guest suite, or multi-generational living. Step outside to enjoy the renovated deck with a retractable awning, ideal for outdoor dining or relaxing evenings.An underground sprinkler system makes lawn care easy, while the custom-built storage shed provides plenty of extra storage. Located in the highly desirable Northview School District and just minutes from parks, shopping, and dining, this move-in-ready home offers the perfect combination of location, quality, and lifestyle. Schedule your private showing today
Property Information
Property Type
Residential
Sub-Type
Single Family Residence
Style
Traditional
Year Built
2004
Stories
2
Living Area
2,762 sq ft
Lot Size
0.42 acres
Lot Dimensions
110x150
Garage Spaces
2
Days on Market
49
MLS® Listing#
65026020732
Property Features
Appliances
Heating
Basement
Parking
Laundry
Construction
Roof
Sewer
Water Source
Rooms
- Upper
- Main
- Lower
- Upper
Financial Details
Annual Taxes
$4,042
Tax year 2025
Assessed Value
$160,332
Parcel Number
411025352002
Directions
From Grand River Dr, turn on Sundial Dr, follow around to property
Affordability Calculator
$128,980
Estimated monthly payment
$3,432/mo
Principal $515,920 · Est. interest $719,754 over 30 yrs
Location
- 4667 Sundial Drive NE, Plainfield Charter Township, MI 49525
Points of Interest in Plainfield Charter Township, MI
Showing the Plainfield Charter Township area map.
Nearby Schools
Highlands Middle School
Secondary · 1.3 mi away
Northview Alternative High School
Secondary · 1.5 mi away
Northview Public Schools
Elementary · 2.4 mi away
Northview High School
Secondary · 2.6 mi away
Northview Public Schools
School · 2.7 mi away
Crossroads Middle School
Secondary · 2.8 mi away
North Oakview Elementary School
Elementary · 2.8 mi away
Orchard View Elementary School
Elementary · 2.8 mi away
Rockford Public Schools
Elementary · 2.8 mi away
Knapp Forest Elementary School
Elementary · 2.9 mi away
Northview Public Schools
Elementary · 2.9 mi away
Assumption Catholic School
School · 3.1 mi away
Rockford High School
Secondary · 3.1 mi away
Rockford Freshman Center
Secondary · 3.2 mi away
Rockford Schools Maintenance
School · 3.2 mi away
Roguewood Elementary School
Elementary · 3.3 mi away
Eastern Middle School
Secondary · 3.5 mi away
Goddard School
School · 3.6 mi away
Kent Isd
School · 3.6 mi away
Rockford Christian School
School · 3.6 mi away
Commute Calculator
Nearby Homes



Moving Cost Estimate
EXIT Agents in Plainfield Charter Township


Listing Courtesy: Keller Williams GR East - 6165751800
The accuracy of all information, regardless of source, is not guaranteed or warranted. All information should be independently verified. Any use of search facilities of data on the site, other than by a consumer looking to purchase real estate, is prohibited.