

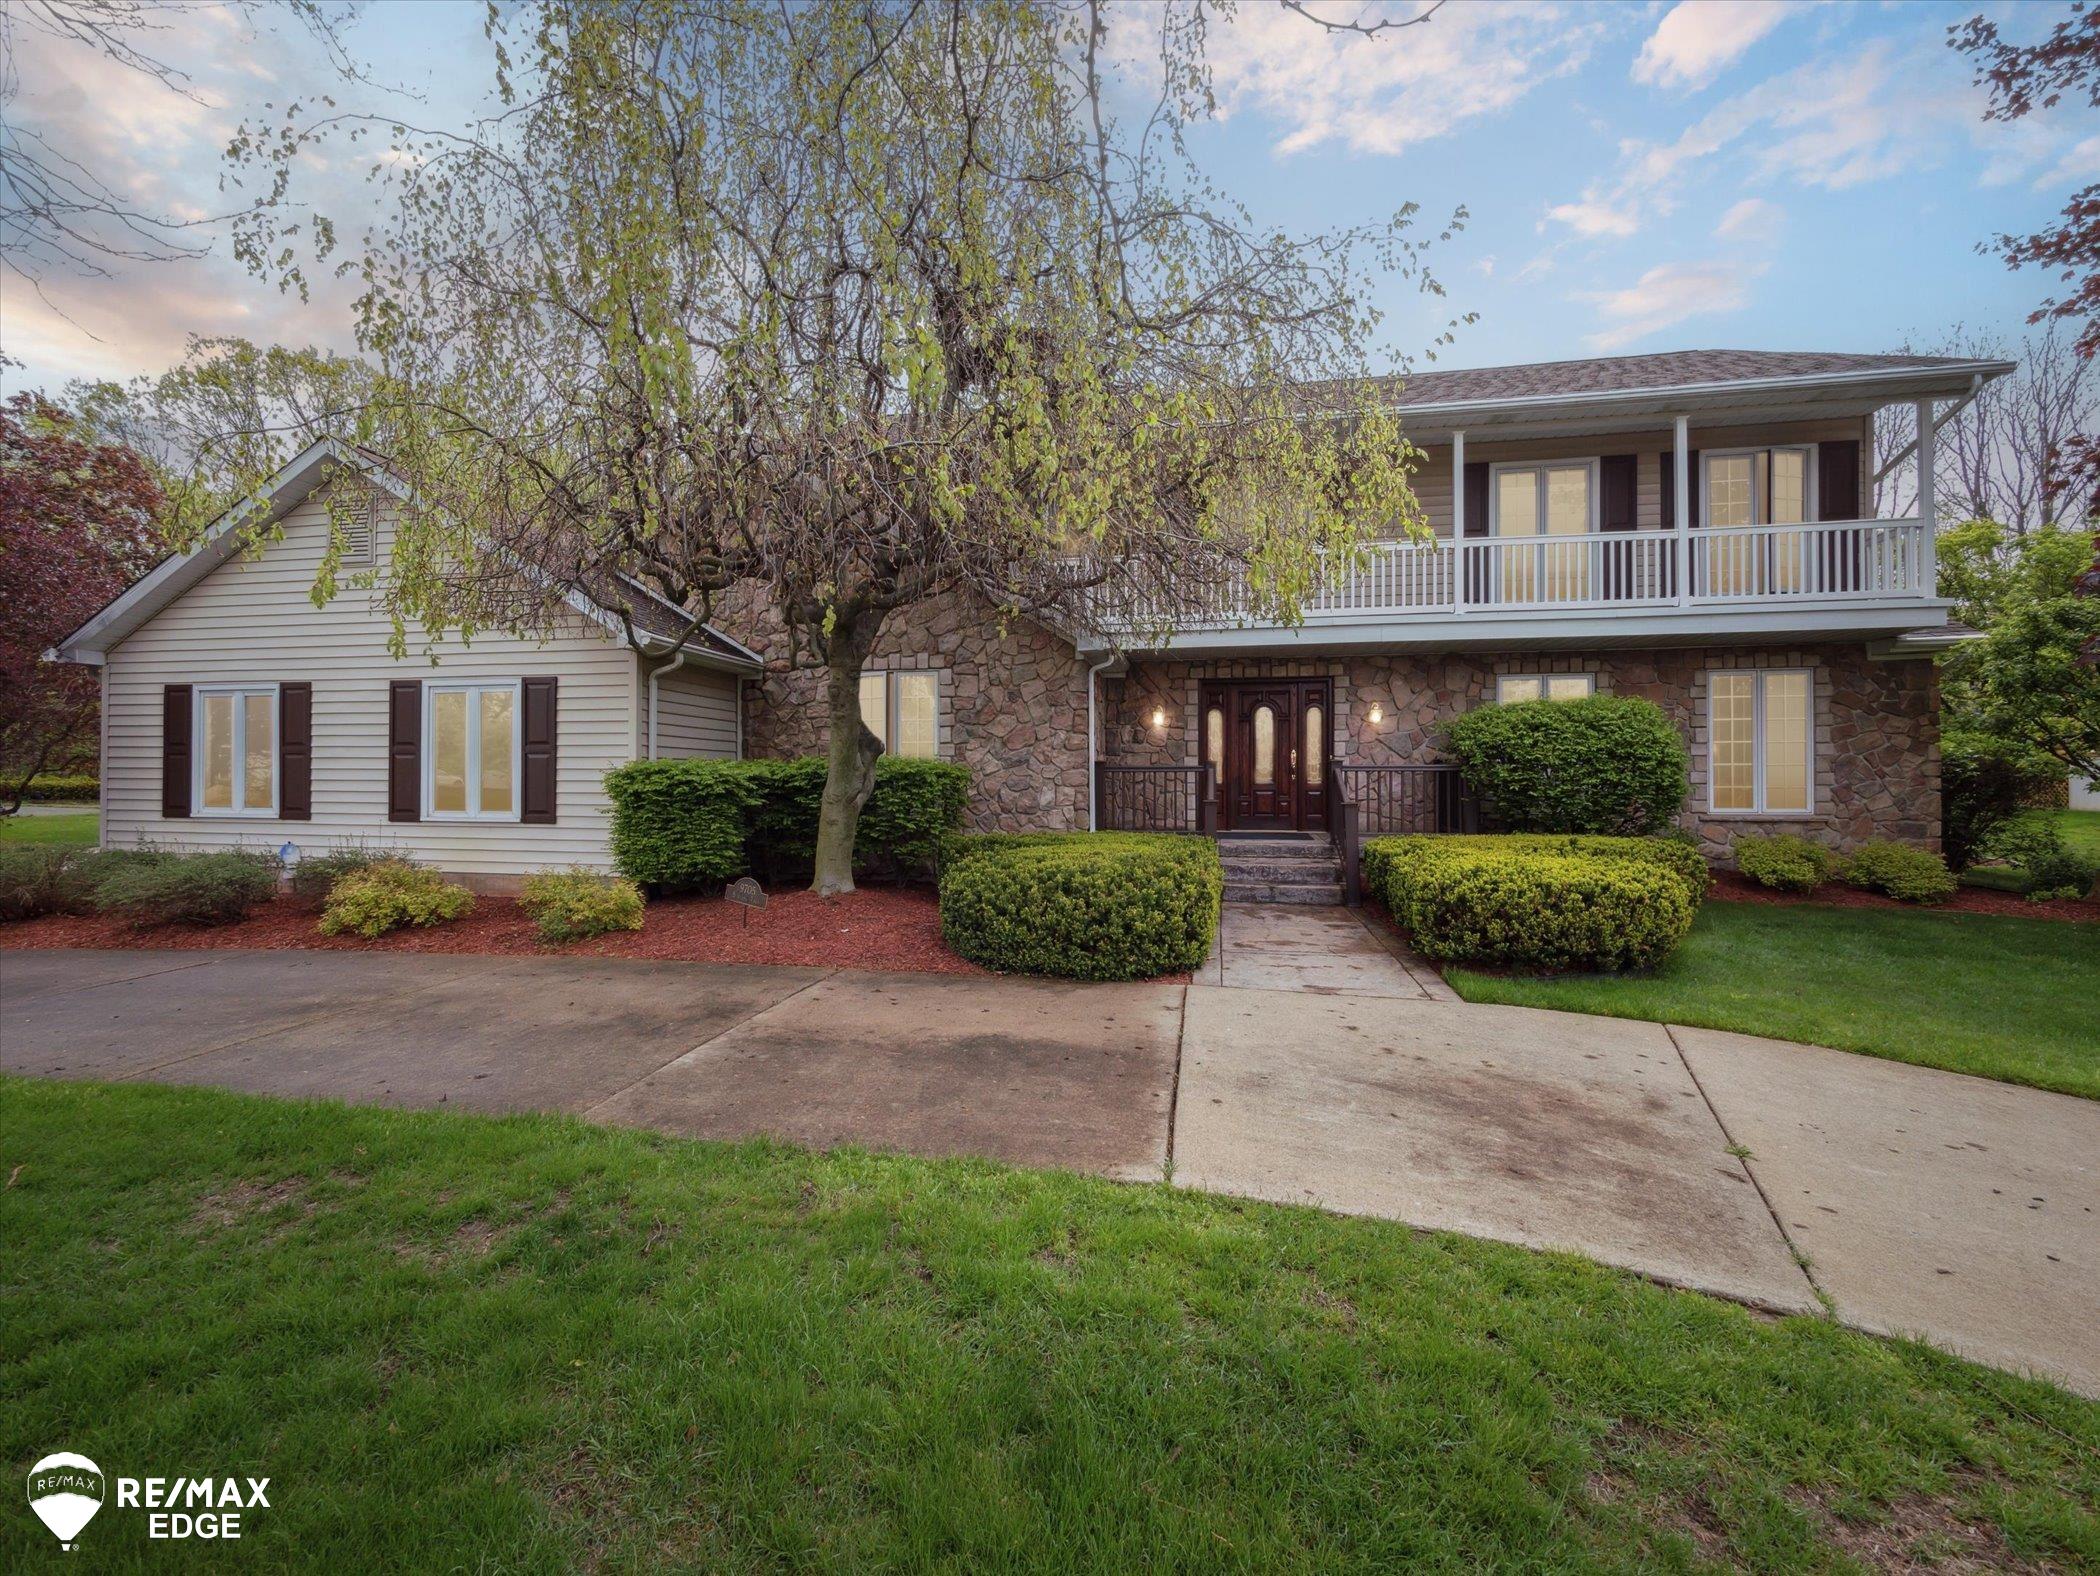
9705 Burning Tree Drive, Grand Blanc Charter Township, MI 48439
WARWICK HILLS 1 · Genesee County
Key Facts
Description
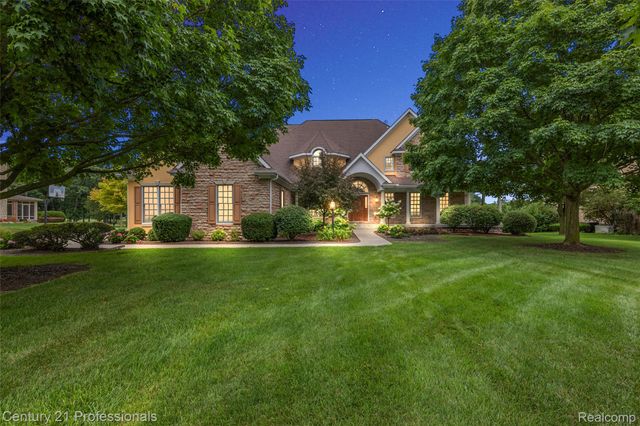
Set on nearly half an acre in Grand Blanc's sought-after Warwick Hills enclave, this stone-accented colonial offers roughly 4,300 sq ft and five bedrooms of well-planned living space. Beyond the double front doors, hardwood floors lead to a sun-filled formal living room and an elegant dining room-perfect for gatherings large or small. The island kitchen pairs abundant prep space with a bay-window breakfast nook overlooking the tree-lined backyard, while the adjacent fire-lit family room delivers custom built-ins and a wet bar for effortless entertaining. A main-floor primary suite spoils you with a spa-style bath and wrap-around closet; upstairs, four generous bedrooms and two full baths keep everyone comfortable. Everyday ease continues with main-level laundry, a side-entry garage, and a full-length covered balcony. All just minutes from Grand Blanc schools, downtown dining, and the PGA-hosted Warwick Hills Golf & Country Club-space, style, and a premier location in one exceptional package.
Property Information
Property Type
Residential
Sub-Type
Single Family Residence
Style
Contemporary / Traditional
Year Built
1986
Living Area
4,272 sq ft
Lot Size
0.49 acres
Lot Dimensions
134 x 147 x 148 x 160
Garage Spaces
2
Days on Market
391
MLS® Listing#
5050177062
Property Features
Interior
Exterior
Appliances
Cooling
Heating
Flooring
Fireplace
Basement
Pool
Parking
Patio
Lot Features
Construction
Windows
Security
Other Structures
Sewer
Water Source
Rooms
- 6.0 x 5.0Main
- 10.0 x 9.0Main
- 15.0 x 10.0Main
- 14.0 x 8.0Upper
- 12.0 x 9.0Upper
- Bedroom 216.0 x 16.0Upper
- Bedroom 314.0 x 12.0Upper
- Bedroom 415.0 x 13.0Upper
- Bedroom 512.0 x 12.0Upper
- Dining Room15.0 x 12.0Main
- Family Room25.0 x 14.0Main
- Kitchen18.0 x 14.0Main
- Laundry
- Library14.0 x 10.0Main
- Living Room17.0 x 13.0Main
- Master Bedroom20.0 x 20.0Main
Financial Details
HOA
Yes
Annual Taxes
$6,797
Tax year 2024
Parcel Number
1226576007
Affordability Calculator
$128,600
Estimated monthly payment
$3,422/mo
Principal $514,400 · Est. interest $717,634 over 30 yrs
Neighborhood Market Statistics
How this home compares to active listings in Grand Blanc Charter Township, MI
- $396,678
- Median Listing Price
- 53
- Median Days on Market
- 1,882
- Median Sq Ft
- $205
- Median Price / Sq Ft
- 13,048
- Active Listings
- This home’s price is 62% above the area median.
- Its price per sq ft is 27% below the area median.
Market statistics compiled from active EXIT Realty® and MLS listings in Grand Blanc Charter Township, MI.
Location
- 9705 Burning Tree Drive, Grand Blanc Charter Township, MI 48439
Points of Interest in Grand Blanc Charter Township, MI
Showing the Grand Blanc Charter Township area map.
Nearby Schools
Mason Elementary School
Elementary · 1.3 mi away
Cook Elementary School
Elementary · 1.4 mi away
Terry Matlock School of Performing Arts
School · 2.0 mi away
Grand Blanc Community Schools High School West
Secondary · 2.4 mi away
Grand Blanc Community School District
Elementary · 2.5 mi away
Grand Blanc High School
Secondary · 2.5 mi away
Grand Blanc Community Schools
School · 2.7 mi away
Perry Innovation Center
Secondary · 2.8 mi away
Brendel Elementary School
Elementary · 2.9 mi away
Holy Family Church
School · 2.9 mi away
Holy Family School
School · 2.9 mi away
Oaktree Elementary School
Elementary · 3.3 mi away
Goodrich Middle School
Secondary · 3.3 mi away
Indian Hill Elementary School
Elementary · 3.4 mi away
Goodrich High School
Secondary · 3.5 mi away
Myers Elementary School
Elementary · 3.9 mi away
Woodland Park Academy
School · 4.2 mi away
Reid Elementary School
Elementary · 4.7 mi away
Reid Elementary School
Elementary · 4.8 mi away
Grand Blanc West Middle School
Secondary · 5.0 mi away
Commute Calculator
Nearby Homes
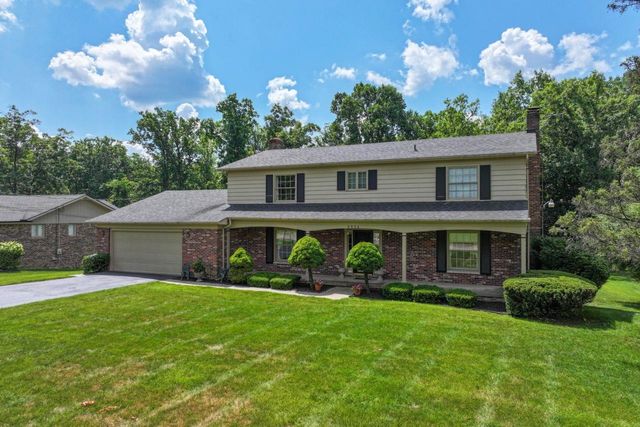


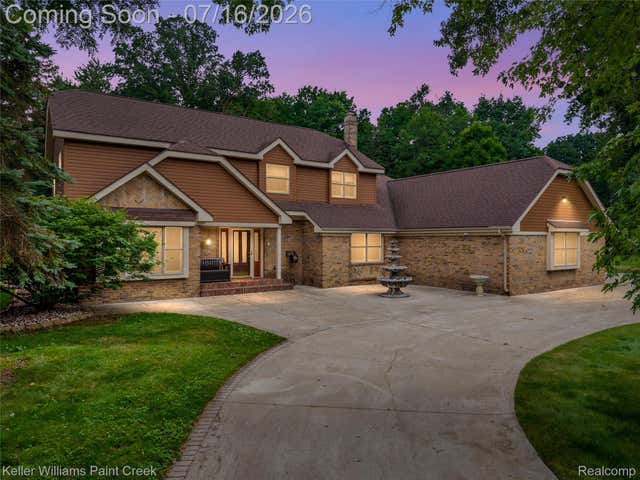
Similar Homes Nearby

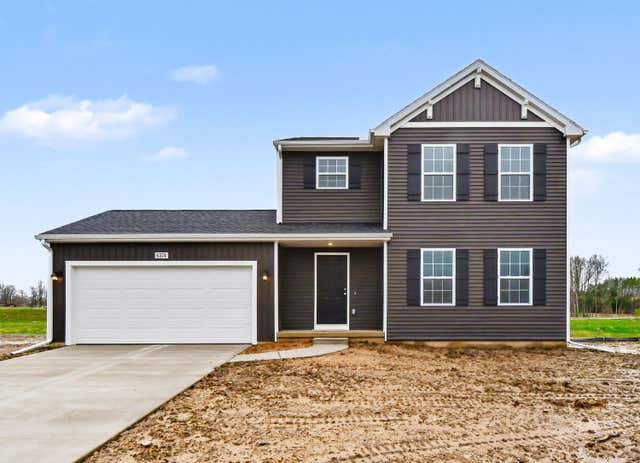
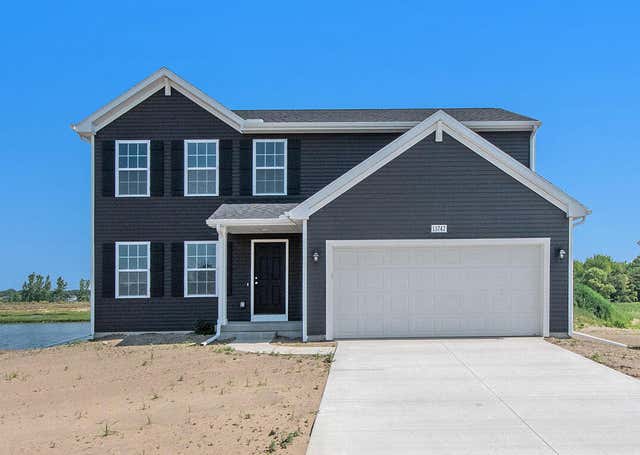
Similar Home Values
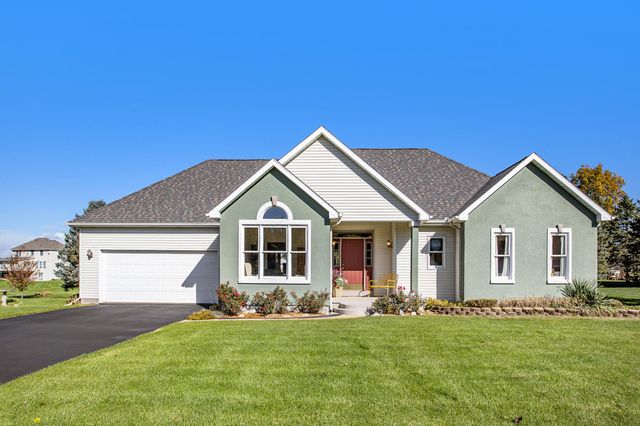
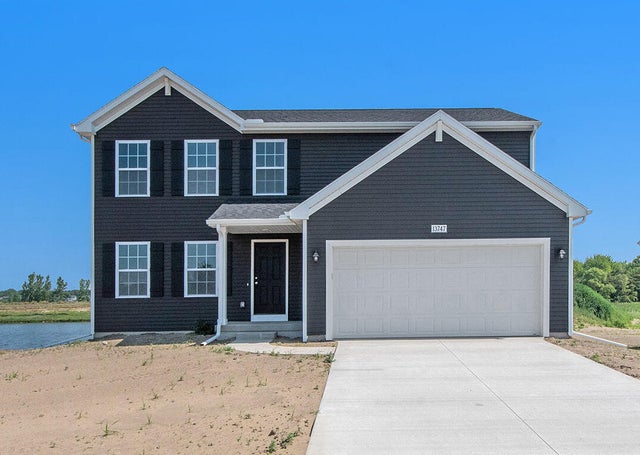
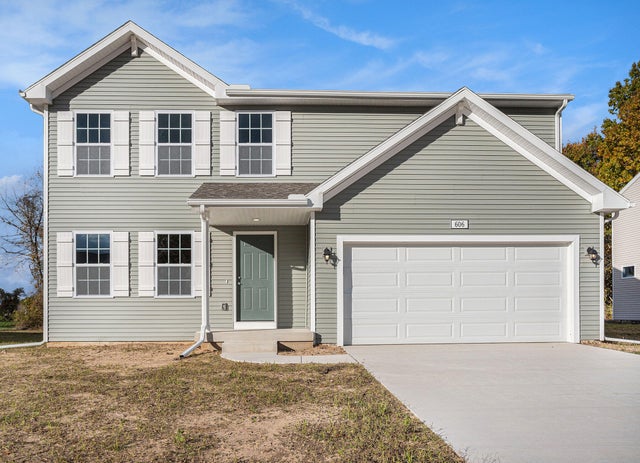
Comparable nearby listings and their asking prices.
| Address | Price | Beds | Baths | Sq Ft |
|---|---|---|---|---|
| 3106 Apple Blossom Way, Raisinville Township, MI | $450,450 | 4 | 5 | 2,600 |
| 18 W Suttons Ridge, Newton Township, MI | $454,900 | 4 | 4 | 3,539 |
| 13761 Oasis Avenue, Holland Charter Township, MI | $454,900 | 4 | 3 | 1,882 |
| 137 Peppermint Drive, Holland Charter Township, MI | $454,900 | 4 | 3 | 1,882 |
| 6374 Southtown Lane, Byron Township, MI | $454,900 | 4 | 3 | 1,830 |
| 165 Peppermint Drive, Holland Charter Township, MI | $454,900 | 4 | 3 | 1,882 |
Moving Cost Estimate
EXIT Agents in Grand Blanc Charter Township


Listing Courtesy: REMAX Edge - 8106535020
The accuracy of all information, regardless of source, is not guaranteed or warranted. All information should be independently verified. Any use of search facilities of data on the site, other than by a consumer looking to purchase real estate, is prohibited.