

3252 FORSTER Lane, Shelby Charter Township, MI 48316
SPRING LAKE SUBDIVISION NO 4 CONDO MCCP NO 1182 · Macomb County
Key Facts
Description
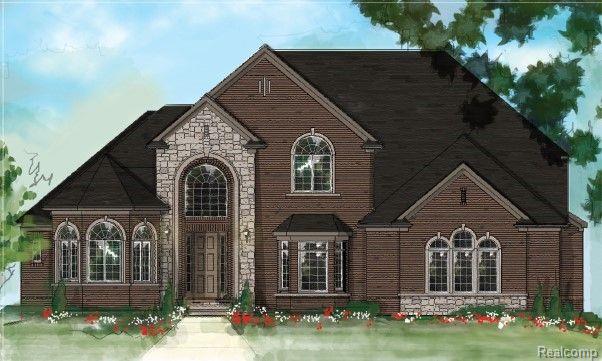
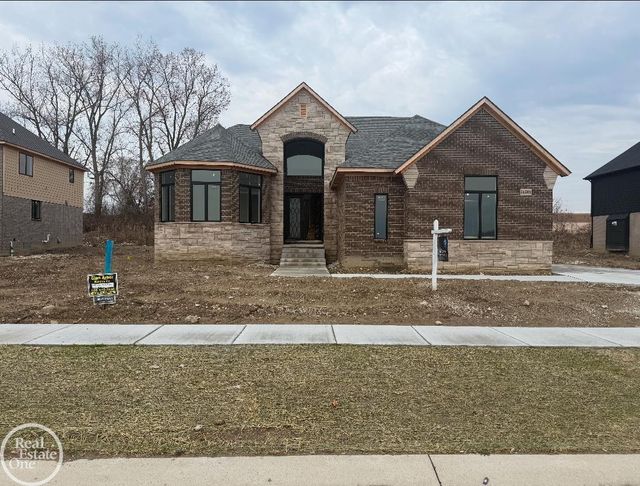
Welcome to highly desired Clear Spring Lake of Shelby Township! Garrett Homes is building estate homes directly on the 90 acre lake! Our fabulous “Belmonte” split-level home design provides breathtaking views at every turn! Starting from its gorgeous 2-story foyer with winding stairs to the elegant dining room, you won’t miss a minute of seeing beautiful Clear Spring Lake. Soaring windows highlight a sensational great room open to an oversized island kitchen and sunny nook. The private first floor owner’s suite includes elegant pan ceiling, spa bath, spacious walk-in closet, and serene lake views. Optional bay window or doorwall to private bedroom balcony would be sure to please. Secluded library and oversized mud and laundry rooms complete the first floor. Upstairs, 3 additional bedrooms each enjoy their own private bathrooms and large walk-in closets. Finally, a full walkout basement provides the opportunity to create even more quality living space on the lake. Features include custom Lafata cabinetry, stainless WOLF appliances, COVE dishwasher, granite counters, hardwood flooring, walk-in pantry, wrought iron curved front staircase and balcony overlooking great room, striking front elevation with brick, stone and limestone, deep walkout basement with extensive windows, doorwall, & prepped for bathroom, 3 car side entry garage. HOME FOR SALE IS STILL TO BE BUILT. PHOTOS SHOWN ARE NOT OF ACTUAL HOME, and do show some optional features.
Property Information
Property Type
Residential
Sub-Type
Single Family Residence
Style
Other / Traditional
Year Built
2023
Living Area
4,116 sq ft
Lot Size
0.29 acres
Lot Dimensions
100 x 130 x 100 x 130
Garage Spaces
3
Days on Market
880
MLS® Listing#
20230023341
Property Features
- Interior:
- Entrance Foyer
- Appliances:
- Gas Water Heater, Built-In Electric Oven, Dishwasher, Disposal, Gas Cooktop, Stainless Steel Appliance(s)
- Cooling:
- Central Air
- Heating:
- Forced Air, Natural Gas
- Fireplace:
- Gas, Great Room
- Basement:
- Full, Unfinished, Walk-Out Access, Sump Pump
- Pool:
- None
- Parking:
- Attached, Driveway, Garage Faces Side
- Laundry:
- Gas Dryer Hookup, Laundry Room, Washer Hookup
- Construction:
- Brick, Other
- Roof:
- Asphalt
- Community:
- Sidewalks
- Utilities:
- Underground Utilities
- Sewer:
- Public Sewer
- Water Source:
- Public
Rooms
- 6.0 x 5.0
- 18.0 x 6.0
- 18.0 x 13.0
- 9.0 x 6.0Second
- 11.0 x 6.0Second
- 9.0 x 5.0Second
- Bedroom15.0 x 13.0Second
- Bedroom13.0 x 13.0Second
- Bedroom15.0 x 13.0Second
- Dining Room14.0 x 13.0
- Great Room19.0 x 20.0
- Kitchen18.0 x 11.0
- Laundry7.0 x 10.0
- Library15.0 x 11.0
- Master Bathroom20.0 x 16.0
- Master Bedroom12.0 x 12.0
HOA & Tax
- HOA:
- $341/Annually
- Annual Tax:
- $118
- Assessed Value:
- $74,100
- Parcel #:
- 0718402045
Directions
Ryan Road North to 23 Mile Road. Turn right (East) on 23 Mile. Left on Clear Spring Lane. Right on South Lake Lane - turns into Merry Lane- turns into Forster Lane. Property has sign labeled #45 on left (south) side of Forster Lane, backing to the Lake.
Affordability Calculator
$257,600
Estimated monthly payment
$6,855/mo
Principal $1,030,400 · Est. interest $1,437,500 over 30 yrs
Neighborhood Market Statistics
How this home compares to active listings in Shelby Charter Township, MI
- $402,471
- Median Listing Price
- 69
- Median Days on Market
- 1,759
- Median Sq Ft
- $214
- Median Price / Sq Ft
- 11,813
- Active Listings
- This home’s price is 220% above the area median.
- Its price per sq ft is 46% above the area median.
Market statistics compiled from active EXIT Realty® and MLS listings in Shelby Charter Township, MI.
Location
- 3252 FORSTER Lane, Shelby Charter Township, MI 48316
Nearby Schools
Roberts Elementary School
Elementary · 0.5 mi away
Quo Vadis Homeschoolers
School · 0.9 mi away
Switzer Elementary
Elementary · 1.0 mi away
Monfort Elementary School
Elementary · 1.8 mi away
Morgan Elementary School
Elementary · 1.8 mi away
Peace Lutheran School
Elementary · 1.8 mi away
John M Schultz Educational Campus
Secondary · 1.9 mi away
Malow Junior High School
Secondary · 2.1 mi away
Eisenhower High School
Secondary · 2.2 mi away
Utica Community Schools
Secondary · 2.2 mi away
Shelby Junior High
Secondary · 2.4 mi away
Petite School of Knowledge
Elementary · 2.5 mi away
Holy Family Regional School
School · 2.6 mi away
Holy Family Regional School
School · 2.6 mi away
Stoney Creek High School
Secondary · 2.7 mi away
Hampton Elementary School
Elementary · 2.7 mi away
Chiquitos Bilingual Montessori
Elementary · 2.8 mi away
Primrose School of Rochester Hills
School · 2.8 mi away
Primrose Schools
Elementary · 2.8 mi away
Hart Middle School
Secondary · 2.9 mi away
Commute Calculator
Nearby Homes

Similar Homes Nearby
Moving Cost Estimate
EXIT Agents in Shelby Charter Township


Listing Courtesy: Ladds Inc - 2488281726
The accuracy of all information, regardless of source, is not guaranteed or warranted. All information should be independently verified. Any use of search facilities of data on the site, other than by a consumer looking to purchase real estate, is prohibited.