

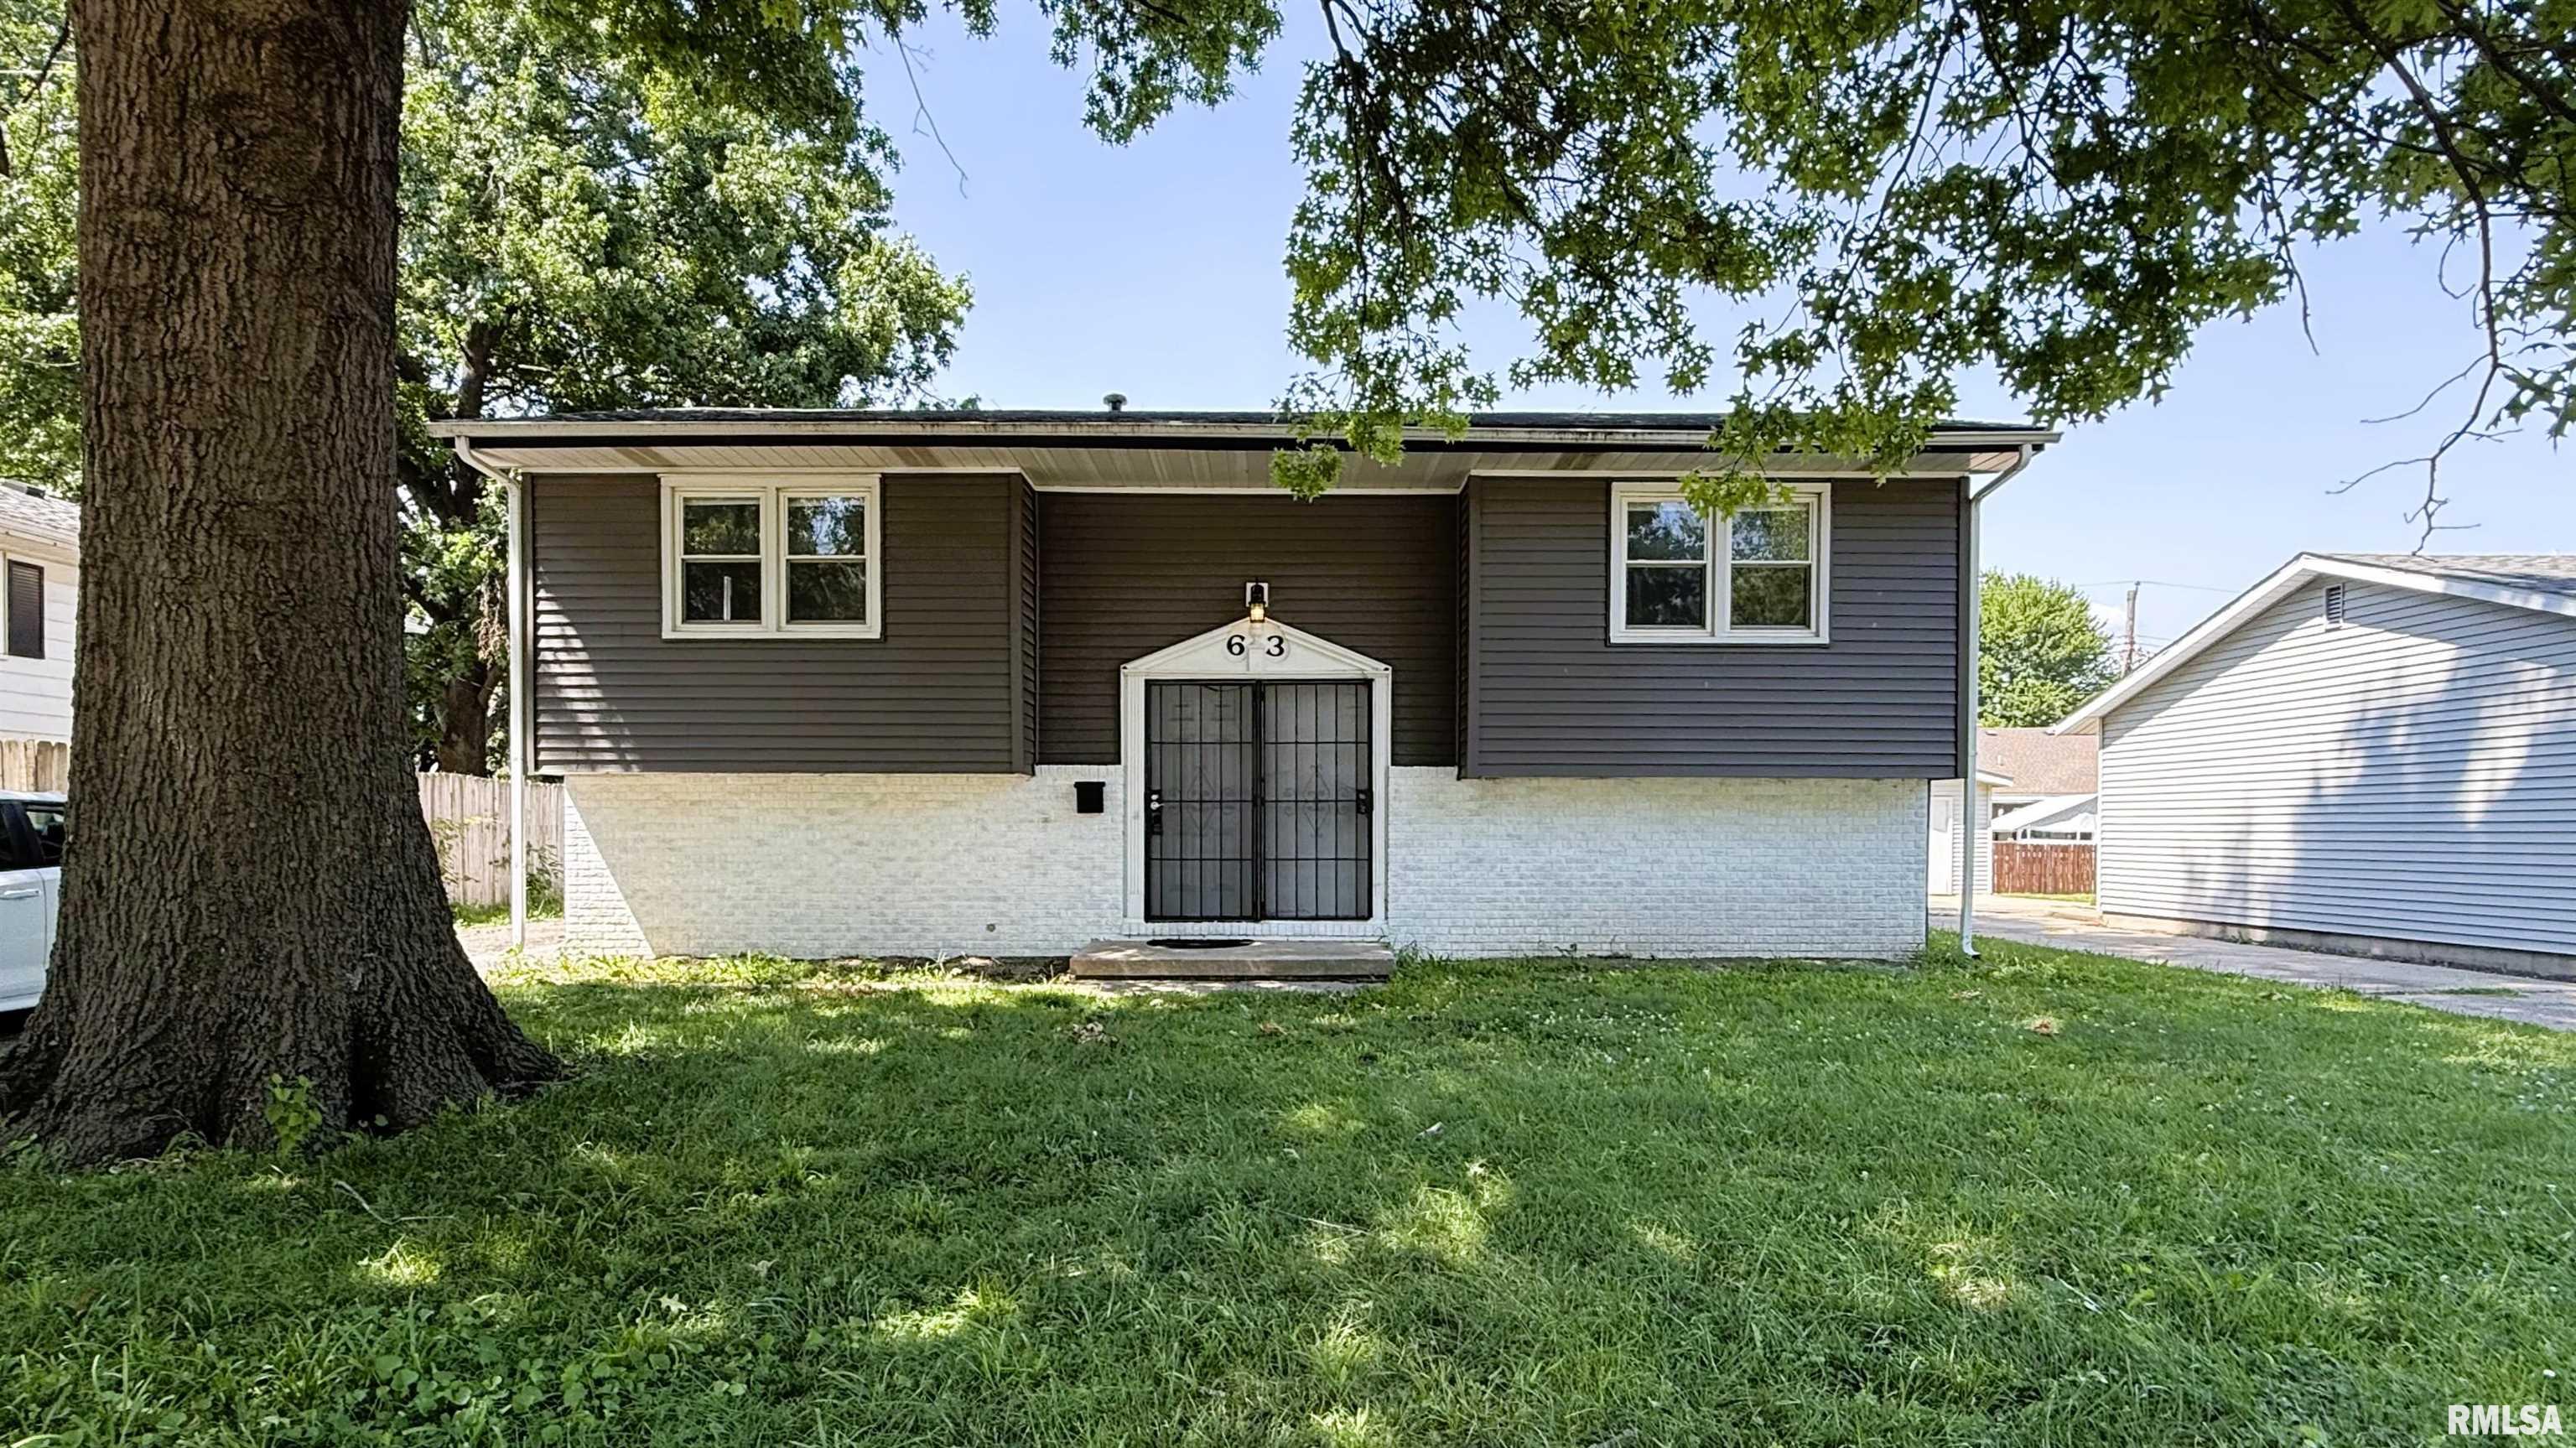
63 Villanova Drive, Springfield, IL 62703
Glen Aire · Sangamon County
Key Facts
Description
Wow, this home has had a lot of "NEW" in the last 2 years, including siding, windows and a new roof too. It is currently duplexed and could easily be returned to a single family home by opening one wall or keep it as is and rent out one or both levels! All new kitchens, bathrooms, flooring, light fixtures, ceiling fans and paint. The main floor features a nice living room, new kitchen and all appliances stay! 3 bedrooms and a newer bathroom. The lower level features a newer kitchen, nice living room 2 bedrooms and one of them is large. Could be a game room if you wanted it to be one single family home again. Newer bathroom and separate entrance to lower level and both units have access to the laundry room. Nice size yard and a 2 car detached garage in the rear. Great access to shopping, restaurants, downtown, I-55 and I-72. This is a must see home!
Property Information
Property Type
Residential
Sub-Type
Single Family Residence
Year Built
1971
Living Area
1,876 sq ft
Lot Dimensions
60 x 118
Garage Spaces
2
Zoning
Residential
Days on Market
1
MLS® Listing#
CA1045185
Property Features
Interior
Appliances
Cooling
Heating
Parking
Lot Features
Construction
Foundation
Roof
Sewer
Water Source
Rooms
- 21x16Lower
- Basement
- Bedroom 112x10Main
- Bedroom 211x9.6Main
- Bedroom 311x9.6Main
- Bedroom 418x12Lower
- Bedroom 510x9.6Lower
- Family Room18x12Lower
- Kitchen15x10Main
- Living Room15x12Main
Schools
- High:
- Springfield District #186
Financial Details
HOA
$50 / Monthly
Annual Taxes
$4,244
Tax year 2025
Parcel Number
22110426023
Directions
Stevenson Dr to N on Taylor to E on Villanova
Affordability Calculator
$37,980
Estimated monthly payment
$1,011/mo
Principal $151,920 · Est. interest $211,942 over 30 yrs
Neighborhood Market Statistics
How this home compares to active listings in Springfield, IL
- $224,000
- Median Listing Price
- 31
- Median Days on Market
- 1,889
- Median Sq Ft
- $121
- Median Price / Sq Ft
- 170
- Active Listings
- This home’s price is 15% below the area median.
- Its price per sq ft is 16% below the area median.
Market statistics compiled from active EXIT Realty® and MLS listings in Springfield, IL.
Location
- 63 Villanova Drive, Springfield, IL 62703
Getting Around
Points of Interest in Springfield, IL
Showing the Springfield area map.
Nearby Schools
Sased Central School
School · 0.4 mi away
Concordia Lutheran School
School · 0.8 mi away
Springfield Ball Charter School
Elementary · 1.0 mi away
Southeast High School
Secondary · 1.0 mi away
Jefferson Middle School
Secondary · 1.0 mi away
Laketown Elementary School
Elementary · 1.0 mi away
Hope School
School · 1.2 mi away
Harvard Park Elementary School
Elementary · 1.4 mi away
Hazel Dell Elementary School
Elementary · 1.5 mi away
Little Flower Catholic School
School · 1.6 mi away
Iles Elementary School
Elementary · 1.6 mi away
Matheny Elementary School
Elementary · 1.7 mi away
St. Patrick Catholic School
School · 1.7 mi away
Southern View Elementary School
Elementary · 1.9 mi away
Feitshans Elementary School
Elementary · 2.0 mi away
Early Learning Center
School · 2.2 mi away
Edwin A Lee Elementary School
Elementary · 2.2 mi away
Washington Middle School
Secondary · 2.2 mi away
Black Hawk Elementary School
Elementary · 2.2 mi away
Springfield Learning Academy
School · 2.4 mi away
Commute Calculator
Nearby Homes
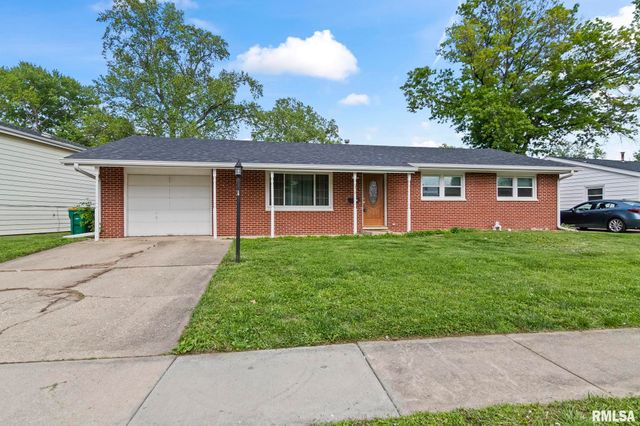
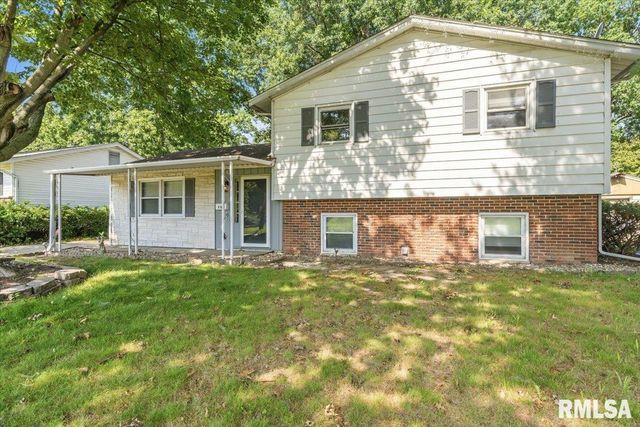
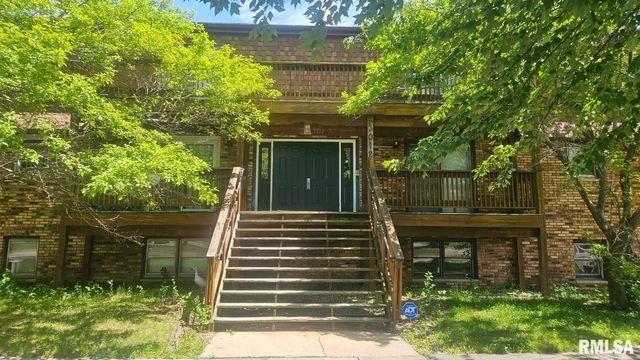
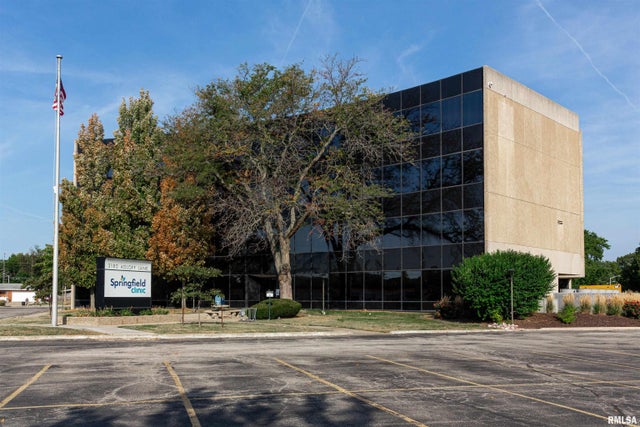

Similar Homes Nearby
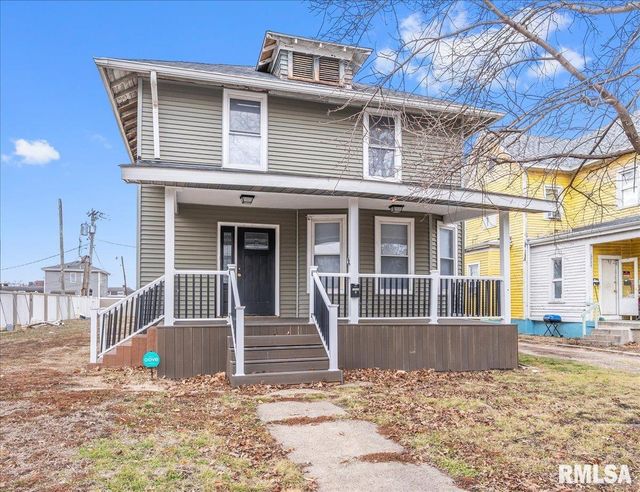
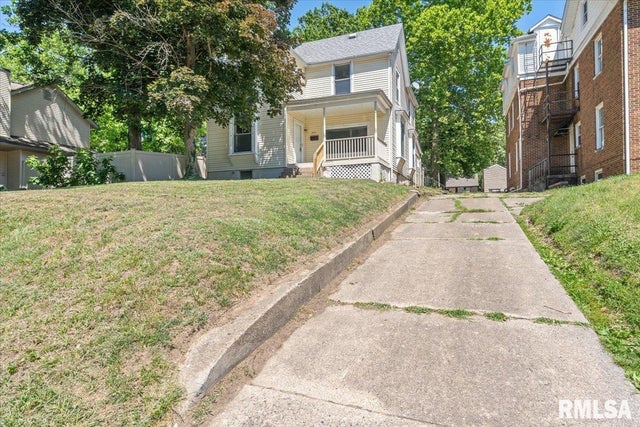
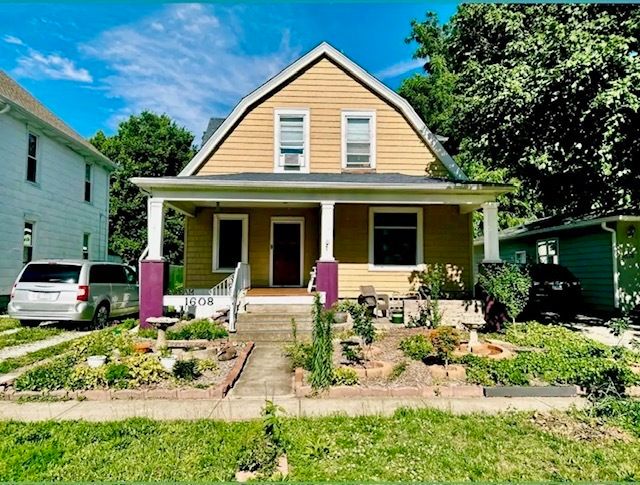
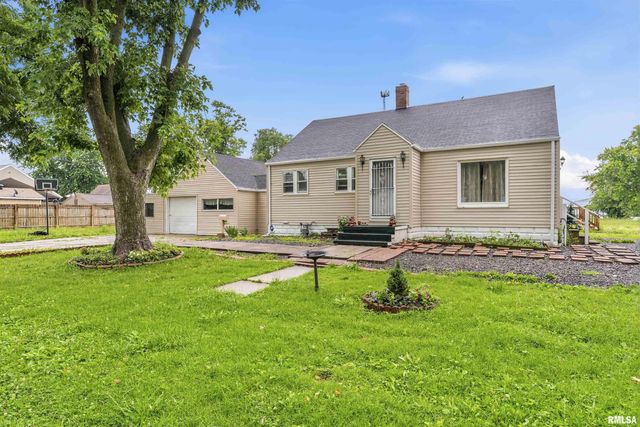

Similar Home Values
Comparable nearby listings and their asking prices.
| Address | Price | Beds | Baths | Sq Ft |
|---|---|---|---|---|
| 1215 N 5TH Street, Springfield, IL | $149,900 | 4 | 2 | 1,530 |
| 1624 N 5TH Street, Springfield, IL | $155,000 | 5 | 2 | 1,988 |
| 521 Herndon Street, Springfield, IL | $165,000 | 5 | 2 | 2,284 |
| 1608 S Pasfield Street, Springfield, IL | $165,000 | 4 | 1 | 1,620 |
| 520 W MAPLE Avenue, Springfield, IL | $175,000 | 4 | 3 | 2,605 |
| 452 S GRAND Avenue West, Springfield, IL | $179,900 | 4 | 2 | 2,700 |
Moving Cost Estimate
EXIT Agents in Springfield


Listing Courtesy: Do Realty Services, Inc. - johnsellshouses@yahoo.com
Presented by: John T McIntyre