

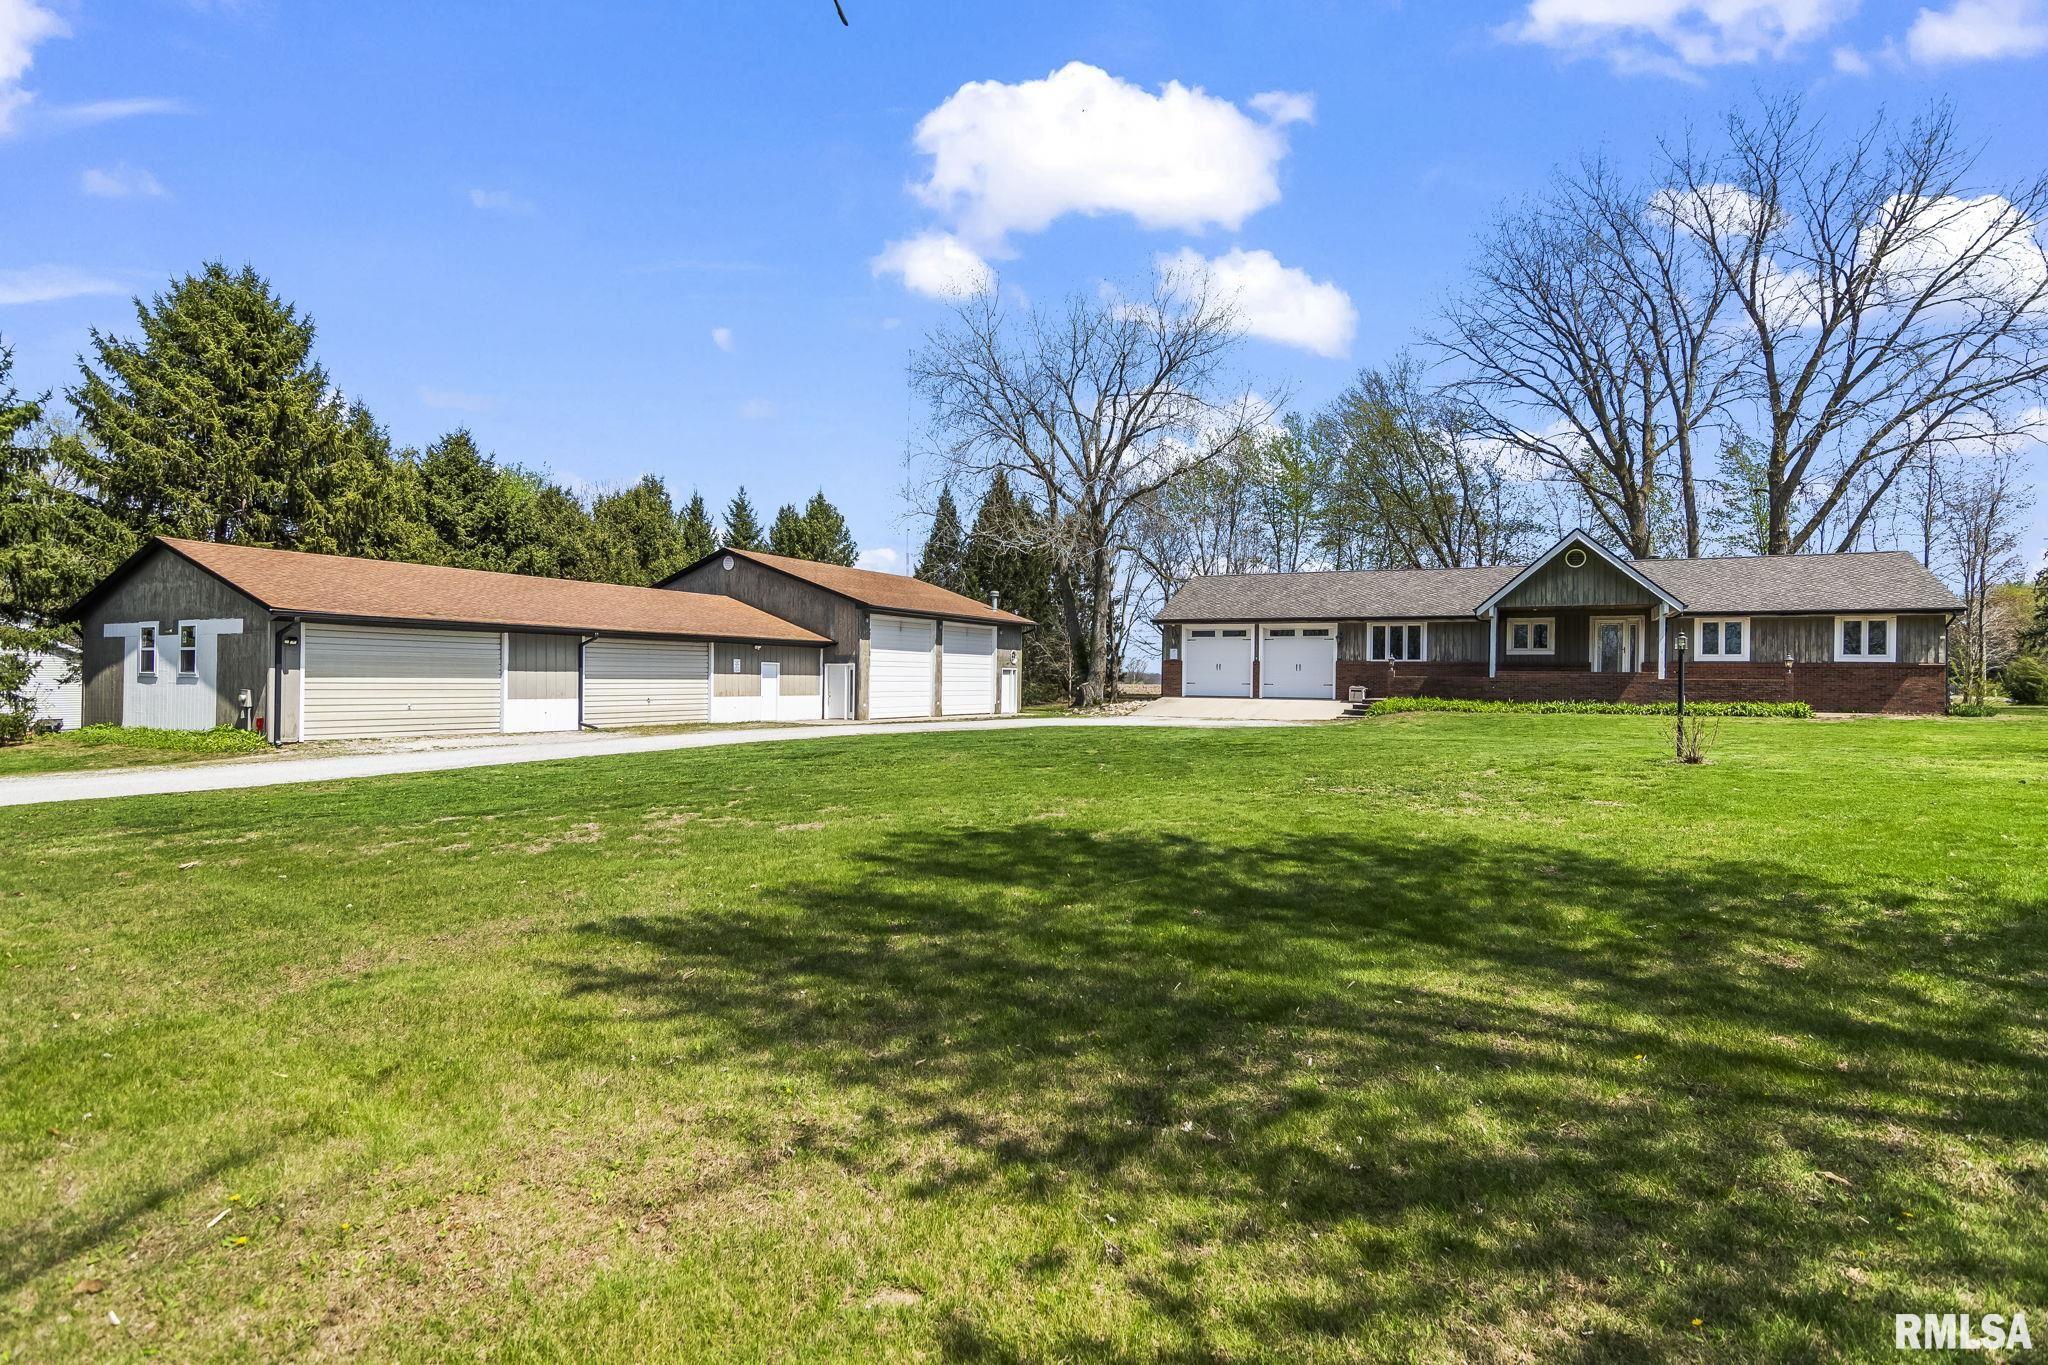
2784 HILLTOP Road, Springfield, IL 62712
None · Sangamon County
Key Facts
Description
A rare find! This sprawling 3 bedroom, 2 bath ranch sits on just under 2 acres in the highly sought-after Rochester school district. The property offers incredible versatility with a 2 car attached garage, a 4 car detached garage with workshop, and a large heated outbuilding featuring 13 ft doors and 220 electric; perfect for RV storage, indoor sports, or even accommodating a semi. Enjoy peaceful mornings on the back deck overlooking open fields, surrounded by mature trees for added privacy. This custom built home features a spacious eat-in kitchen with stainless steel appliances, a sunken family room with a gas fireplace, and a huge great room with elevated ceilings and beautiful hardwood floors. The primary suite offers two closets, and the finished lower level adds even more living space with a dry bar, a wood burning fireplace, rec area, full bath, and an impressive utility room. Additional highlights include 2x6 construction, a roof replaced in 2022, newer garage doors on the attached garage, and some updated windows. The property is pre-inspected and being sold as reported. Step right onto the bike trail running along the road, perfect for outdoor enthusiasts. Endless possibilities await with this one-of-a-kind property!
Property Information
Property Type
Residential
Sub-Type
Single Family Residence
Style
Ranch
Year Built
1970
Living Area
2,560 sq ft
Lot Size
1.94 acres
Lot Dimensions
230 x 368
Garage Spaces
8
Days on Market
59
MLS® Listing#
CA1042944
Property Features
- Interior:
- Breakfast Bar, Bar, Ceiling Fan(s)
- Appliances:
- Dishwasher, Microwave, Range, Refrigerator
- Cooling:
- Ceiling Fan(s), Central Air
- Heating:
- Natural Gas, Baseboard, Hot Water
- Fireplace:
- Gas Log, Wood Burning, Family Room, Living Room
- Basement:
- Crawl Space, Partial, Partially Finished
- Parking:
- Attached, Detached, Heated Garage, Gravel, Oversized, Garage Door Opener
- Patio:
- Deck, Patio
- Lot Features:
- Level, Wooded
- Construction:
- Frame, Cedar
- Foundation:
- Concrete Perimeter
- Roof:
- Shingle
- Windows:
- Blinds
- Security:
- Security System
- Other Structures:
- Outbuilding
- Sewer:
- Septic Tank
- Water Source:
- Public
Rooms
- 8.08x16.07Basement
- 53.1x15.11Basement
- Basement
- Bedroom 116.05x11.1Main
- Bedroom 211.04x13.08Main
- Bedroom 311.08x10.04Main
- Dining Room12.03x20.05Main
- Family Room24.1x13.03Basement
- Great Room30.11x23.06Main
- Kitchen24.01x12.09Main
- Living Room19.03x13.09Main
Schools
- High:
- Rochester District #3A
HOA & Tax
- HOA:
- Yes
- Annual Tax:
- $7,908 (2024)
- Parcel #:
- 23070200074
Directions
From IL-29 turn south on Hilltop Rd.
Affordability Calculator
$75,000
Estimated monthly payment
$1,996/mo
Principal $300,000 · Est. interest $418,527 over 30 yrs
Neighborhood Market Statistics
How this home compares to active listings in Springfield, IL
- $236,170
- Median Listing Price
- 35
- Median Days on Market
- 1,978
- Median Sq Ft
- $121
- Median Price / Sq Ft
- 165
- Active Listings
- This home’s price is 59% above the area median.
- Its price per sq ft is 21% above the area median.
Market statistics compiled from active EXIT Realty® and MLS listings in Springfield, IL.
Location
- 2784 HILLTOP Road, Springfield, IL 62712
Nearby Schools
Rochester Elementary School
Elementary · 1.9 mi away
Sased Central School
School · 2.1 mi away
Springfield Ball Charter School
Elementary · 2.2 mi away
Hope School
School · 2.3 mi away
Rochester High School
Secondary · 2.3 mi away
Southeast High School
Secondary · 2.4 mi away
Concordia Lutheran School
School · 2.4 mi away
Hazel Dell Elementary School
Elementary · 2.6 mi away
Matheny Elementary School
Elementary · 2.7 mi away
Laketown Elementary School
Elementary · 2.8 mi away
Washington Middle School
Secondary · 3.0 mi away
Pleasant Hill Elementary School
Elementary · 3.0 mi away
Jefferson Middle School
Secondary · 3.0 mi away
St. Patrick Catholic School
School · 3.1 mi away
Iles Elementary School
Elementary · 3.2 mi away
Harvard Park Elementary School
Elementary · 3.4 mi away
Rochester Intermediate School
Secondary · 3.4 mi away
Feitshans Elementary School
Elementary · 3.4 mi away
St Cabrini School
School · 3.5 mi away
Little Flower Catholic School
School · 3.5 mi away
Commute Calculator
Nearby Homes



Similar Homes Nearby

Moving Cost Estimate
EXIT Agents in Springfield


Listing Courtesy: RE/MAX Professionals - Mobl: 217-652-0875
Presented by: Melissa D Vorreyer