

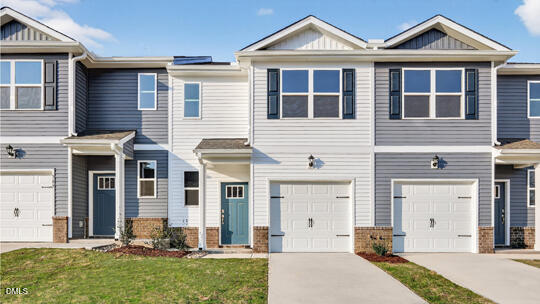
391 Freestall Drive, Wake Forest, NC 27587
Prestleigh Townhomes · Wake County
Key Facts
Description
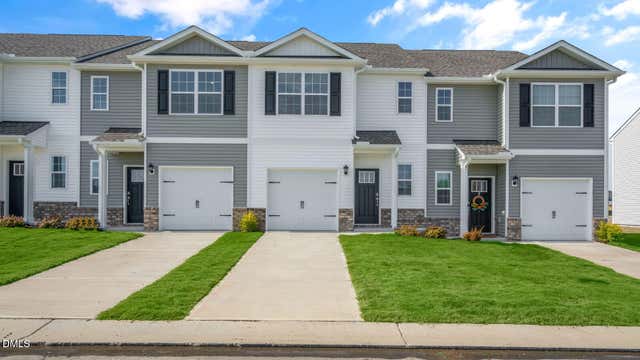
RED TAG Sales Event! Discover 391 Freestall Drive at The Townes at Prestleigh. This Pearson townhome features 3 bedrooms, 2.5 bathrooms, approximately 1,418 square feet, and a 1-car garage. The main level offers an open and connected layout, with the kitchen overlooking the dining and living areas. Quartz countertops, stainless steel appliances, shaker-style cabinetry, and a ceramic tile backsplash bring a modern touch to the space. Upstairs, the spacious primary suite includes a walk-in closet, dual vanities, and a walk-in shower, while two secondary bedrooms create versatile living space. With its functional layout and modern finishes, this home is designed for easy, low-maintenance living. *Photos are not of the actual home or interior features and are representative of the floor plan only.*
Property Information
Property Type
Residential
Sub-Type
Townhouse
Structure Type
Townhouse
Year Built
2025
Stories
2
Living Area
1,418 sq ft
Lot Size
0.04 acres
Garage Spaces
1
Parking Spaces
2
Days on Market
275
MLS® Listing#
10126086
Property Features
- Interior:
- Breakfast Bar, Double Vanity, Eat-in Kitchen, Entrance Foyer, Granite Counters, Pantry, Smart Home, Smart Thermostat, Walk-In Closet(s), Wired for Data
- Appliances:
- Dishwasher, Gas Range, Microwave, Plumbed For Ice Maker, Stainless Steel Appliance(s)
- Cooling:
- Central Air
- Heating:
- Central, Natural Gas
- Flooring:
- Carpet, Laminate, Vinyl
- Pool:
- Cabana, Community, In Ground
- Parking:
- Additional Parking, Driveway, Garage, Garage Door Opener, Garage Faces Front, Parking Lot, Attached
- Laundry:
- Electric Dryer Hookup, Laundry Closet, Upper Level, Washer Hookup
- Patio:
- Patio
- Fencing:
- Partial, Privacy, Vinyl
- Lot Features:
- Landscaped
- Construction:
- Batts Insulation, Blown-In Insulation, Radiant Barrier, Vinyl Siding
- Foundation:
- Slab
- Roof:
- Shingle, Fiberglass
- Windows:
- Low Emissivity Windows, Screens
- Security:
- Smoke Detector(s)
- Community:
- Park, Playground, Pool, Sidewalks, Street Lights, Other
- Utilities:
- Cable Available, Electricity Connected, Natural Gas Connected, Sewer Connected, Water Connected, Underground Utilities
- Sewer:
- Public Sewer
- Water Source:
- Public
Rooms
- Bedroom 29.67 x 11.67Second
- Bedroom 310.0 x 11.67Second
- Dining Room10.0 x 15.83Main
- Living Room14.17 x 14.0Main
- Master Bedroom12.0 x 17.17Second
Schools
- Elementary:
- Wake - Jones Dairy Elementary
- Middle:
- Wake - Rolesville Middle School
- High:
- Wake - Wake Forest High School
HOA & Tax
- HOA:
- $175/Monthly
- Parcel #:
- 1759894995
Directions
GPS: 1509 Jones Dairy Road, Wake Forest, NC 27587
Affordability Calculator
$53,458
Estimated monthly payment
$1,423/mo
Principal $213,832 · Est. interest $298,315 over 30 yrs
Neighborhood Market Statistics
How this home compares to active listings in Wake Forest, NC
- $498,876
- Median Listing Price
- 58
- Median Days on Market
- 2,459
- Median Sq Ft
- $207
- Median Price / Sq Ft
- 682
- Active Listings
- This home’s price is 46% below the area median.
- Its price per sq ft is 9% below the area median.
Market statistics compiled from active EXIT Realty® and MLS listings in Wake Forest, NC.
Location
- 391 Freestall Drive, Wake Forest, NC 27587
Nearby Schools
Jones Dairy Elementary School
Elementary · 0.4 mi away
Sanford Creek Elementary School
Elementary · 1.4 mi away
Franklin Academy
School · 1.5 mi away
Rolesville Elementary School
Elementary · 1.9 mi away
Thales Academy Rolesville
School · 2.0 mi away
Goddard School
School · 2.1 mi away
Primrose Schools
Elementary · 2.1 mi away
Rolesville Middle School
Secondary · 2.4 mi away
Wake County Public Schools
School · 2.6 mi away
Heritage Children's Academy
School · 2.6 mi away
Wake County Public Schools
School · 2.6 mi away
Heritage Elementary School
Elementary · 2.6 mi away
Franklin Academy
School · 2.9 mi away
Rolesville High School
Secondary · 3.1 mi away
Thales Academy
School · 3.1 mi away
Richland Creek Elementary School
Elementary · 3.3 mi away
Wake Forest Istem Magnet Elementary School
Elementary · 3.4 mi away
Montessori Children's House
Elementary · 3.6 mi away
Wake Forest Middle School
Secondary · 3.6 mi away
Sebts Women Around SE
School · 3.6 mi away
Commute Calculator
Nearby Homes
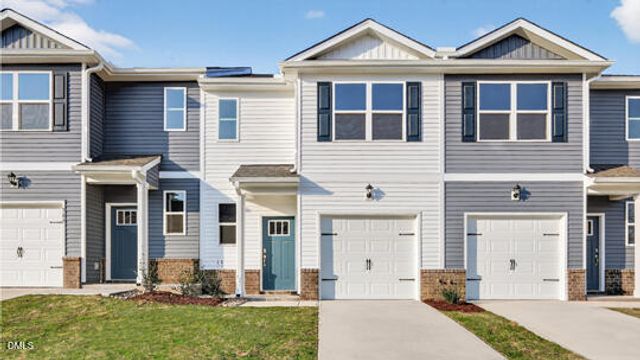


Similar Homes Nearby

Moving Cost Estimate
EXIT Agents in Wake Forest



Listing Courtesy: D.R. Horton, Inc. - 9198152079
Last Updated: 2025-10-06