

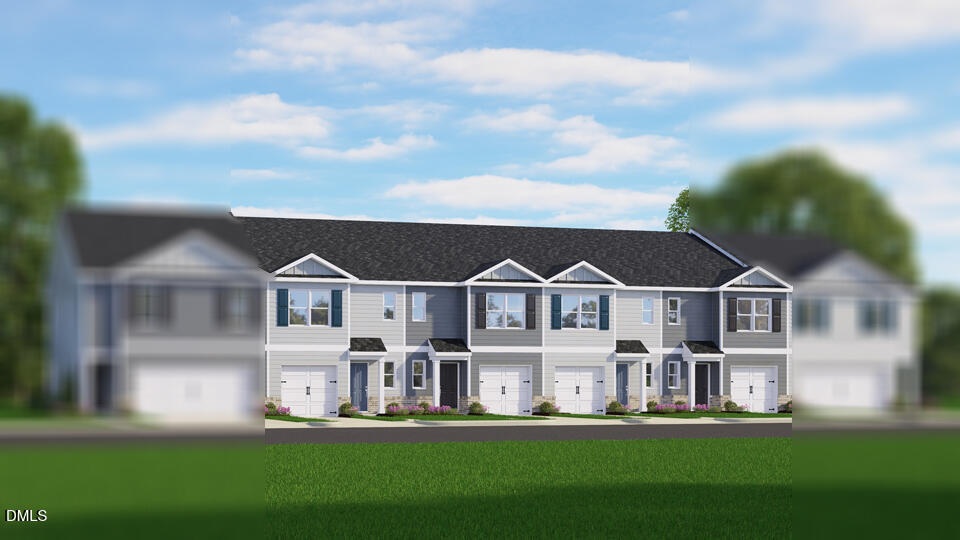
387 Freestall Drive, Wake Forest, NC 27587
Prestleigh Townhomes · Wake County
Key Facts
Description
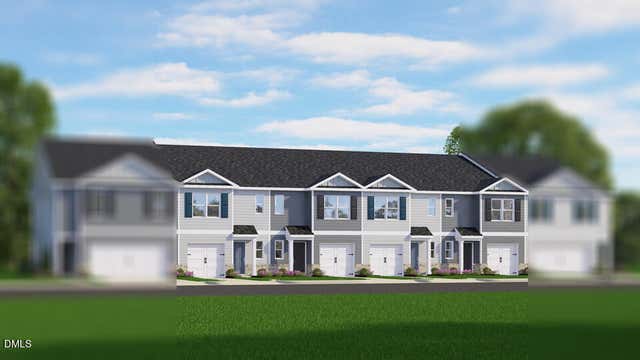
Welcome home to 387 Freestall Drive at The Townes at Prestleigh. Featuring the Pearson floor plan, this townhome offers 3 bedrooms, 2.5 bathrooms, approximately 1,418 square feet, and a 1-car garage. The open-concept first floor seamlessly connects the kitchen, dining, and living areas, creating an inviting space for both daily living and entertaining. The kitchen is enhanced with quartz countertops, stainless steel appliances, shaker-style cabinetry, and a ceramic tile backsplash. Upstairs, the primary suite offers a relaxing retreat, complemented by two additional bedrooms with flexibility to fit your needs. A well-designed layout and modern features make this home both comfortable and convenient. *Photos are not of the actual home or interior features and are representative of the floor plan only.*
Property Information
Property Type
Residential
Sub-Type
Townhouse
Structure Type
Townhouse
Year Built
2025
Stories
2
Living Area
1,418 sq ft
Lot Size
0.04 acres
Garage Spaces
1
Parking Spaces
2
Days on Market
274
MLS® Listing#
10126036
Property Features
- Interior:
- Breakfast Bar, Double Vanity, Eat-in Kitchen, Entrance Foyer, Granite Counters, Pantry, Smart Home, Smart Thermostat, Walk-In Closet(s), Wired for Data
- Appliances:
- Dishwasher, Gas Range, Microwave, Plumbed For Ice Maker, Stainless Steel Appliance(s)
- Cooling:
- Central Air
- Heating:
- Central, Natural Gas
- Flooring:
- Carpet, Laminate, Vinyl
- Pool:
- Cabana, Community, In Ground
- Parking:
- Additional Parking, Driveway, Garage, Garage Door Opener, Garage Faces Front, Parking Lot, Attached
- Laundry:
- Electric Dryer Hookup, Laundry Closet, Upper Level, Washer Hookup
- Patio:
- Patio
- Fencing:
- Partial, Privacy, Vinyl
- Lot Features:
- Landscaped
- Construction:
- Batts Insulation, Blown-In Insulation, Radiant Barrier, Vinyl Siding
- Foundation:
- Slab
- Roof:
- Shingle, Fiberglass
- Windows:
- Low Emissivity Windows, Screens
- Security:
- Smoke Detector(s)
- Community:
- Park, Playground, Pool, Sidewalks, Street Lights, Other
- Utilities:
- Cable Available, Electricity Connected, Natural Gas Connected, Sewer Connected, Water Connected, Underground Utilities
- Sewer:
- Public Sewer
- Water Source:
- Public
Rooms
- Bedroom 29.67 x 11.67Second
- Bedroom 310.0 x 11.67Second
- Dining Room10.0 x 15.83Main
- Living Room14.17 x 14.0Main
- Master Bedroom12.0 x 17.17Second
Schools
- Elementary:
- Wake - Jones Dairy Elementary
- Middle:
- Wake - Rolesville Middle School
- High:
- Wake - Wake Forest High School
HOA & Tax
- HOA:
- $175/Monthly
- Parcel #:
- 1759895922
Directions
GPS: 1509 Jones Dairy Road, Wake Forest, NC 27587
Affordability Calculator
$58,998
Estimated monthly payment
$1,570/mo
Principal $235,992 · Est. interest $329,230 over 30 yrs
Neighborhood Market Statistics
How this home compares to active listings in Wake Forest, NC
- $498,876
- Median Listing Price
- 58
- Median Days on Market
- 2,459
- Median Sq Ft
- $207
- Median Price / Sq Ft
- 682
- Active Listings
- This home’s price is 41% below the area median.
- Its price per sq ft is right around the area median.
Market statistics compiled from active EXIT Realty® and MLS listings in Wake Forest, NC.
Location
- 387 Freestall Drive, Wake Forest, NC 27587
Nearby Schools
Jones Dairy Elementary School
Elementary · 0.5 mi away
Sanford Creek Elementary School
Elementary · 1.4 mi away
Franklin Academy
School · 1.5 mi away
Rolesville Elementary School
Elementary · 1.9 mi away
Thales Academy Rolesville
School · 2.0 mi away
Goddard School
School · 2.1 mi away
Primrose Schools
Elementary · 2.1 mi away
Rolesville Middle School
Secondary · 2.4 mi away
Wake County Public Schools
School · 2.6 mi away
Heritage Children's Academy
School · 2.6 mi away
Wake County Public Schools
School · 2.6 mi away
Heritage Elementary School
Elementary · 2.6 mi away
Franklin Academy
School · 3.0 mi away
Rolesville High School
Secondary · 3.1 mi away
Thales Academy
School · 3.1 mi away
Richland Creek Elementary School
Elementary · 3.3 mi away
Wake Forest Istem Magnet Elementary School
Elementary · 3.4 mi away
Montessori Children's House
Elementary · 3.6 mi away
Wake Forest Middle School
Secondary · 3.6 mi away
Sebts Women Around SE
School · 3.6 mi away
Commute Calculator
Nearby Homes


Similar Homes Nearby



Moving Cost Estimate
EXIT Agents in Wake Forest



Listing Courtesy: D.R. Horton, Inc. - 9198152079
Last Updated: 2025-10-06