

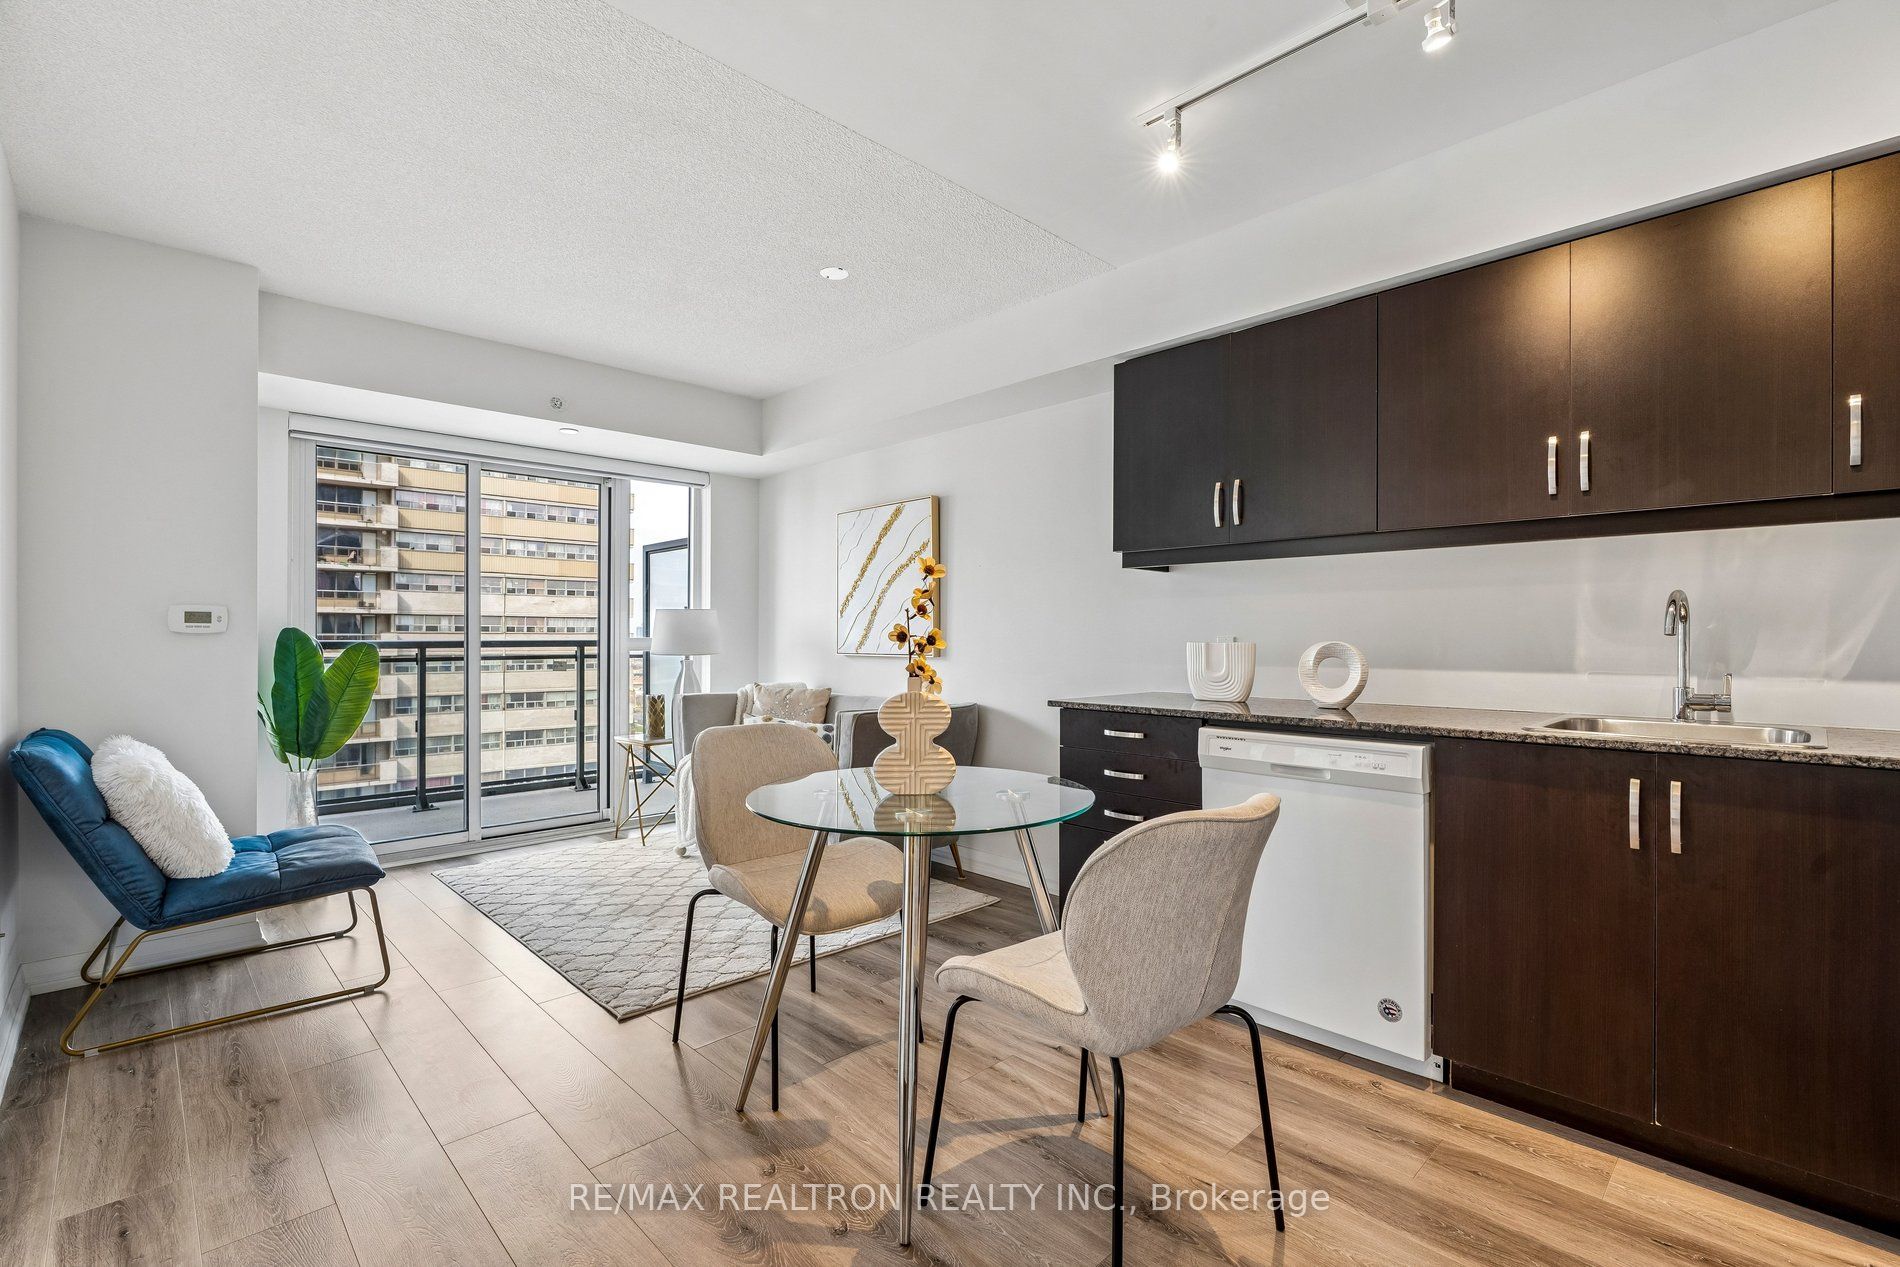
30 Meadowglen Place 1503, Toronto, ON M1G 0A6
Toronto County
Key Facts
Description
Featuring 636 square feet of high-function living space, this sleek 1-bedroom + den suite is the ultimate launchpad to stop renting and start building equity. The open-concept layout creates a seamless flow from the kitchen to the living area, maximizing every inch of the floor plan.The primary bedroom is a light-filled retreat, but the versatile den is the real game-changer. It offers the perfect setup for a high-speed home office or a roommate-ready second bedroom to help split the mortgage. Step onto your private balcony for a breath of fresh air before you start your day.This ready-to-go unit comes fully loaded with 1 parking space and 1 locker. You're securing a massive lifestyle upgrade with access to an indoor pool, fitness centre, and private theatre. Perfectly positioned minutes from UofT Scarborough, Centennial College, and Highway 401, this is the ultimate move for any ambitious young professional.
Property Information
Property Type
Residential
Sub-Type
Condominium
Style
Apartment
Stories
14
Parking Spaces
1
MLS® Listing#
E13538336
Property Features
Interior
Exterior
Cooling
Heating
Basement
Construction
Financial Details
HOA
CA$467
TSCC
Annual Taxes
CA$2,081
Tax year 2025
Parcel Number
768080266
Directions
MARKHAM/ELLESMERE
Affordability Calculator
$81,978
Estimated monthly payment
$2,182/mo
Principal $327,910 · Est. interest $457,464 over 30 yrs
Neighborhood Market Statistics
How this home compares to active listings in Toronto, ON
- CA$786,362
- Median Listing Price
- 48
- Median Days on Market
- 950
- Median Sq Ft
- CA$821
- Median Price / Sq Ft
- 19,842
- Active Listings
- This home’s price is 48% below the area median.
Market statistics compiled from active EXIT Realty® and MLS listings in Toronto, ON.
Location
- 30 Meadowglen Place 1503, Toronto, ON M1G 0A6
Points of Interest in Toronto, ON
Showing the Toronto area map.
Nearby Schools
Z3 Education Centre
Elementary · 0.3 km away
North American College of Information Technology
Secondary School · 0.3 km away
Woburn Collegiate Institute
Secondary · 0.4 km away
Bellmere Junior PS
Elementary · 0.5 km away
Talenta Academy
School · 0.5 km away
Churchill Heights Public School
School · 0.5 km away
St Thomas More Catholic School
Elementary · 0.6 km away
Growing Tykes Learning Centre
School · 0.6 km away
Woburn Junior Public School
Elementary · 0.7 km away
Vedic Roots Montessori Academy
Elementary · 0.7 km away
Stanford International College of Business & Technology
Secondary School · 1.0 km away
St Richard Catholic School
School · 1.0 km away
Nyad Community Inc
School · 1.1 km away
William Tredway Junior Public School
Elementary · 1.1 km away
Grace New Covenant Church School
School · 1.1 km away
Three Fishes Christian Elementary School
Elementary · 1.2 km away
Henry Hudson Senior Public School
Secondary · 1.3 km away
North Bendale Juniour Public School
Elementary · 1.4 km away
Al Haadi School
Elementary · 1.5 km away
FH International High School
Secondary · 1.6 km away


