

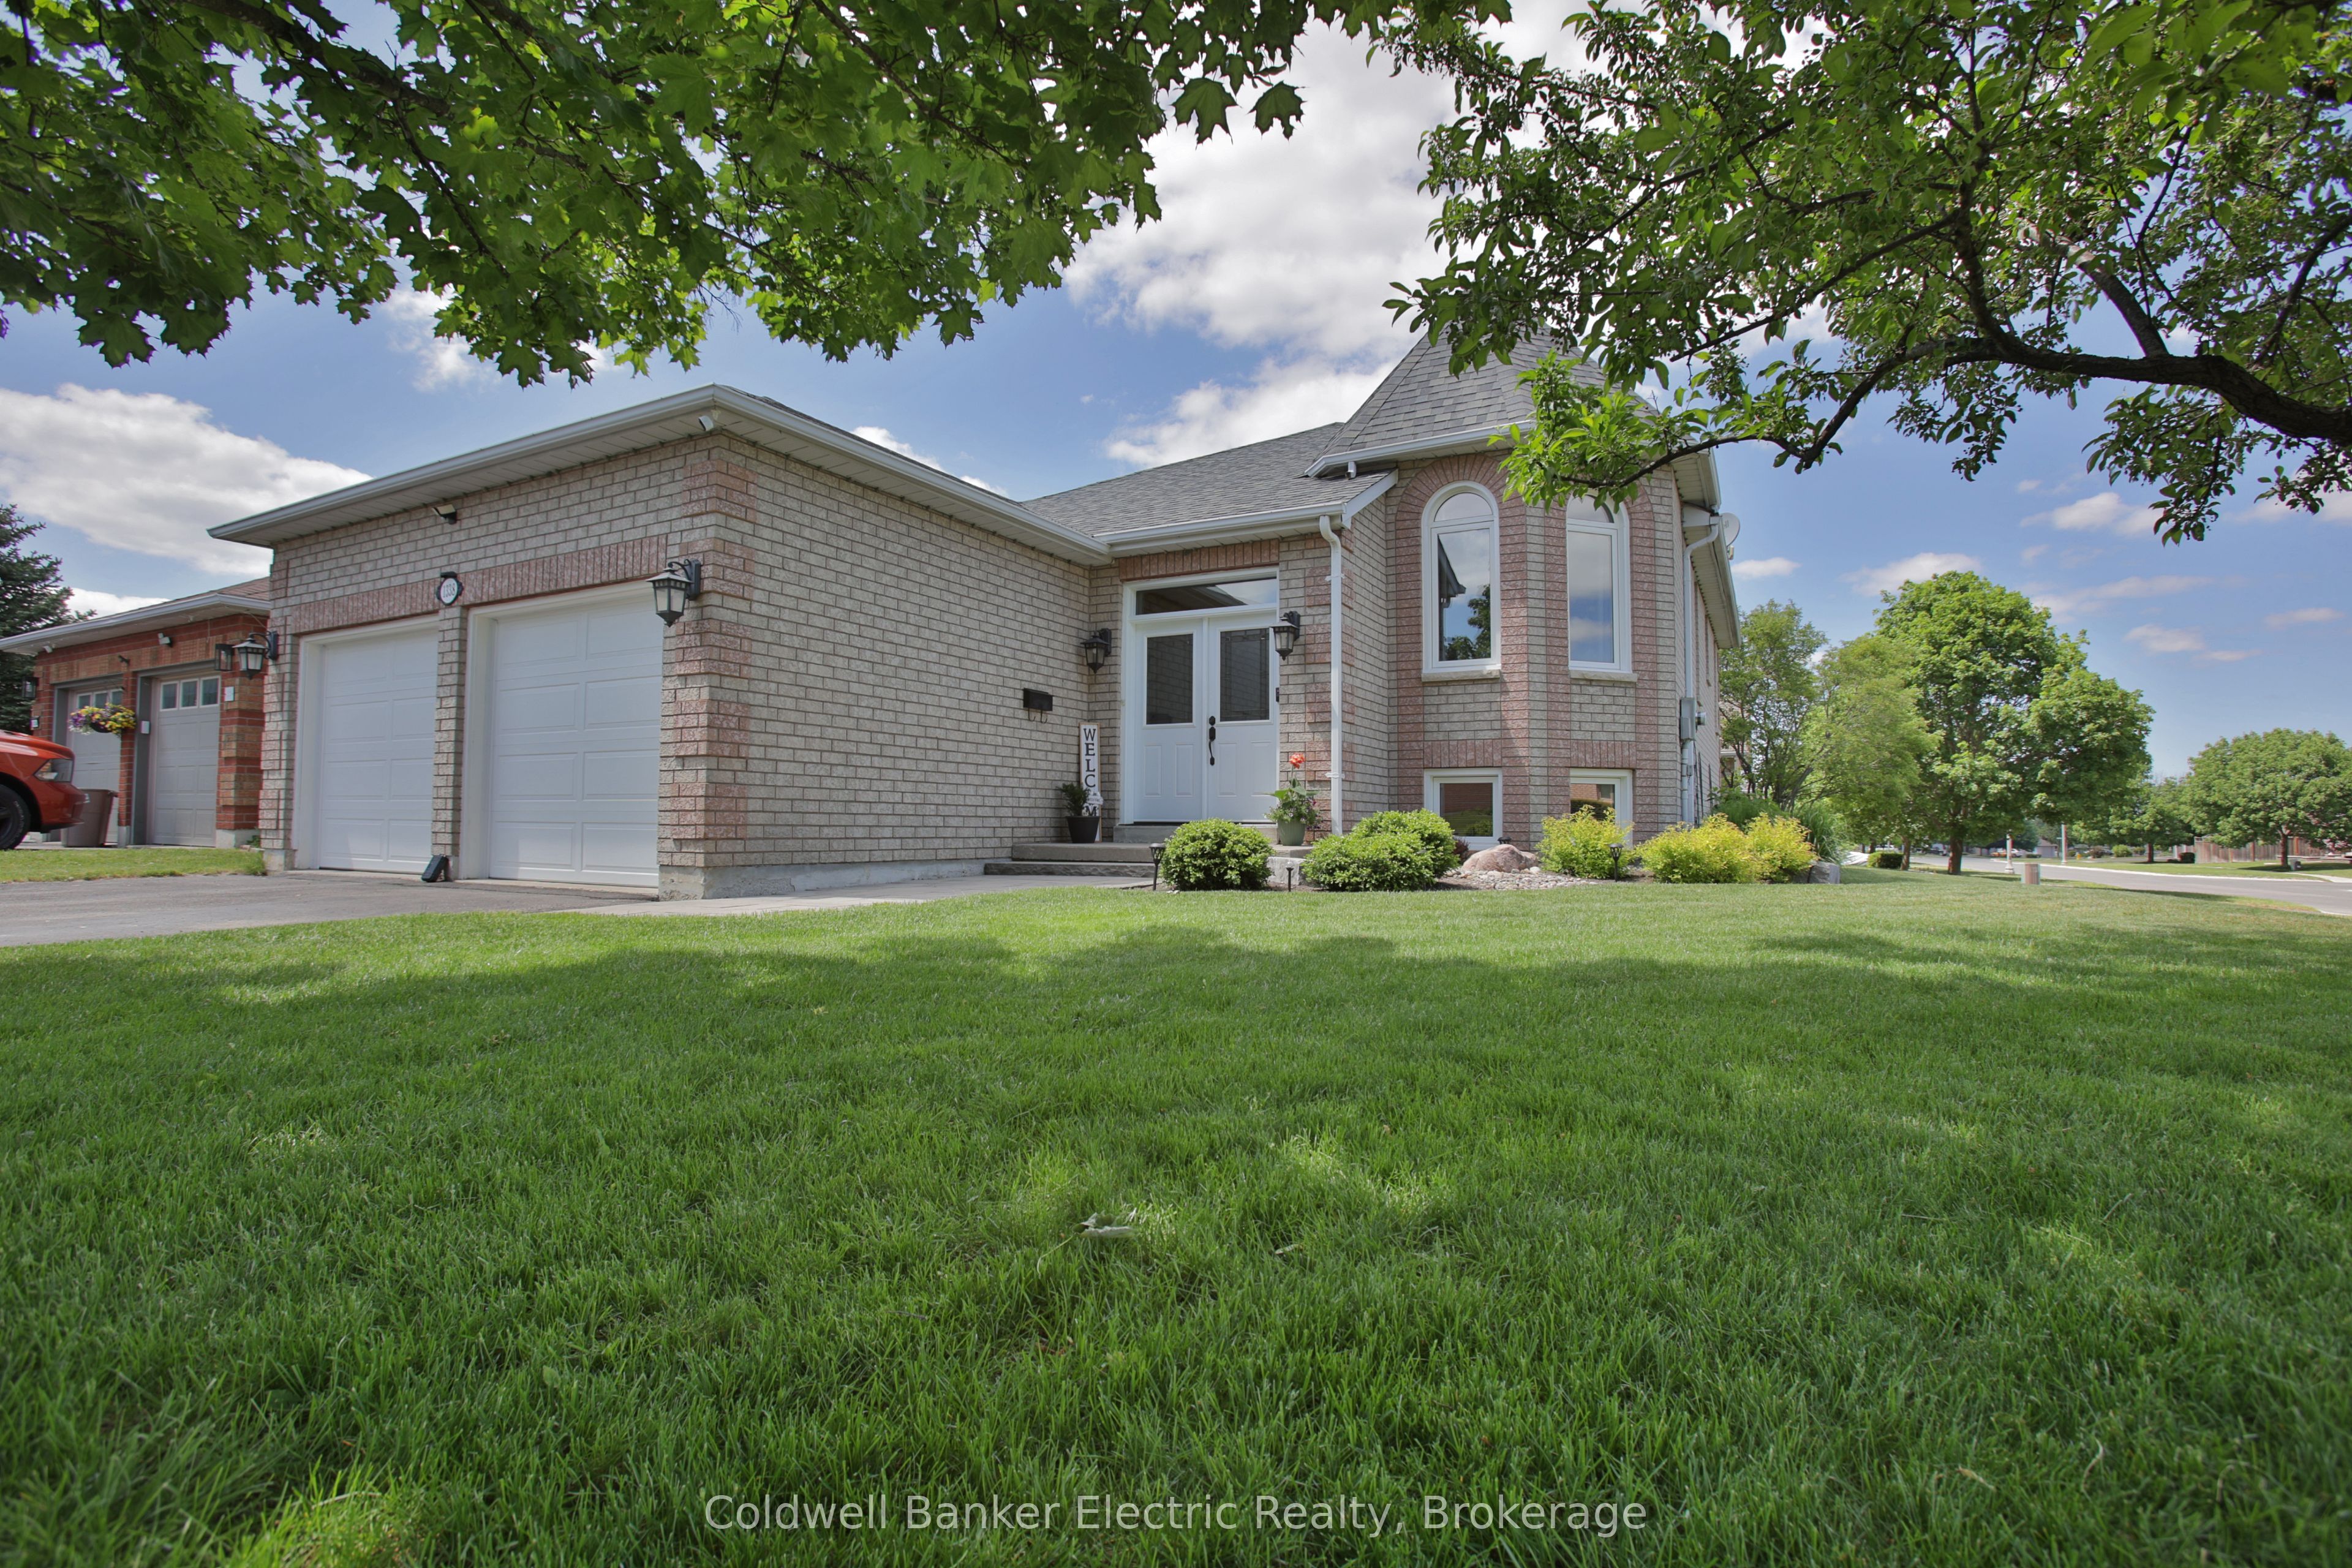
1338 Wildlark Drive, Peterborough, ON K9K 2J4
Peterborough County
Key Facts
Description
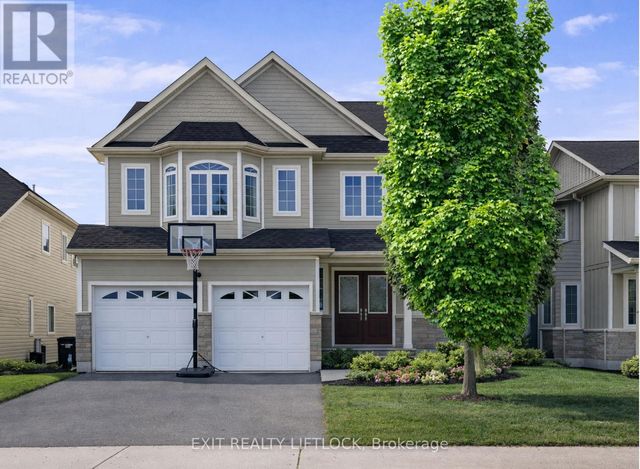
Welcome to this delightful and meticulously maintained 3+2 bedroom, 3 bathroom raised bungalow, ideally located in one of Peterborough's most sought-after family neighbourhoods and top-rated school districts. Offering the perfect blend of charm, functionality, and modern updates, this move-in-ready home showcases true pride of ownership throughout. The bright and spacious main floor features a well-designed layout with a large primary bedroom complete with a walk-in closet and private 4-piece ensuite. Two additional bedrooms and a second 4-piece bathroom provide plenty of space for family or guests. The updated kitchen offers ample cabinetry and workspace, with a walkout to the deck overlooking the fully fenced backyard-an ideal setting for entertaining, relaxing, or enjoying family time outdoors. The fully finished lower level boasts high ceilings and abundant living space, including a cozy recreation room with a gas fireplace, two additional bedrooms, and a spacious bathroom featuring a relaxing soaker tub. Whether you need extra room for a growing family, guests, a home office, or hobby space, this level offers endless possibilities. Outside, the home's exceptional curb appeal is highlighted by professionally landscaped gardens and an attractive interlocking stone walkway. A good-sized garage and wide driveway provide ample parking and storage. Recent updates offer peace of mind, including a new furnace (2025), North, East, and South-facing windows replaced between 2023 and 2024, new garage doors, and all kitchen and laundry appliances replaced in 2024. Located within walking distance to schools, parks, and recreational amenities, and just minutes from shopping, restaurants, and Highway 115, this home delivers both convenience and lifestyle. Rarely does a property this well cared for become available in such a desirable neighbourhood. Don't miss your opportunity to own this exceptional family home.
Property Information
Property Type
Residential
Sub-Type
Single Family Residence
Style
Bungalow-Raised
Lot Dimensions
56.09x106.16
Parking Spaces
6
MLS® Listing#
X13428334
Property Features
- Interior:
- Other
- Cooling:
- Central Air
- Heating:
- Natural Gas, Forced Air
- Fireplace:
- Gas
- Basement:
- Full, Finished
- Pool:
- None
- Patio:
- Deck
- Fencing:
- Fenced
- Lot Features:
- On Golf Course
- Construction:
- Brick
- Roof:
- Asphalt
- Security:
- Security System
- Utilities:
- Cable Available
Rooms
- 4.75 x 4.3Lower
- 3.89 x 3.47Main
- Bathroom3.14 x 2.35Lower
- Bedroom 22.77 x 2.78Main
- Bedroom 33.69 x 2.77Main
- Bedroom 43.47 x 3.5Lower
- Bedroom 54.75 x 3.08Lower
- Dining Room3.65 x 2.83Main
- Family Room9.18 x 8.63Lower
- Kitchen3.35 x 5.15Main
- Living Room3.65 x 4.27Main
- Master Bedroom3.65 x 4.3Main
- Utility Room3.14 x 2.5Lower
HOA & Tax
- Annual Tax:
- CA$5,750 (2025)
- Parcel #:
- 284720088
Directions
Ravenwood Crescent
Affordability Calculator
$151,800
Estimated monthly payment
$4,040/mo
Principal $607,200 · Est. interest $847,098 over 30 yrs
Neighborhood Market Statistics
How this home compares to active listings in Peterborough, ON
- CA$589,645
- Median Listing Price
- 29
- Median Days on Market
- 1,300
- Median Sq Ft
- CA$429
- Median Price / Sq Ft
- 762
- Active Listings
- This home’s price is 29% above the area median.
Market statistics compiled from active EXIT Realty® and MLS listings in Peterborough, ON.
Location
- 1338 Wildlark Drive, Peterborough, ON K9K 2J4
Nearby Schools
St Catherine Elementary School
Elementary · 0.3 km away
Esc Monseigneur-Jamot
Secondary · 0.6 km away
Westmount Public School
School · 1.3 km away
St Teresa's Elementary School
Elementary · 1.4 km away
James Strath Public School
School · 1.6 km away
Crestwood Secondary School
Secondary · 1.8 km away
St. Peter Catholic Secondary School
Secondary · 1.9 km away
Rowan Tree Children's School
School · 2.2 km away
Kawartha Heights Public School
Elementary · 2.2 km away
Peterborough & Clarington Sch Board
School · 2.2 km away
Holy Cross Catholic Secondary
Secondary · 2.2 km away
Queen Mary Public School
School · 2.3 km away
St. Alphonsus Catholic Elementary School
Elementary · 2.4 km away
Prince of Wales Public School
School · 2.4 km away
Highland Heights Public School
School · 3.2 km away
Nursery Two Child Care
School · 3.3 km away
Sesco
School · 3.3 km away
Wee Watch Licensed Home Child Care Peterborough
Elementary · 3.5 km away
Pace at PCVS
School · 3.6 km away
Peterborough Collegiate
Secondary · 3.6 km away
Commute Calculator
Nearby Homes


Similar Homes Nearby


Moving Cost Estimate
EXIT Agents in Peterborough


Listing Courtesy: Coldwell Banker Electric Realty - 7052439000
Presented by: JANETTE OBERT