

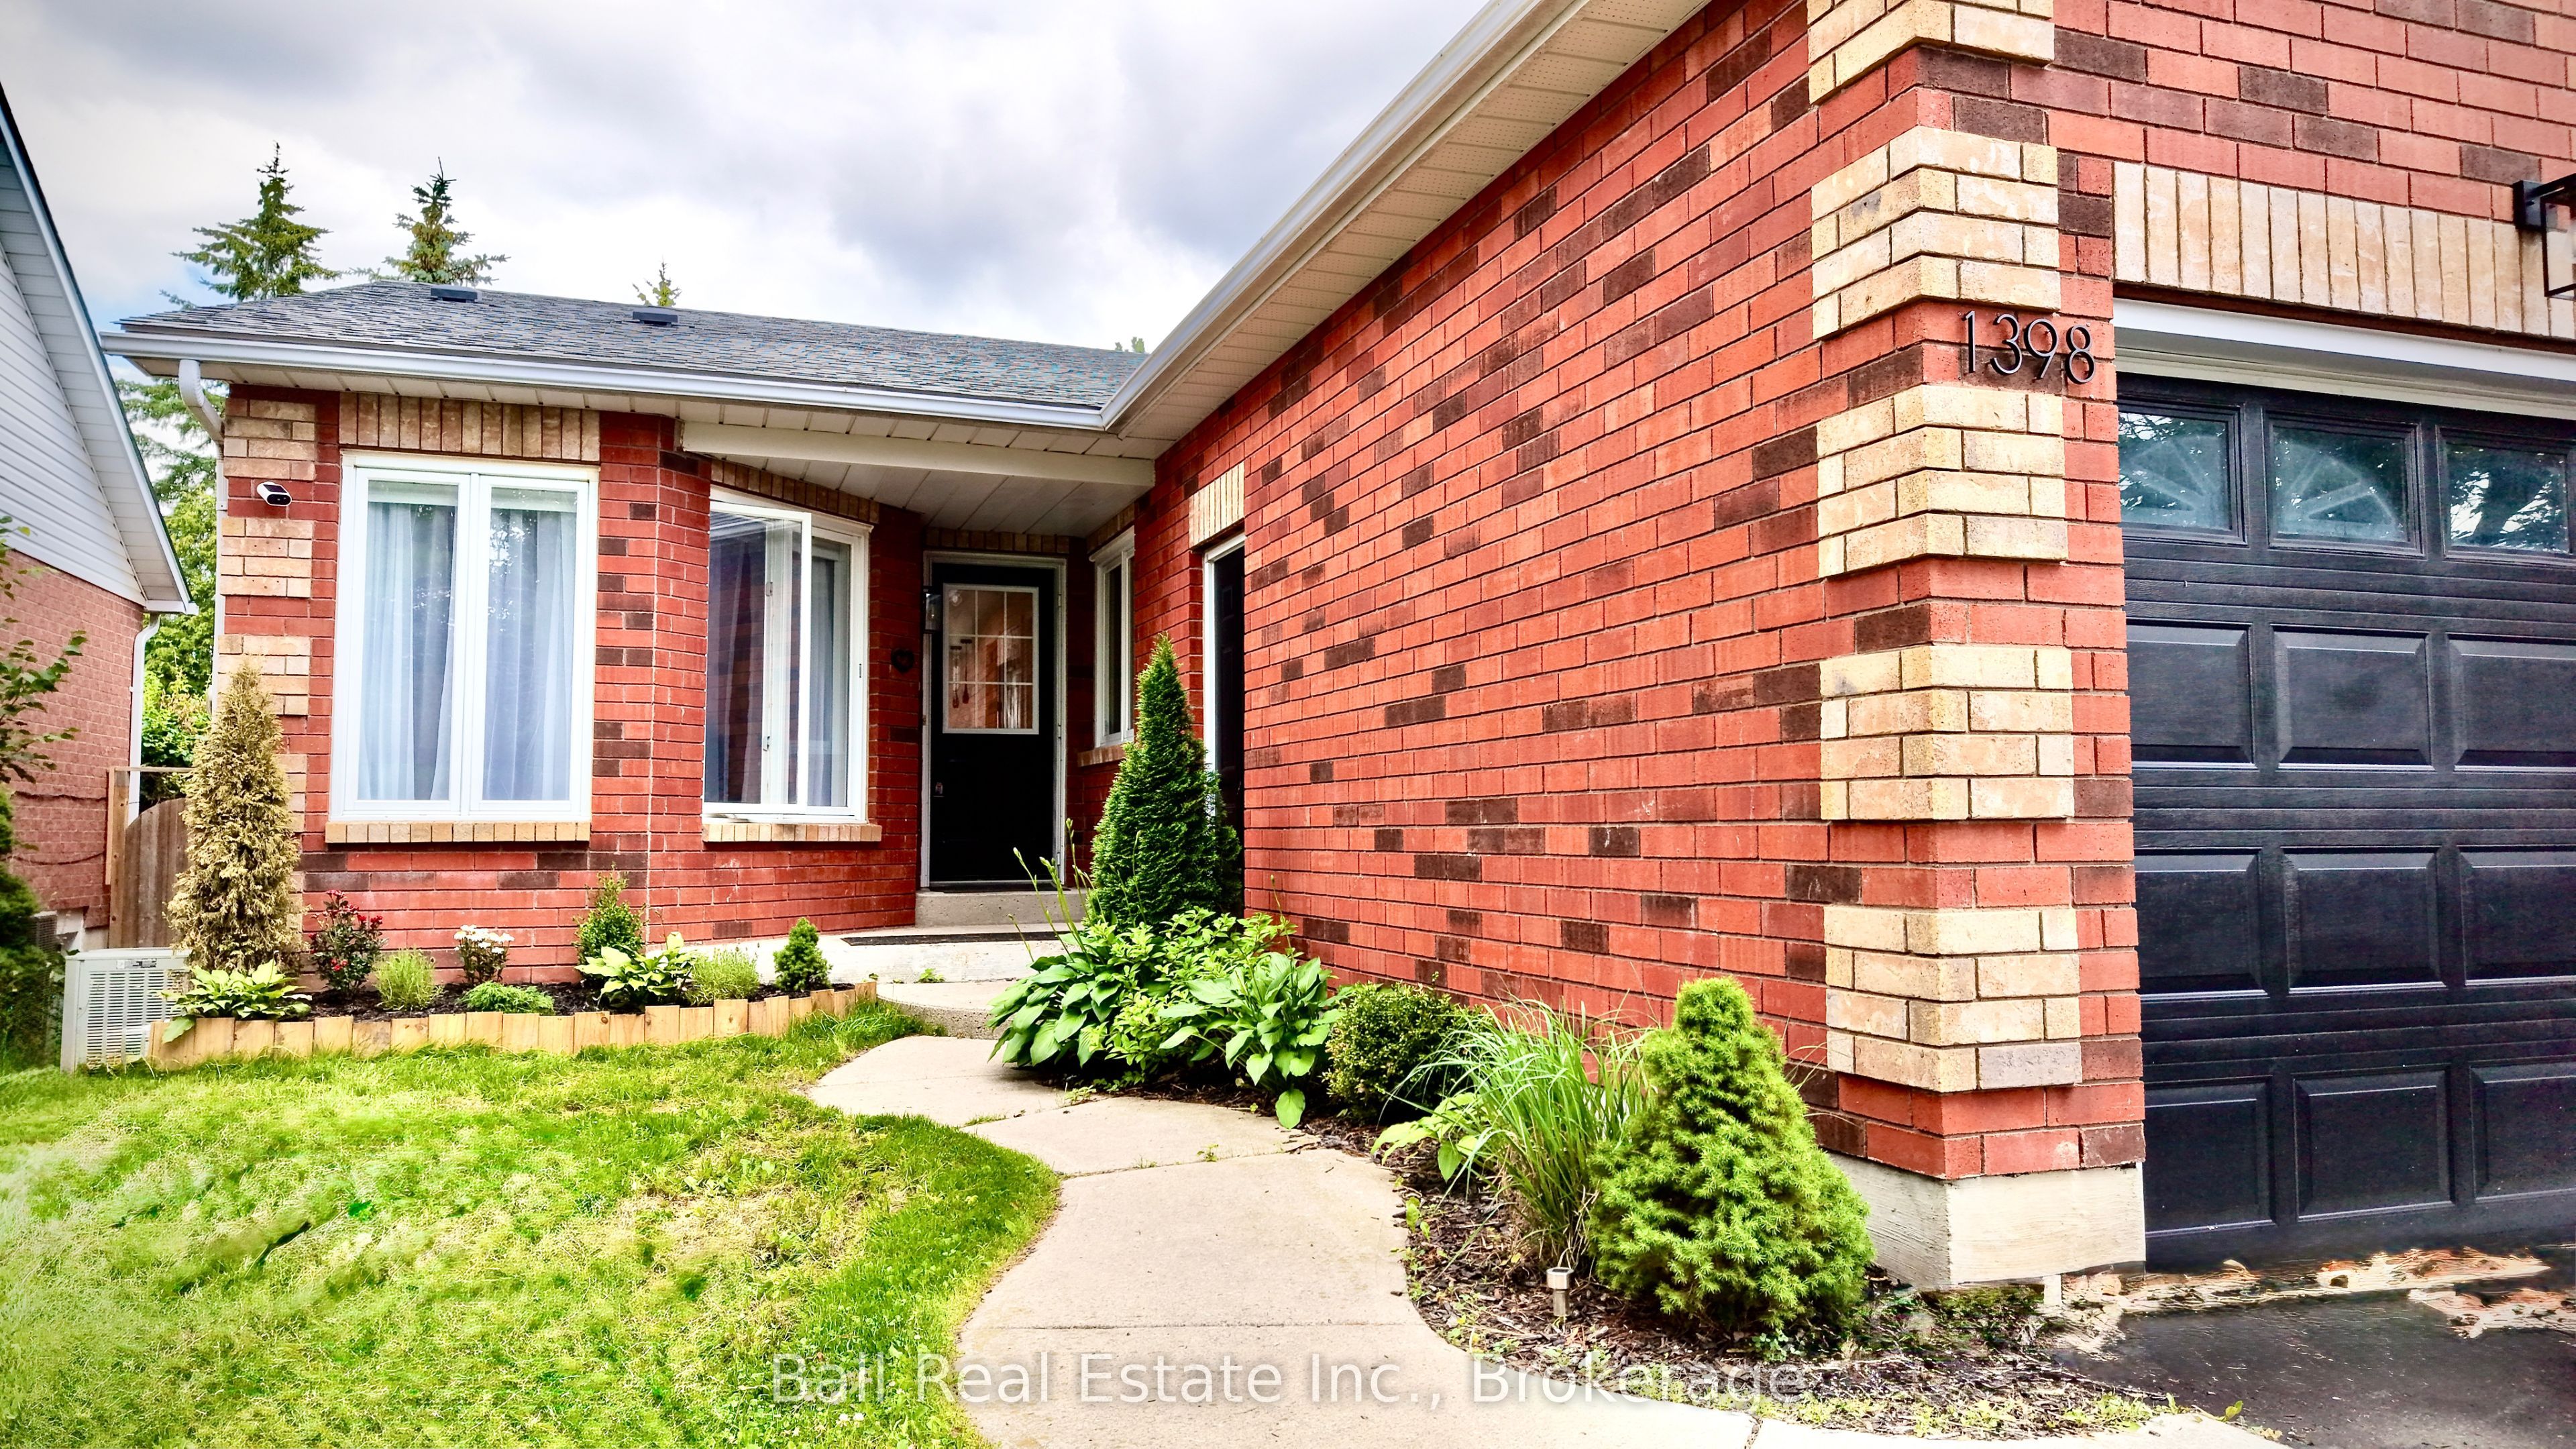
1398 Lillico Crescent, Peterborough, ON K9K 2L1
Peterborough County
Key Facts
Description
Welcome to 1398 Lillico Crescent. Nestled in the sought after west end of Peterborough, on a quiet street in a safe neighbourhood and close to schools. This newly renovated townhouse is available for $3,000 per month fully furnished, plus utilities. With an attached garage, backyard hot tub and deck with added privacy, plus a finished basement with rec room, bedroom, and three-piece washroom. We're seeking professional, long-term tenants for this bright and fully furnished home.
Property Information
Property Type
Residential Lease
Sub-Type
Townhouse
Style
Bungalow
Lot Dimensions
29.56x132.63
Parking Spaces
3
MLS® Listing#
X13223412
Property Features
Cooling
Heating
Basement
Pool
Parking
Laundry
Fencing
Lot Features
Construction
Roof
Security
Utilities
Directions
1368 Lillico Cres
Affordability Calculator
$570
Estimated monthly payment
$15/mo
Principal $2,280 · Est. interest $3,181 over 30 yrs
Neighborhood Market Statistics
How this home compares to active listings in Peterborough, ON
- CA$589,645
- Median Listing Price
- 29
- Median Days on Market
- 1,300
- Median Sq Ft
- CA$429
- Median Price / Sq Ft
- 762
- Active Listings
- This home’s price is 100% below the area median.
Market statistics compiled from active EXIT Realty® and MLS listings in Peterborough, ON.
Location
- 1398 Lillico Crescent, Peterborough, ON K9K 2L1
Points of Interest in Peterborough, ON
Showing the Peterborough area map.
Nearby Schools
St Catherine Elementary School
Elementary · 0.1 km away
Esc Monseigneur-Jamot
Secondary · 0.3 km away
James Strath Public School
School · 1.3 km away
Westmount Public School
School · 1.5 km away
Crestwood Secondary School
Secondary · 1.6 km away
St Teresa's Elementary School
Elementary · 1.7 km away
Kawartha Heights Public School
Elementary · 1.9 km away
Peterborough & Clarington Sch Board
School · 2.0 km away
Holy Cross Catholic Secondary
Secondary · 2.0 km away
St. Peter Catholic Secondary School
Secondary · 2.2 km away
St. Alphonsus Catholic Elementary School
Elementary · 2.3 km away
Rowan Tree Children's School
School · 2.4 km away
Queen Mary Public School
School · 2.5 km away
Prince of Wales Public School
School · 2.5 km away
Nursery Two Child Care
School · 2.9 km away
Highland Heights Public School
School · 3.5 km away
Sesco
School · 3.5 km away
Wee Watch Licensed Home Child Care Peterborough
Elementary · 3.5 km away
Roger Neilson Public School
Elementary · 3.6 km away
Children's Montessori & Preparatory School
Elementary · 3.7 km away
Commute Calculator
Nearby Homes


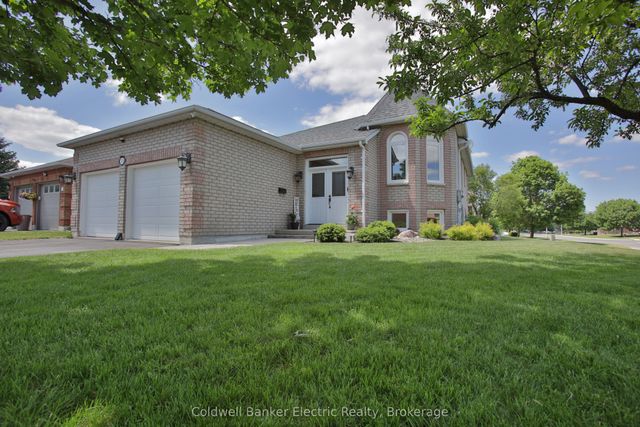
Similar Homes Nearby
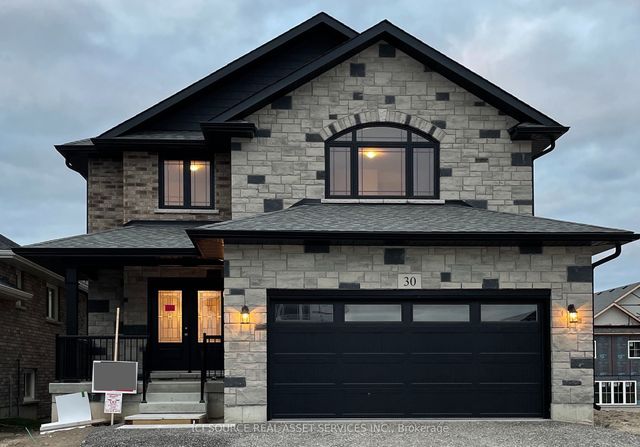

Similar Home Values
Comparable nearby listings and their asking prices.
| Address | Price | Beds | Baths | Sq Ft |
|---|---|---|---|---|
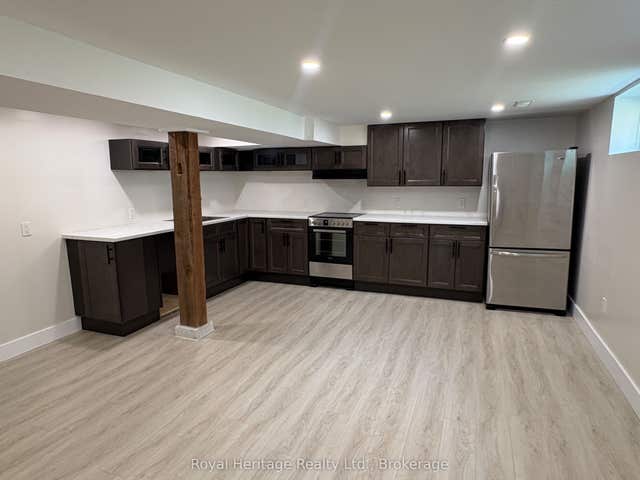
| 30 York Drive B, Peterborough, ON | CA$1,995/mo | 2 | 1 | — |
| 499 Braidwood Avenue Bsmt, Peterborough, ON | CA$2,000/mo | 2 | 1 | — |
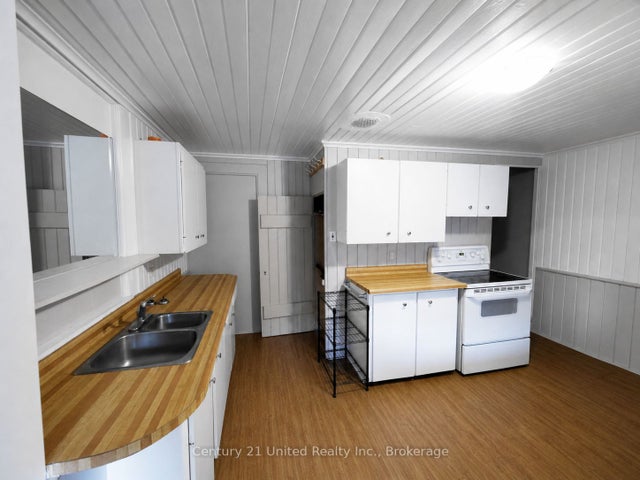
| 375A Queen Street, Peterborough, ON | CA$2,095/mo | 3 | 1 | — |
| 172.5 Hunter Street W 4, Peterborough, ON | CA$2,100/mo | 3 | 1 | — |
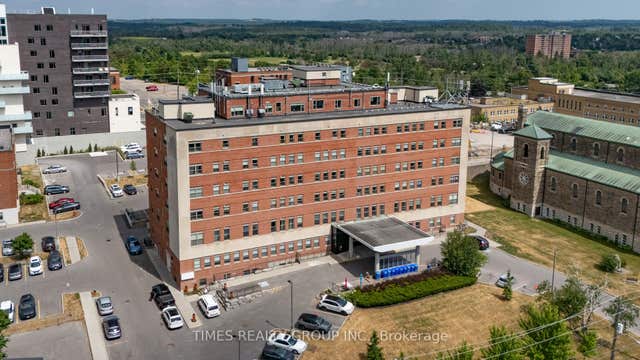
| 384 Rogers Street G03, Peterborough, ON | CA$2,100/mo | 2 | 2 | — |
| 369 Hunter Street W 202, Peterborough, ON | CA$2,200/mo | 2 | 1 | — |


