475 Aylmer Street N, Peterborough, ON K9H 3W3
Peterborough County
Key Facts
Description
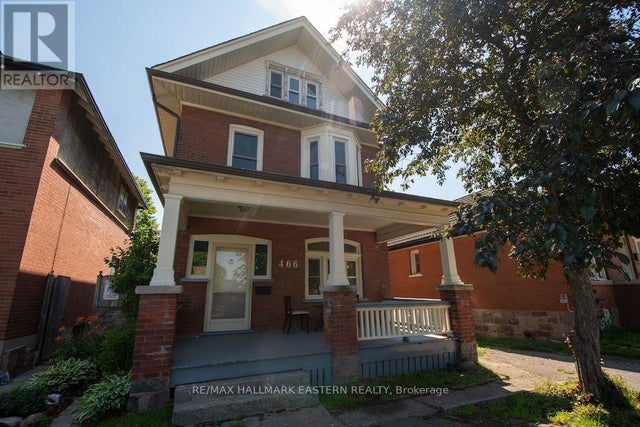
Beautiful centrally-located 2-story home in fantastic central location within walking distance to all downtown amenities. Potential 6-bedroom, 3.5 bath student rental, or lovely family home with inviting center hall plan and gleaming hardwood throughout first and second floors. Multiplied upgrades in spring 2026 include new 30-yr roof shingles, new basement flooring, complete kitchen refresh (flooring, refinished cabinetry, lighting, countertop, some new appliances), washroom upgrades, and fresh paint throughout. Great rear deck in private, fully-fenced backyard. Windows, furnace, HWT, all in great shape. This is a great opportunity for investors and homeowners alike. Must be seen.
Property Information
Property Type
Residential
Sub-Type
Single Family Residence
Style
2-Storey
Stories
2
Lot Dimensions
49.9x80.01
Parking Spaces
2
MLS® Listing#
X13523050
Property Features
- Interior:
- Other
- Cooling:
- Central Air
- Heating:
- Natural Gas, Forced Air
- Basement:
- Finished, Full
- Pool:
- None
- Parking:
- Private
- Patio:
- Deck
- Construction:
- Brick
- Foundation:
- Block
- Roof:
- Asphalt
- Other Structures:
- Shed(s)
- Utilities:
- Cable Available
Rooms
- 6.43 x 3.37Basement
- Bathroom2.85 x 2.21Basement
- Bathroom2.62 x 2.28Second
- Bathroom1.43 x 1.21Second
- Bathroom1.6 x 1.14
- Bedroom3.98 x 3.07Second
- Bedroom4.01 x 3.45Second
- Dining Room4.05 x 3.84
- Kitchen3.83 x 2.82
- Laundry4.98 x 2.07Basement
- Living Room3.88 x 3.89
- Master Bedroom3.94 x 3.55Second
- Office3.89 x 3.11
- Office3.97 x 2.89Basement
- Utility Room3.95 x 2.5Basement
- Utility Room2.97 x 1.14Basement
HOA & Tax
- Annual Tax:
- CA$4,706 (2025)
- Assessed Value:
- CA$266,000
- Parcel #:
- 281050135
Directions
Aylmer St just south of Murray St
Affordability Calculator
$107,980
Estimated monthly payment
$2,874/mo
Principal $431,920 · Est. interest $602,567 over 30 yrs
Neighborhood Market Statistics
How this home compares to active listings in Peterborough, ON
- CA$589,645
- Median Listing Price
- 29
- Median Days on Market
- 1,300
- Median Sq Ft
- CA$429
- Median Price / Sq Ft
- 762
- Active Listings
- This home’s price is 8% below the area median.
Market statistics compiled from active EXIT Realty® and MLS listings in Peterborough, ON.
Location
- 475 Aylmer Street N, Peterborough, ON K9H 3W3
Nearby Schools
Pace at PCVS
School · 0.2 km away
Peterborough Collegiate
Secondary · 0.2 km away
Sesco
School · 0.4 km away
Immaculate Conception Ces
Elementary · 1.1 km away
Queen Mary Public School
School · 1.3 km away
Rowan Tree Children's School
School · 1.4 km away
St Annes School
Secondary · 1.5 km away
Queen Elizabeth Public School
School · 1.5 km away
Prince of Wales Public School
School · 1.5 km away
Armour Heights Public School
School · 1.6 km away
Highland Heights Public School
School · 1.6 km away
St. Peter Catholic Secondary School
Secondary · 1.7 km away
Children's Montessori & Preparatory School
Elementary · 1.8 km away
The Nest Montessori
Elementary · 1.8 km away
Wee Watch Licensed Home Child Care Peterborough
Elementary · 2.2 km away
St Teresa's Elementary School
Elementary · 2.2 km away
Adam Scott Cvi & Intermediate School
Secondary · 2.3 km away
Westmount Public School
School · 2.3 km away
Monsignor O'Donoghue Elementary School
Elementary · 2.6 km away
St. John Catholic Elementary School
Elementary · 2.7 km away