

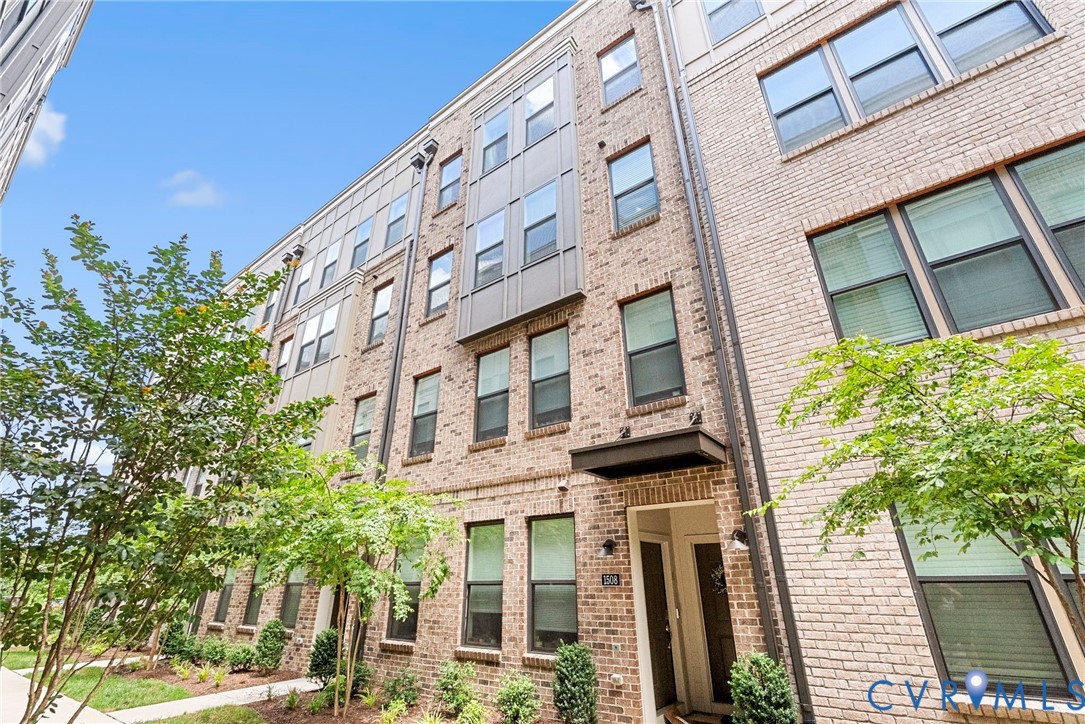
1508 Moore Street B, Richmond, VA 23220
Carver Square · Richmond City County
Key Facts
Description
Experience modern city living at its finest in this stunning 2023-built townhome-style condo in the heart of Richmond's vibrant Carver neighborhood. Offering approximately 2,500 square feet of thoughtfully designed living space, this like-new residence features three spacious bedrooms, two full bathrooms, and a convenient first-floor powder room. The open-concept main level is designed for both everyday living and entertaining, highlighted by an expansive gourmet kitchen with granite countertops, sleek finishes, abundant cabinetry, and an oversized center island that serves as the heart of the home. Natural light fills the living and dining areas, creating a bright and welcoming atmosphere throughout. Upstairs, the spacious primary suite provides a private retreat, complemented by a well-appointed en-suite bathroom. Two additional bedrooms offer flexibility for guests, a home office, or additional living space. Modern conveniences include a stackable washer and dryer, zoned HVAC, fiber internet availability, and energy-efficient construction. Enjoy outdoor living on the private deck while taking in impressive season city views. Additional features include an attached one-car garage, paved driveway parking, and low-maintenance condo living. The monthly association fee covers water, trash service, exterior maintenance, common area maintenance, snow removal, and more, allowing for a truly lock-and-leave lifestyle. Conveniently located near VCU, downtown Richmond, restaurants, entertainment, parks, and major commuter routes, this exceptional home offers the perfect blend of modern comfort, urban convenience, and maintenance-free living.
Property Information
Property Type
Residential
Sub-Type
Condominium
Style
Other
Year Built
2023
Stories
2
Living Area
2,532 sq ft
Lot Size
0.69 acres
Garage Spaces
1
Ownership
Individuals
Days on Market
31
MLS® Listing#
2615842
Property Features
Interior
Appliances
Cooling
Heating
Flooring
Pool
Parking
Patio
Construction
Foundation
Roof
Security
Sewer
Water Source
Rooms
- First
Schools
- Elementary:
- Carver
- Middle:
- Albert Hill
- High:
- Thomas Jefferson
Financial Details
HOA
$175 / Monthly
Annual Taxes
$5,880
Tax year 2025
Assessed Value
$490,000
Parcel Number
N000-0677-060
Affordability Calculator
$99,600
Estimated monthly payment
$2,651/mo
Principal $398,400 · Est. interest $555,803 over 30 yrs
Neighborhood Market Statistics
How this home compares to active listings in Richmond, VA
- $407,407
- Median Listing Price
- 41
- Median Days on Market
- 1,621
- Median Sq Ft
- $248
- Median Price / Sq Ft
- 500
- Active Listings
- This home’s price is 22% above the area median.
- Its price per sq ft is 21% below the area median.
Market statistics compiled from active EXIT Realty® and MLS listings in Richmond, VA.
Location

Points of Interest in Richmond, VA
Showing the Richmond area map.
Nearby Schools
Governor's School Gsa Conference
School · 0.1 mi away
Maggie L. Walker Governor's School
Secondary · 0.1 mi away
George Washington Carver Elementary School
Elementary · 0.3 mi away
Tawheed Prep School
School · 0.5 mi away
Orchard House Middle School
Elementary · 0.5 mi away
Seven Hills School
School · 0.5 mi away
Vcu School of the Arts
School · 0.6 mi away
Dream Academy
School · 0.7 mi away
Vcu School of Social Work
School · 0.7 mi away
Coderva Regional High School
Secondary · 0.7 mi away
Blooming Child Petite Academy
School · 0.8 mi away
Richmond Alternative
Secondary · 0.8 mi away
Binford Middle School
Secondary · 0.8 mi away
Educare School
School · 0.8 mi away
A V Norrell Elementary School
Elementary · 0.8 mi away
Vcu School of Education
School · 0.9 mi away
Kingsland Academy
School · 0.9 mi away
William Fox Elementary School
Elementary · 0.9 mi away
Luther Memorial School
School · 1.0 mi away
Richmond Waldorf School
Secondary · 1.0 mi away
Commute Calculator
Nearby Homes
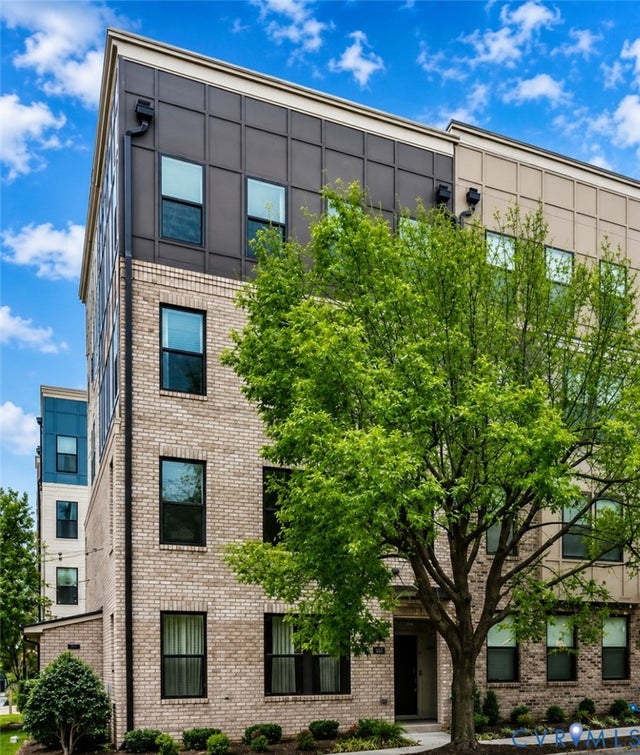
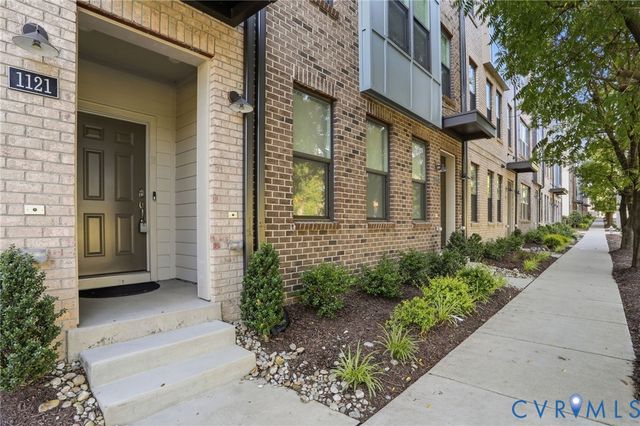
Similar Homes Nearby
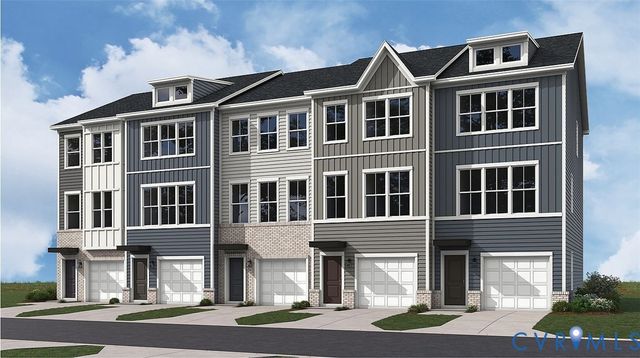
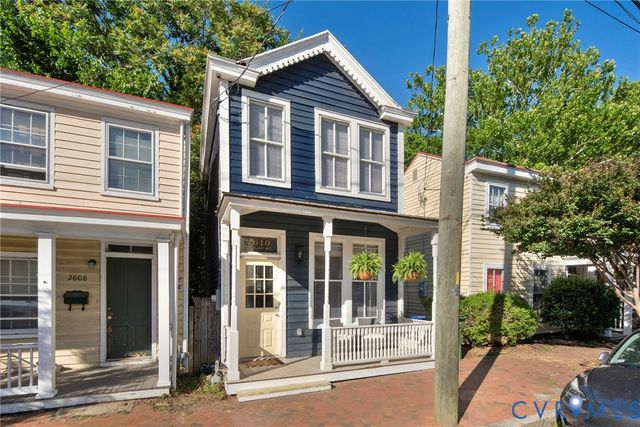
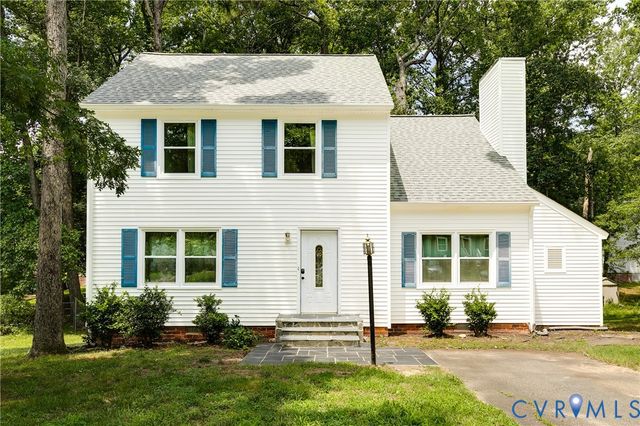
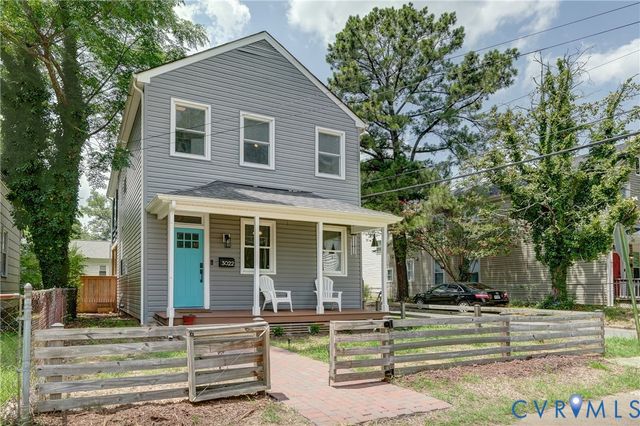
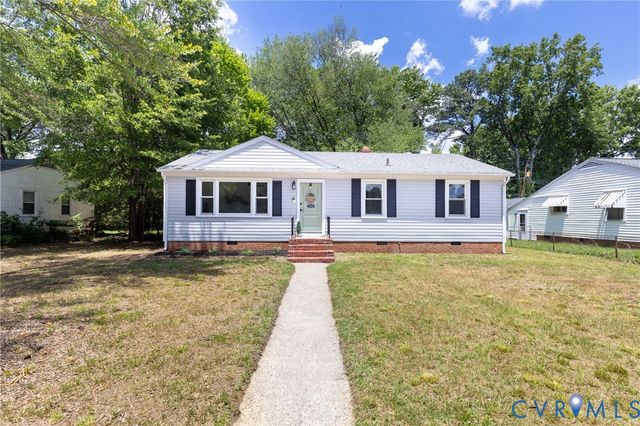
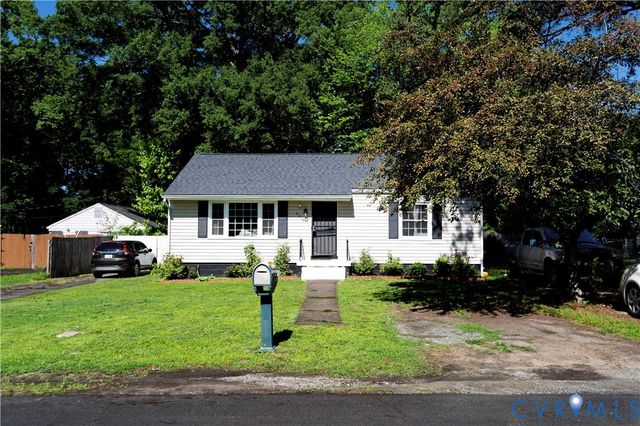
Similar Home Values
Comparable nearby listings and their asking prices.
| Address | Price | Beds | Baths | Sq Ft |
|---|---|---|---|---|
| 6045 Blue Iris Road, Richmond, VA | $348,890 | 3 | 4 | 1,602 |
| 2610 E Clay Street, Richmond, VA | $349,000 | 2 | 2 | 1,081 |
| 9721 Kennesaw Road, Richmond, VA | $349,000 | 3 | 2 | 1,614 |
| 3022 Groveland Avenue, Richmond, VA | $349,500 | 3 | 2 | 1,832 |
| 3022 Pinehurst Road, Richmond, VA | $349,900 | 3 | 1 | 1,144 |
| 2718 Stacie Road, Richmond, VA | $349,900 | 3 | 3 | 1,054 |
Moving Cost Estimate
EXIT Agents in Richmond



Listing Courtesy: Keeton & Co Real Estate - 8045677905
Presented by: Daniel Keeton
Last Updated: 2026-06-16