

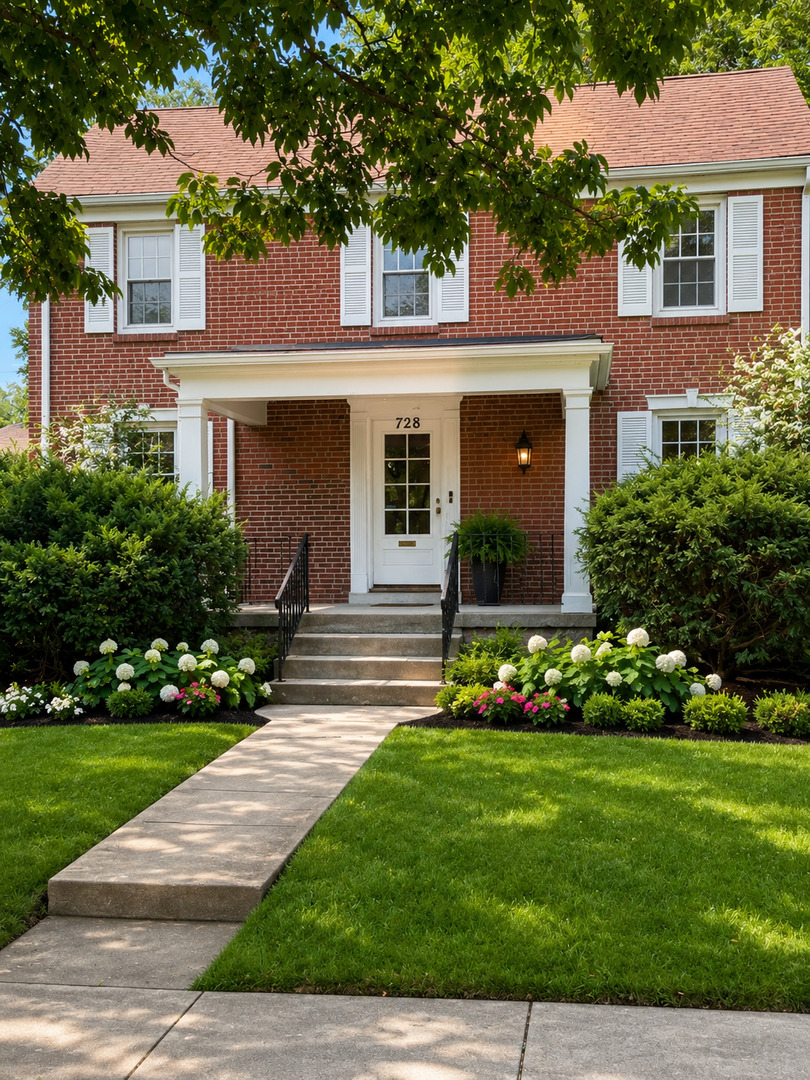
728 S Ashland Avenue, La Grange, IL 60525
Cook County
Key Facts
Description
Nestled on a quiet, tree-lined street in highly sought-after La Grange, this classic center-entry brick Colonial offers timeless charm, exceptional curb appeal, and endless potential. A stately pillared front porch welcomes you into a home filled with natural light, hardwood floors throughout, and a warm, inviting wood-burning fireplace that anchors the living room. Offering three bedrooms, one full and one half bath, finished basement and a two-car garage, this home is the perfect opportunity to create your dream residence. The walk-up attic provides exciting expansion possibilities, while the secluded backyard offers a peaceful retreat for relaxing or entertaining. Enjoy an unbeatable Country Club neighborhood location, vibrant downtown La Grange, award-winning restaurants, shopping, parks, and top-rated schools. Whether you're looking to renovate, restore, or reimagine, this home is ready for its next chapter! Home is conveyed AS IS.
Property Information
Property Type
Residential
Sub-Type
Single Family Residence
Style
Colonial
Year Built
1948
Living Area
1,943 sq ft
Lot Dimensions
50x123
Garage Spaces
2
Parking Spaces
2
Ownership
Fee Simple
Days on Market
3
MLS® Listing#
12704726
Property Features
- Interior:
- Walk-In Closet(s), Entrance Foyer
- Cooling:
- Central Air
- Heating:
- Natural Gas, Forced Air
- Fireplace:
- Living Room, Wood Burning
- Basement:
- Finished, Full
- Parking:
- No Garage, Detached, Garage
- Patio:
- Deck
- Construction:
- Brick
- Foundation:
- Concrete Perimeter
- Roof:
- Asphalt
- Community:
- Sidewalks, Street Lights
- Sewer:
- Public Sewer
Rooms
- 5X5Second
- 20X13Main
- 7X6Main
- 19X11Basement
- Bedroom 215X9Second
- Bedroom 312X9Second
- Bedroom 414X8Basement
- Dining Room12X11Main
- Family Room12X12Basement
- Kitchen12X10Main
- Laundry
- Living Room20X12Main
- Master Bedroom14X12Second
- Office19X12Basement
Schools
- Elementary:
- Spring Ave Elementary School
- Middle:
- Wm F Gurrie Middle School
- High:
- Lyons Twp High School
- District:
- Lyons Twp High School
HOA & Tax
- Annual Tax:
- $11,041 (2024)
- Parcel #:
- 18091210200000
Directions
47th St W to Ashland, S to home.
Affordability Calculator
$99,800
Estimated monthly payment
$2,656/mo
Principal $399,200 · Est. interest $556,920 over 30 yrs
Neighborhood Market Statistics
How this home compares to active listings in La Grange, IL
- $409,091
- Median Listing Price
- 37
- Median Days on Market
- 1,665
- Median Sq Ft
- $258
- Median Price / Sq Ft
- 53
- Active Listings
- This home’s price is 22% above the area median.
- Its price per sq ft is right around the area median.
Market statistics compiled from active EXIT Realty® and MLS listings in La Grange, IL.
Location
- 728 S Ashland Avenue, La Grange, IL 60525
Walk Score
Nearby Schools
La Grange District 105
School · 0.3 mi away
Seventh Ave Elementary School
Elementary · 0.3 mi away
Spring Avenue Elementary School
Elementary · 0.4 mi away
WM F Gurrie Middle School
Secondary · 0.4 mi away
St. John's Lutheran Church and School
School · 0.5 mi away
St. Cletus School
School · 0.7 mi away
Creative World Montessori School
Elementary · 0.8 mi away
Lyons Township High School
Secondary · 0.9 mi away
Cossitt Elementary School
Elementary · 0.9 mi away
Lyons Township High School
Secondary · 1.0 mi away
Ladse
School · 1.1 mi away
St Francis Xavier School
Secondary · 1.1 mi away
Ideal Elementary School
Elementary · 1.2 mi away
Congress Park School
Elementary · 1.2 mi away
Kensington School
School · 1.2 mi away
St John of the Cross Parish
School · 1.3 mi away
Sunflower Montessori School
Elementary · 1.3 mi away
Ogden Avenue School
Elementary · 1.3 mi away
Field Park Elementary School
Elementary · 1.4 mi away
Park Junior High School
Secondary · 1.4 mi away
Commute Calculator
Nearby Homes



Similar Homes Nearby


Moving Cost Estimate
EXIT Agents in La Grange


Listing Courtesy: @properties Christie's International Real Estate - 6302300500
Last Updated: 2026-07-14