

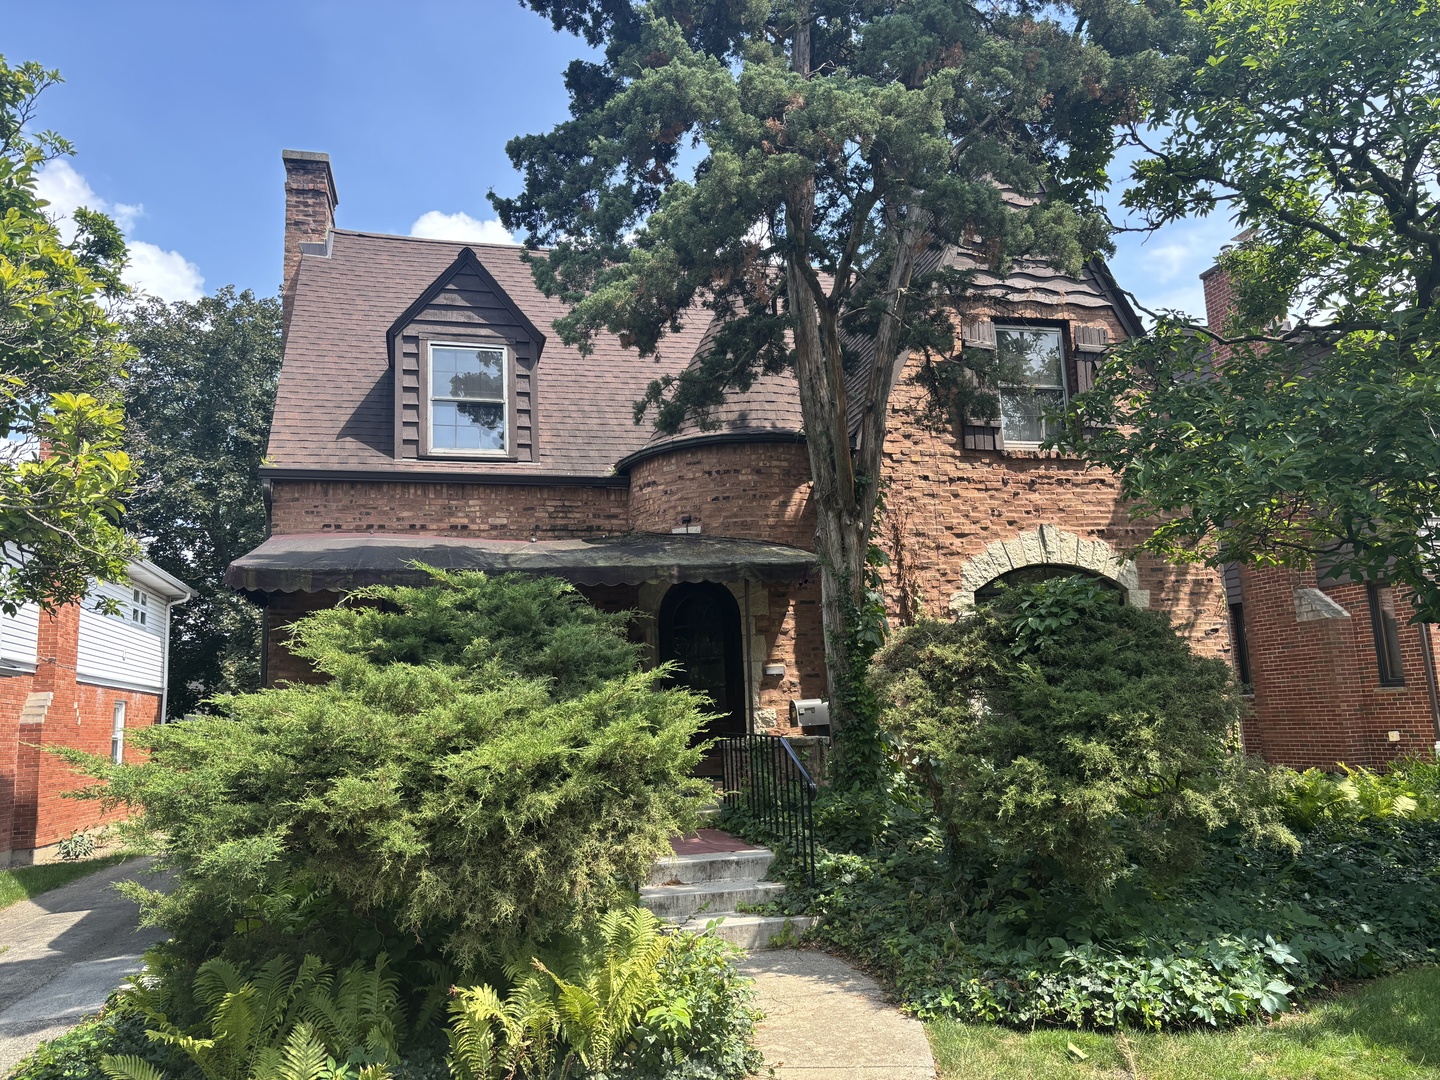
711 S Catherine Avenue, La Grange, IL 60525
Cook County
Key Facts
Description
A rare 1930s Tudor in the heart of La Grange's Country Club neighborhood has been masterfully reimagined by local builder Riordan Legacy. Preserving its architectural charm - including the signature storybook turret - while executing a stunning expansion and full renovation, this home now reflects a harmonious blend of historic character and sophisticated modern design. The result is refined craftsmanship, exceptional flow, and curated finishes throughout. The heart of the home is a stunning eat-in chef's kitchen designed for both everyday living and effortless entertaining. A generous center island with seating anchors the space, complemented by dedicated table space, a walk-in pantry, and a butler's pantry for seamless hosting and organization. The step-down living room offers warmth and character with a statement fireplace and oversized picture window that fills the space with natural light. A private main-level office provides the ideal work-from-home setup, while a well-designed mudroom keeps busy family life beautifully organized. Upstairs, four bedrooms on the same level-including convenient second-floor laundry-create the layout today's families want. The serene primary suite features a double-sink vanity, walk-in shower, private water closet, and a built-in makeup vanity for a polished, spa-like retreat. A thoughtfully designed hall bath offers abundant vanity storage and a tub for growing families. The expanded basement with 9' ceilings extends the living space with a versatile rec room, additional bedroom and full bath-perfect for guests, a nanny suite, or teens-plus flexible space for a gym, playroom, or media lounge. All of this just steps from award-winning schools, parks, the train, and downtown La Grange's shops and dining!
Property Information
Property Type
Residential
Sub-Type
Single Family Residence
Style
Tudor
Year Built
1937
Living Area
2,725 sq ft
Lot Dimensions
50x123
Garage Spaces
2
Parking Spaces
2
Ownership
Fee Simple
Days on Market
118
MLS® Listing#
12560833
Property Features
- Cooling:
- Central Air
- Heating:
- Natural Gas, Forced Air
- Fireplace:
- Living Room
- Basement:
- Finished, Full
- Parking:
- Detached, Garage
- Construction:
- Brick
- Roof:
- Asphalt
- Community:
- Park, Tennis Court(s), Curbs, Sidewalks, Street Lights
- Sewer:
- Public Sewer
- Water Source:
- Public
Rooms
- 21X11Basement
- 23X12Basement
- 11X5Main
- Bedroom 211X13Second
- Bedroom 313X13Second
- Bedroom 413X11Second
- Bedroom 512X12Basement
- Bonus Room14X10Basement
- Dining Room13X12Main
- Family Room
- Kitchen20X18Main
- Laundry6X6Second
- Living Room13X22Main
- Master Bedroom12X15Main
- Office13X9Main
Schools
- Elementary:
- Spring Ave Elementary School
- Middle:
- Wm F Gurrie Middle School
- High:
- Lyons Twp High School
- District:
- Lyons Twp High School
HOA & Tax
- Annual Tax:
- $13,254 (2023)
- Parcel #:
- 18091210030000
Directions
North on La Grange, West on 50th St, North on Catherine to 711.
Affordability Calculator
$260,000
Estimated monthly payment
$6,919/mo
Principal $1,040,000 · Est. interest $1,450,893 over 30 yrs
Neighborhood Market Statistics
How this home compares to active listings in La Grange, IL
- $409,091
- Median Listing Price
- 37
- Median Days on Market
- 1,665
- Median Sq Ft
- $258
- Median Price / Sq Ft
- 53
- Active Listings
- This home’s price is 218% above the area median.
- Its price per sq ft is 85% above the area median.
Market statistics compiled from active EXIT Realty® and MLS listings in La Grange, IL.
Location
- 711 S Catherine Avenue, La Grange, IL 60525
Walk Score
Nearby Schools
La Grange District 105
School · 0.3 mi away
Seventh Ave Elementary School
Elementary · 0.3 mi away
Spring Avenue Elementary School
Elementary · 0.4 mi away
WM F Gurrie Middle School
Secondary · 0.4 mi away
St. John's Lutheran Church and School
School · 0.4 mi away
St. Cletus School
School · 0.7 mi away
Creative World Montessori School
Elementary · 0.8 mi away
Lyons Township High School
Secondary · 0.8 mi away
Cossitt Elementary School
Elementary · 0.8 mi away
Lyons Township High School
Secondary · 1.0 mi away
Ladse
School · 1.1 mi away
St Francis Xavier School
Secondary · 1.1 mi away
Kensington School
School · 1.2 mi away
Congress Park School
Elementary · 1.2 mi away
Ideal Elementary School
Elementary · 1.2 mi away
St John of the Cross Parish
School · 1.3 mi away
Ogden Avenue School
Elementary · 1.3 mi away
Sunflower Montessori School
Elementary · 1.3 mi away
Field Park Elementary School
Elementary · 1.4 mi away
Park Junior High School
Secondary · 1.4 mi away
Commute Calculator
Nearby Homes


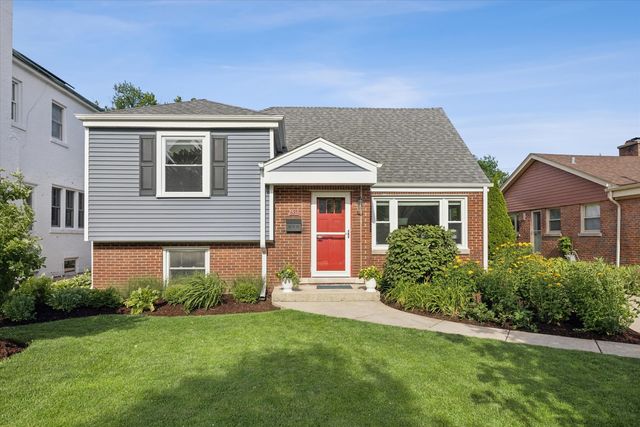
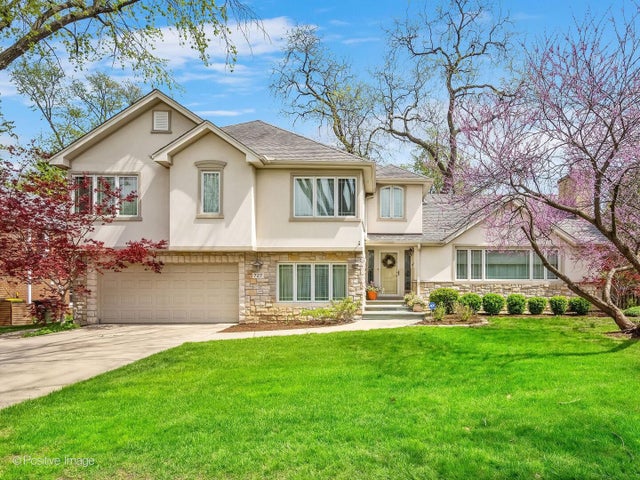

Similar Homes Nearby


Moving Cost Estimate
EXIT Agents in La Grange


Listing Courtesy: @properties Christie's International Real Estate - 7082460500
Last Updated: 2026-02-13