

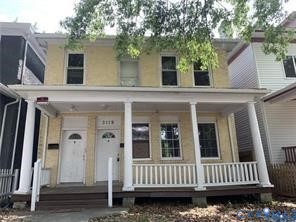
3119-B 4th Avenue, Richmond, VA 23222
Richmond City County
Key Facts
Description
Stand alone brick duplex. This Second Floor Unit is $1,300/M. It is Two Bedroom, One Bath; Updated Kitchen with Gas Stove; Gas Heat, Central Air; Gas Hot Water. Wood Flooring except for Kitchen & Bath. Vinyl Tilt-in Windows, Full Bath with Tub/Shower. Refrigerator and Stack Washer/Dryer included! Full Front Porch serves as the front Entrance for both units; Fresh Interior Paint one year ago. Private 7' x 23' rear porch. Pets Negotiable with Additional Rent and Deposit. This is an Owner/Agent property.
Property Information
Property Type
Residential Lease
Sub-Type
Duplex
Stories
2
Living Area
820 sq ft
Lot Size
0.09 acres
Days on Market
61
MLS® Listing#
2612465
Property Features
- Interior:
- Laminate Counters
- Appliances:
- Refrigerator, Gas Cooktop
- Cooling:
- Central Air
- Heating:
- Forced Air
- Flooring:
- Vinyl, Wood
- Pool:
- None
- Parking:
- Off Street, On Street
- Fencing:
- None
- Security:
- Smoke Detector(s)
Schools
- Elementary:
- Overby-Sheppard
- Middle:
- Henderson
- High:
- John Marshall
HOA & Tax
- Parcel #:
- N000-0998-011
Affordability Calculator
$245
Estimated monthly payment
$7/mo
Principal $980 · Est. interest $1,367 over 30 yrs
Neighborhood Market Statistics
How this home compares to active listings in Richmond, VA
- $409,697
- Median Listing Price
- 41
- Median Days on Market
- 1,623
- Median Sq Ft
- $249
- Median Price / Sq Ft
- 514
- Active Listings
- This home’s price is 100% below the area median.
- Its price per sq ft is 99% below the area median.
Market statistics compiled from active EXIT Realty® and MLS listings in Richmond, VA.
Location
- 3119-B 4th Avenue, Richmond, VA 23222
Nearby Schools
Overby-Sheppard Elementary School
Elementary · 0.7 mi away
Richmond Community High School
Secondary · 0.9 mi away
Glen Lea Elementary School
Elementary · 1.0 mi away
Metropolitan Day School
Elementary · 1.1 mi away
Barack Obama Elementary
Elementary · 1.3 mi away
Armstrong High School
Secondary · 1.3 mi away
Harold Macon Ratcliffe Elementary School
Elementary · 1.3 mi away
A V Norrell Elementary School
Elementary · 1.4 mi away
Fairfield Court Elementary School
Elementary · 1.5 mi away
Faith Life Learning Center and Acad
School · 1.6 mi away
Kingsland Academy
School · 1.7 mi away
Dream Academy
School · 1.7 mi away
Woodville Elementary School
Elementary · 1.8 mi away
Anna Julia Cooper School
School · 1.8 mi away
Pre-School Developmental Center
School · 1.8 mi away
Educare School
School · 1.8 mi away
Tawheed Prep School
School · 1.9 mi away
Harvie Elementary School
Elementary · 1.9 mi away
Martin Luther King Junior Middle School
Secondary · 1.9 mi away
St. Thomas' Day School
School · 1.9 mi away
Commute Calculator
Nearby Homes
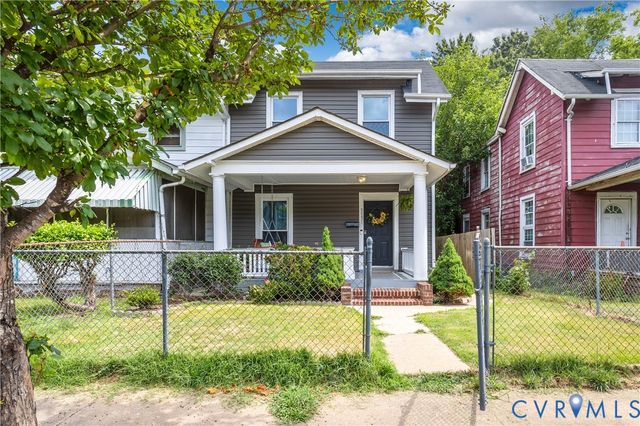
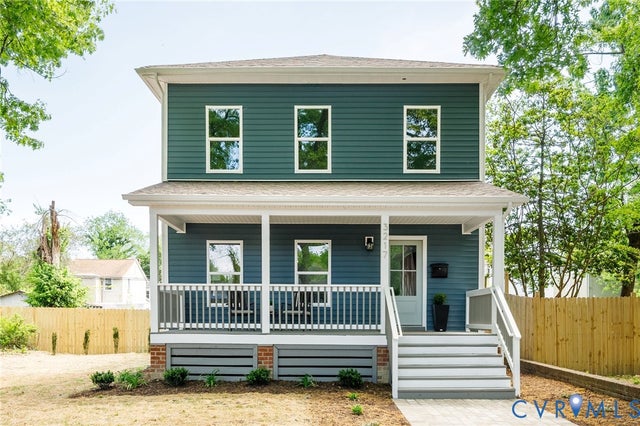
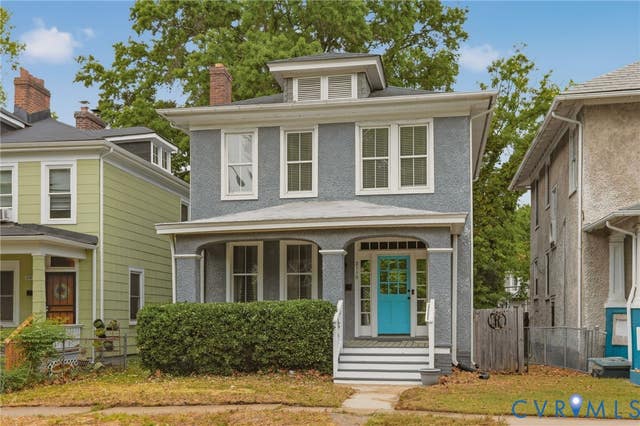
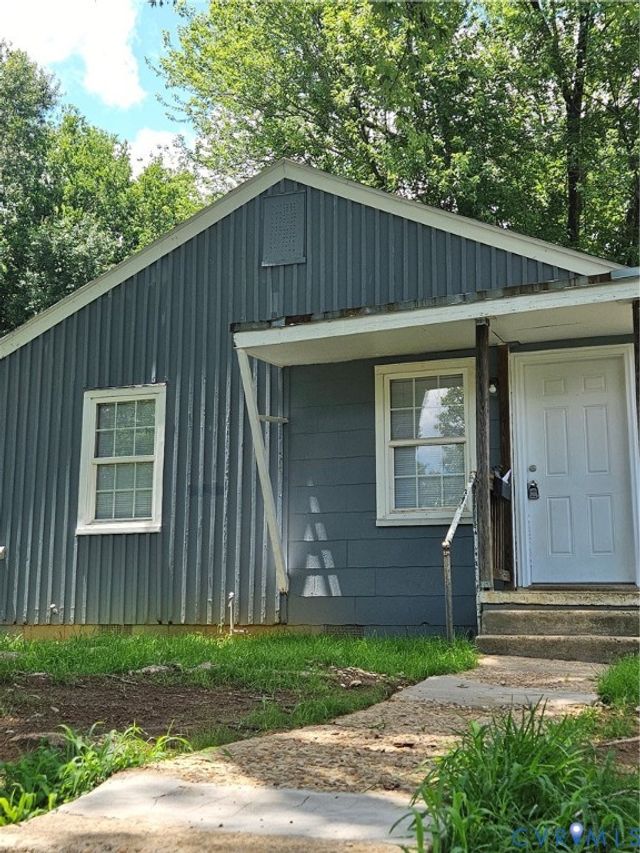
Similar Homes Nearby
Moving Cost Estimate
EXIT Agents in Richmond



Listing Courtesy: Long & Foster REALTORS - (804) 366-2437
Presented by: Kevin Dowell
Last Updated: 2026-05-09